1533 Palmina Loop Unit B, Myrtle Beach, SC 29588
- $282,500
- 3
- BD
- 2
- BA
- 1,446
- SqFt




- Sold Price
- $282,500
- List Price
- $288,900
- Status
- CLOSED
- MLS#
- 2524722
- Closing Date
- Dec 03, 2025
- Property Type
- Townhouse
- Bedrooms
- 3
- Full Baths
- 2
- Region
- 26b Myrtle Beach Area--North Of Bay Rd Between Wacc. River & 707
- Year Built
- 2014
Property Description
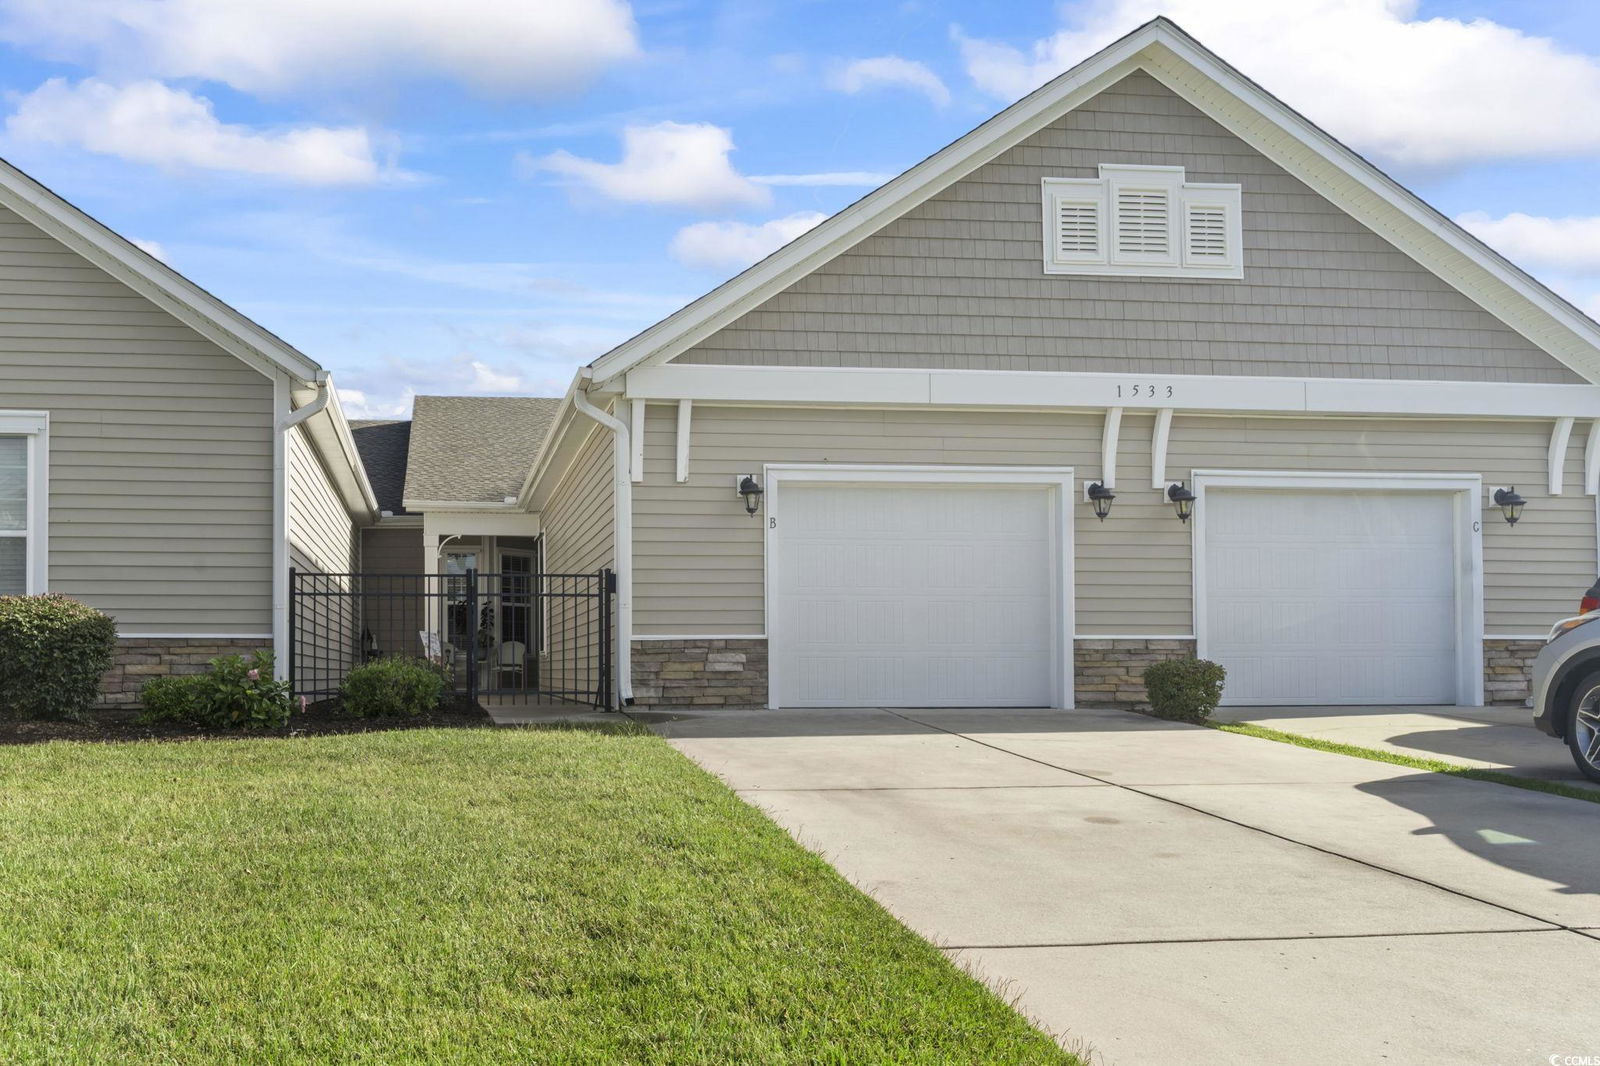
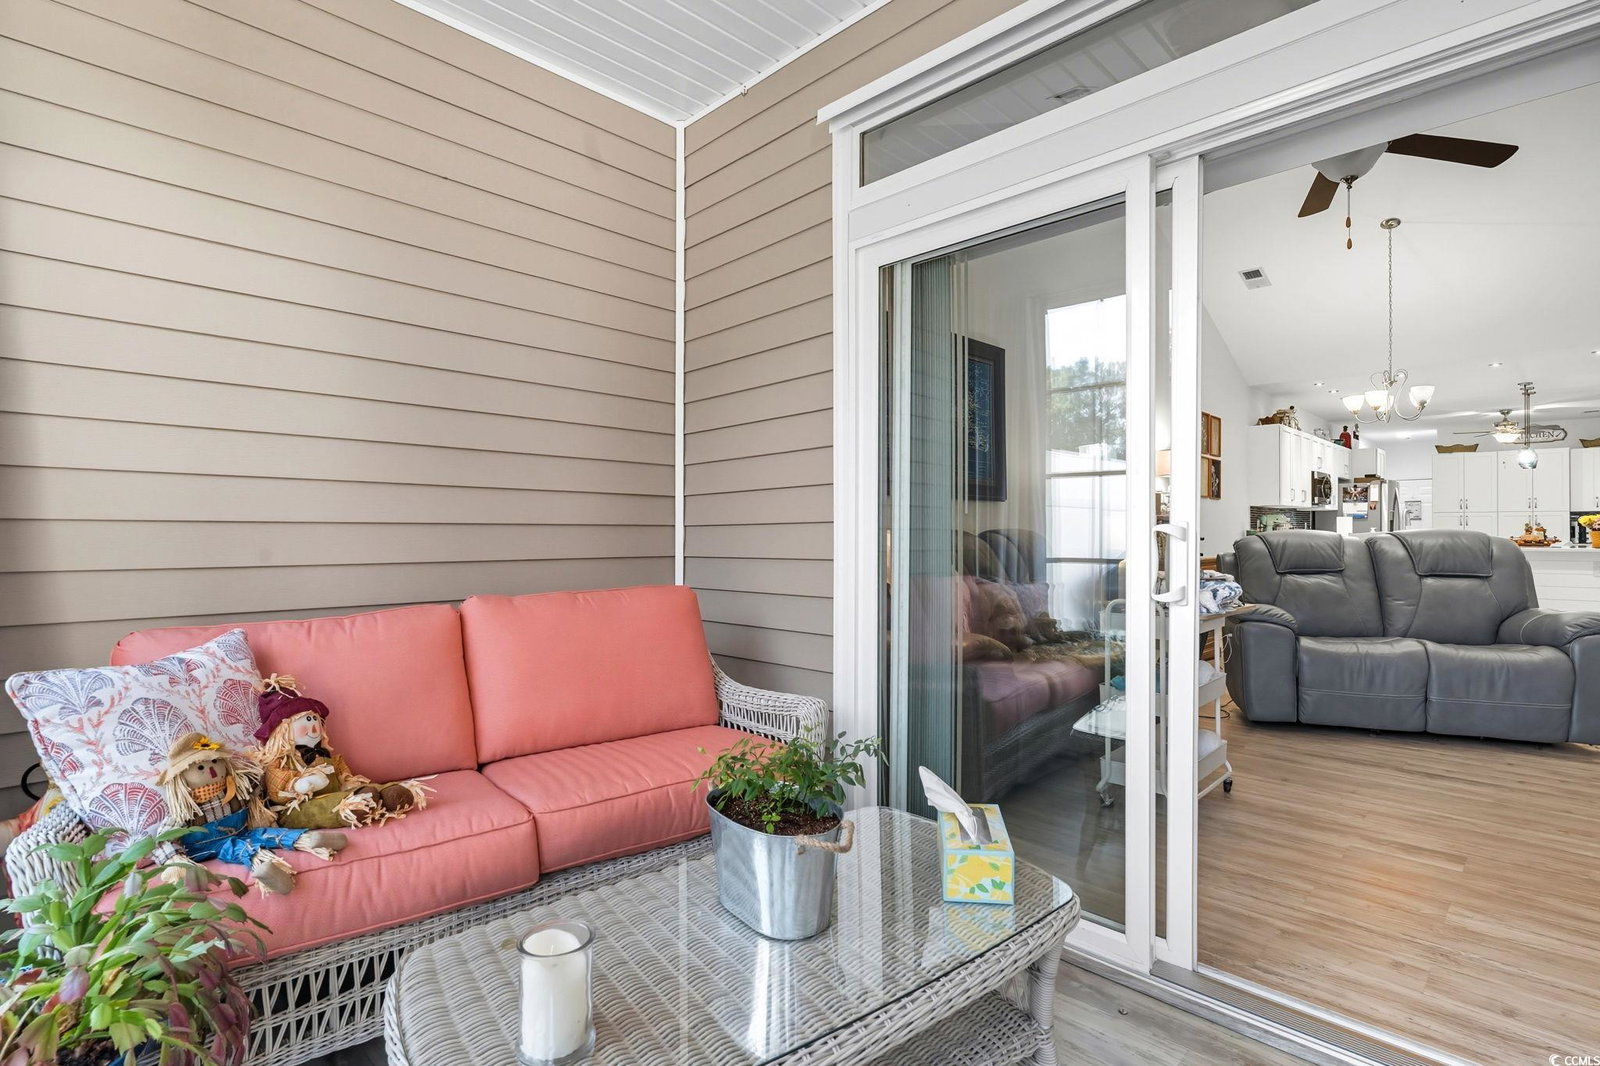
Welcome to this sought-after home in Cameron Village Garden Homes, built by Beazer Homes— beautifully updated and truly move-in ready! This single-level townhome offers a spacious and comfortable layout with 3 bedrooms, 2 full baths, a 1.5-car garage, a new HVAC system (Feb 2025), a new roof (Aug 2025), and a Carolina Room with Eze-Breeze windows which overlooks the pond. The fully renovated kitchen features expanded white cabinetry, an oversized island with extra storage and pullout drawers, upgraded stainless steel appliances, a tile backsplash, and stunning white quartz countertops with a waterfall edge. The bar seating and stylish lighting add the perfect finishing touches. The open concept living and dining area boasts vaulted ceilings, solar tubes for natural light, and LVP flooring throughout. The primary suite offers a tray ceiling, a spacious bathroom with a garden tub, a separate shower, and updated cabinetry — combining comfort and elegance in every detail. This home also includes hurricane shutters. Garage attic is partially floored with pull down stairs. The HOA covers landscaping & lawn maintenance, outdoor saltwater pool, clubhouse, cable/internet access, water, sewer, common area electric, trash, and exterior insurance. Homeowners are responsible for their electric, monthly HOA fee, taxes and HO6 insurance. Don't miss your opportunity to make this beautiful home your piece of paradise.
/u.realgeeks.media/securehomefinder/securehomefinder.png)
Additional Information
- HOA Y/N
- Yes
- HOA Fees (Calculated Monthly)
- 462
- Elementary School
- Saint James Elementary School
- Middle School
- Saint James Middle School
- High School
- Saint James High School
- Dining Room
- LivingDiningRoom, VaultedCeilings
- Exterior Features
- Porch, Patio
- Exterior Finish
- Vinyl Siding
- Floor Covering
- Luxury Vinyl, Luxury Vinyl Plank
- Foundation
- Slab
- Interior Features
- Attic, Entrance Foyer, Pull Down Attic Stairs, Permanent Attic Stairs, Skylights, Window Treatments, Breakfast Bar, Bedroom on Main Level, Breakfast Area, High Speed Internet, Kitchen Island, Stainless Steel Appliances
- Kitchen
- BreakfastBar, BreakfastArea, KitchenExhaustFan, KitchenIsland, Pantry, StainlessSteelAppliances
- Levels
- One
- Living Room
- CeilingFans, VaultedCeilings
- Lot Description
- Lake Front, Outside City Limits, Pond on Lot, Rectangular, Rectangular Lot
- Lot Location
- Lake, Outside City Limits
- Master Bedroom
- TrayCeilings, CeilingFans, MainLevelMaster, WalkInClosets
- Possession
- Closing
- Utilities Available
- Cable Available, Electricity Available, Water Available, High Speed Internet Available, Trash Collection
- Zoning
- PDD
- Listing Courtesy Of
- Weichert Realtors Southern Coast
- County
- Horry
- Neighborhood
- Cameron Village - Garden Homes
- Project/Section
- Cameron Village - Garden Homes
- Amenities
- Clubhouse, Owner Allowed Golf Cart, Owner Allowed Motorcycle, Pet Restrictions, Pets Allowed, Tenant Allowed Golf Cart, Tenant Allowed Motorcycle, Trash, Cable TV, Maintenance Grounds
- Heating
- Central
- Master Bed
- TrayCeilings, CeilingFans, MainLevelMaster, WalkInClosets
- Utilities
- Cable Available, Electricity Available, Water Available, High Speed Internet Available, Trash Collection
Listing courtesy of Listing Agent: Deborah Bello (Cell: 302-379-6961) from Listing Office: Weichert Realtors Southern Coast.
Selling Office: 843, Realtor LLC.
Provided courtesy of The Coastal Carolinas Association of REALTORS®. Information Deemed Reliable but Not Guaranteed. Copyright 2026 of the Coastal Carolinas Association of REALTORS® MLS. All rights reserved. Information is provided exclusively for consumers’ personal, non-commercial use, that it may not be used for any purpose other than to identify prospective properties consumers may be interested in purchasing.