604 Poe Creek Way, Myrtle Beach, SC 29579
- $425,000
- 3
- BD
- 2
- BA
- 2,028
- SqFt





- Sold Price
- $425,000
- List Price
- $439,900
- Status
- CLOSED
- MLS#
- 2524121
- Closing Date
- Jan 29, 2026
- Property Type
- Detached
- Bedrooms
- 3
- Full Baths
- 2
- Lot Size
- 7,405
- Region
- 24a Myrtle Beach Area--South Of 501 Between West Ferry & Burcale
- Year Built
- 2019
Property Description
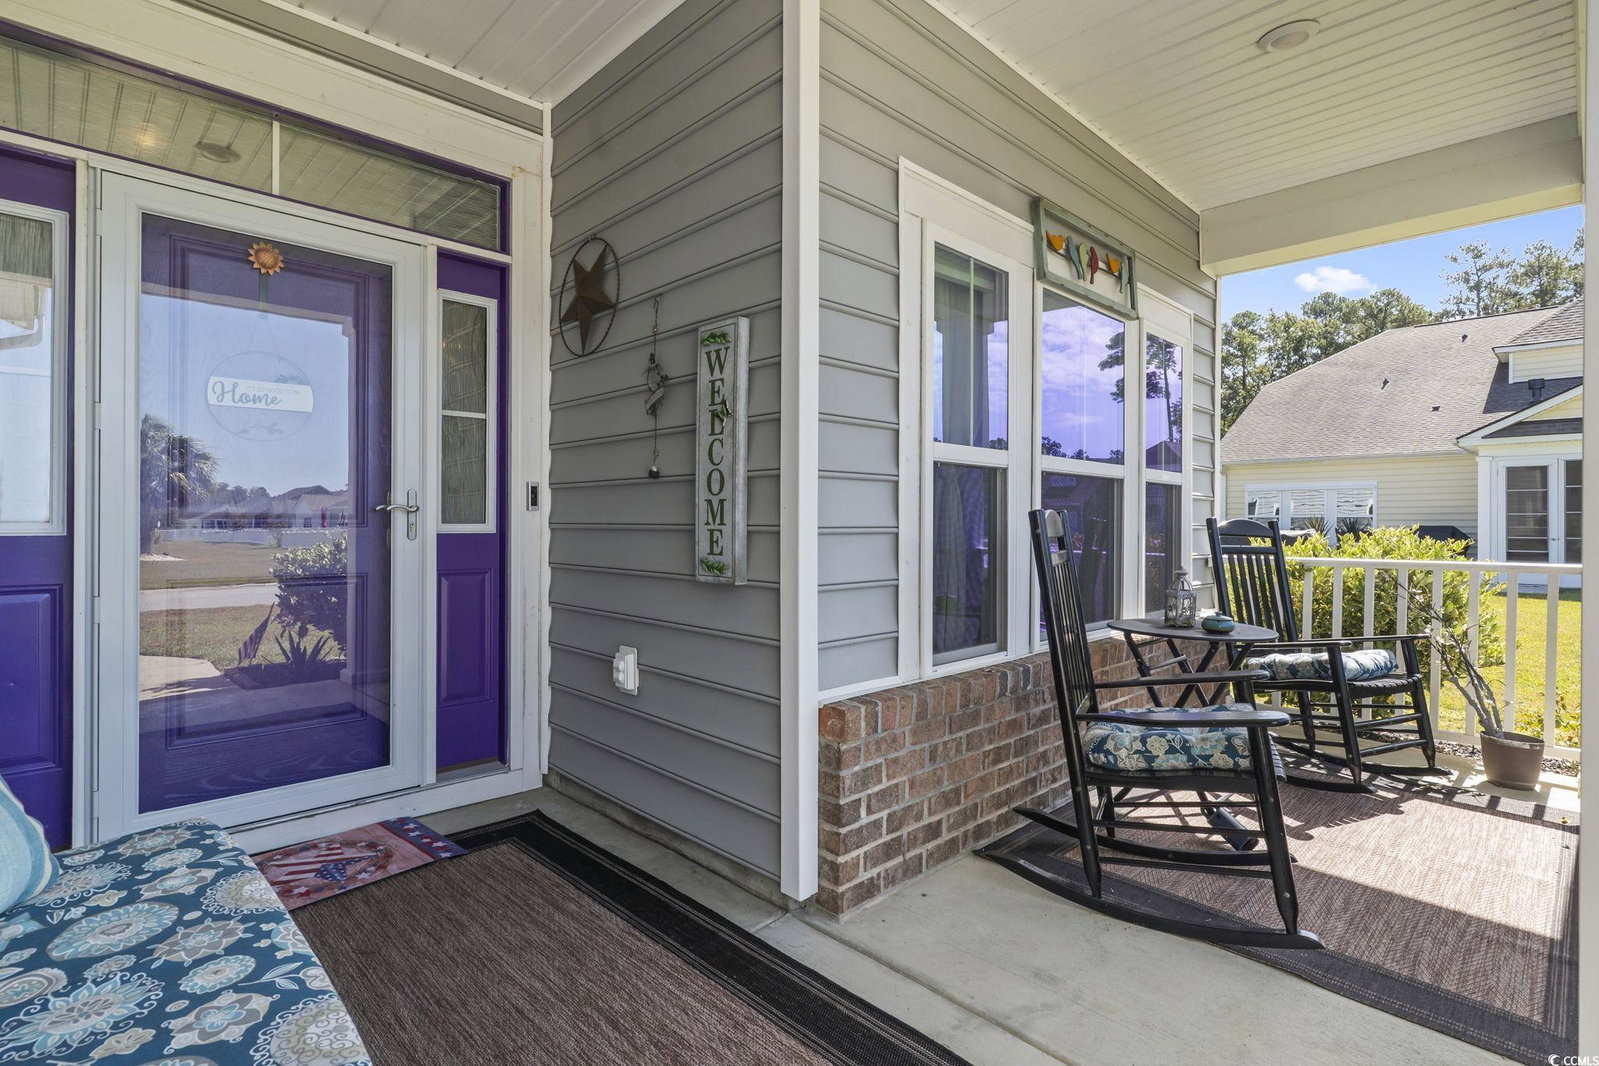
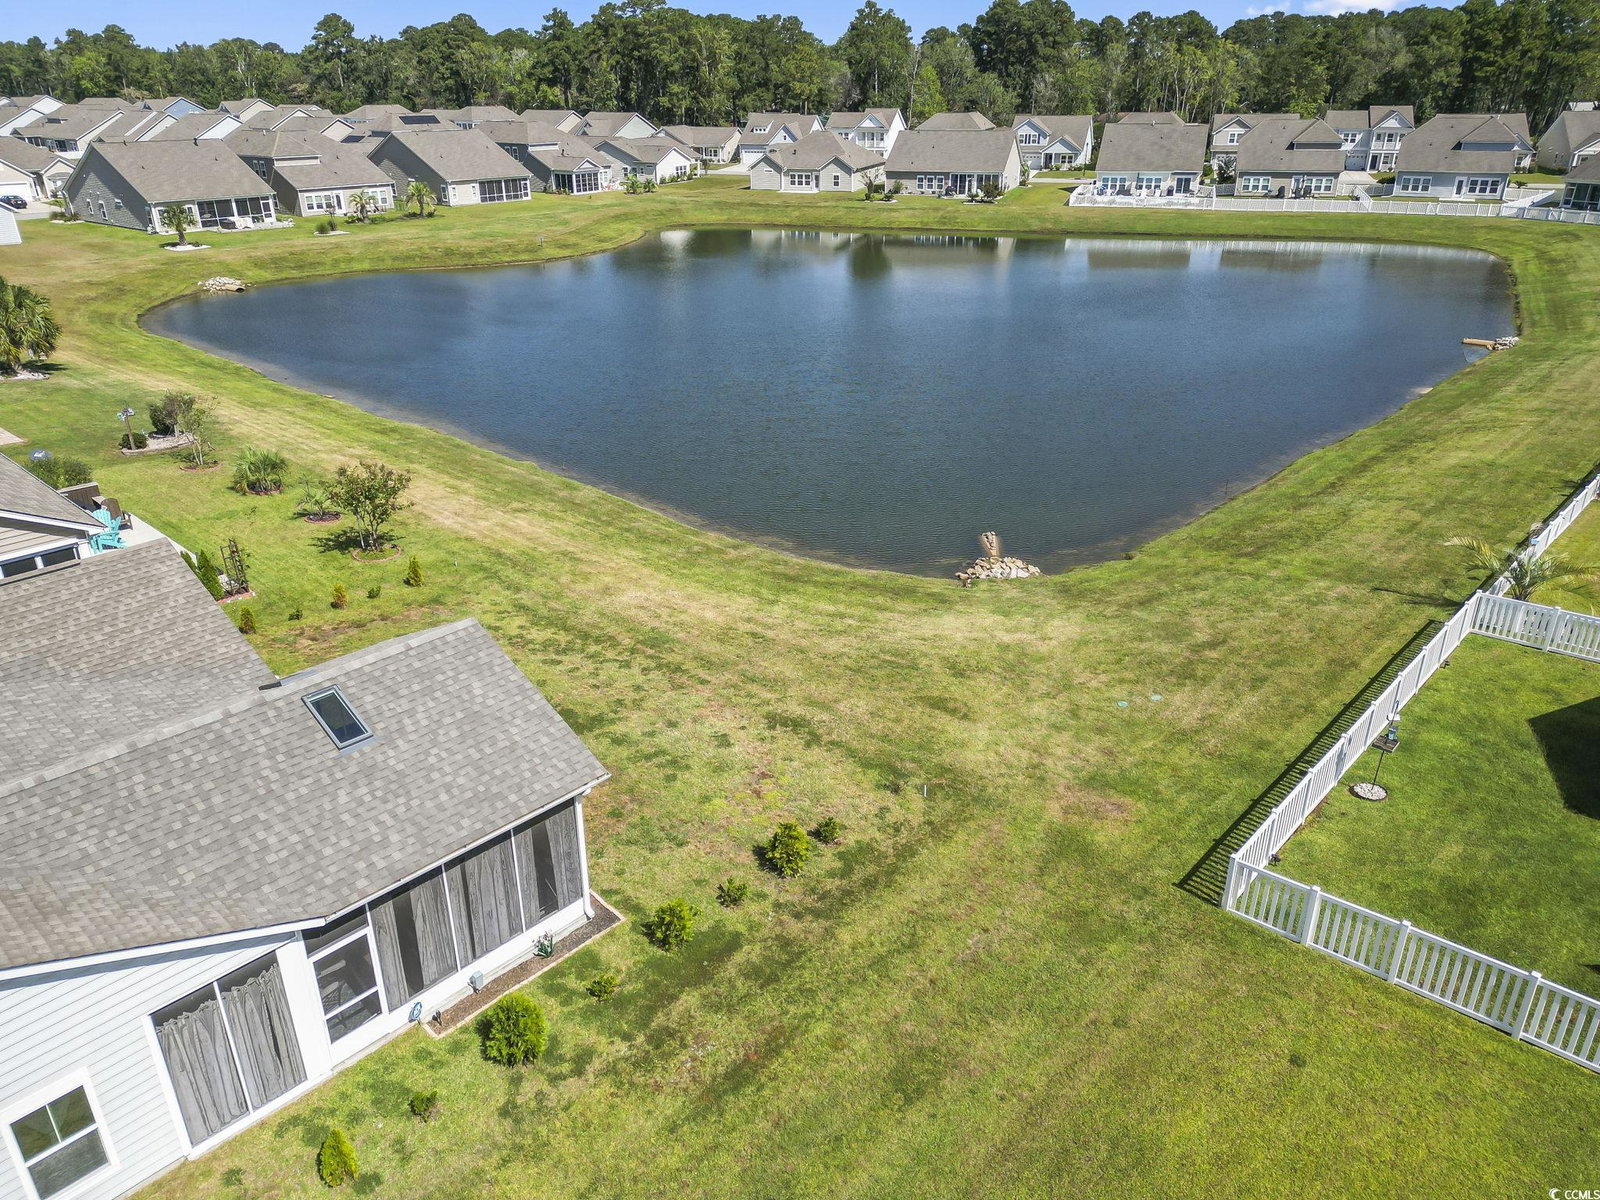
Very upgraded and unique lakefront ranch style home in Forestbrook Estates. This Muirwood model has all the great features which make this floorplan so desirable. From the 3-car garage to the large southern front porch. A spacious open floorplan seems the kitchen, dining room and family room together wonderfully, with vaulted ceilings just adding to the open feel of this home. Upgraded white kitchen cabinets, subway backsplash, stainless appliances, granite kitchen counters, and oversized pantry highlight the kitchen. Luxury vinyl flooring has been extended throughout the home, making it carpet free. Both bathrooms have been upgraded with quartz countertops and framed mirrors. What really sets this home apart is the massive rear porch. This approximately 410 square foot space is fully covered with vaulted ceilings, has dual skylights, is fully screened and has stamped concrete floors. Enjoy the stunning lake views from your personal hot tub which conveys with the sale. HVAC is only one year old, and the yard comes with irrigation. Forestbrook Estates features a community pool & garden. Close proximity to all shopping, dining and the beach. All square footage is approximate and not guaranteed.
/u.realgeeks.media/securehomefinder/securehomefinder.png)
Additional Information
- HOA Y/N
- Yes
- HOA Fees (Calculated Monthly)
- 86
- Elementary School
- Forestbrook Elementary School
- Middle School
- Forestbrook Middle School
- High School
- Socastee High School
- Dining Room
- SeparateFormalDiningRoom
- Exterior Features
- Hot Tub/Spa, Sprinkler/Irrigation, Porch
- Exterior Finish
- Vinyl Siding
- Family Room
- VaultedCeilings
- Floor Covering
- Luxury Vinyl, Luxury Vinyl Plank, Tile
- Foundation
- Slab
- Interior Features
- Breakfast Bar, Bedroom on Main Level, Entrance Foyer, Kitchen Island, Stainless Steel Appliances, Solid Surface Counters
- Kitchen
- BreakfastBar, KitchenIsland, Pantry, StainlessSteelAppliances, SolidSurfaceCounters
- Levels
- One
- Lot Description
- Lake Front, Pond on Lot, Rectangular, Rectangular Lot
- Lot Location
- Lake, Lake/Pond View
- Master Bedroom
- CeilingFans, MainLevelMaster, VaultedCeilings, WalkInClosets
- Possession
- Closing
- Utilities Available
- Cable Available, Electricity Available, Natural Gas Available, Phone Available, Sewer Available, Underground Utilities, Water Available
- County
- Horry
- Neighborhood
- Forestbrook Estates
- Project/Section
- Forestbrook Estates
- Style
- Ranch
- Parking Spaces
- 9
- Acres
- 0.17
- Amenities
- Clubhouse, Owner Allowed Golf Cart, Pet Restrictions
- Heating
- Central, Electric
- Master Bed
- CeilingFans, MainLevelMaster, VaultedCeilings, WalkInClosets
- Utilities
- Cable Available, Electricity Available, Natural Gas Available, Phone Available, Sewer Available, Underground Utilities, Water Available
- Zoning
- MRD3
- Listing Courtesy Of
- INNOVATE Real Estate
Listing courtesy of Listing Agent: Waterway Living Team () from Listing Office: INNOVATE Real Estate.
Selling Office: Beachfront Properties.
Provided courtesy of The Coastal Carolinas Association of REALTORS®. Information Deemed Reliable but Not Guaranteed. Copyright 2026 of the Coastal Carolinas Association of REALTORS® MLS. All rights reserved. Information is provided exclusively for consumers’ personal, non-commercial use, that it may not be used for any purpose other than to identify prospective properties consumers may be interested in purchasing.