764 Crystal Water Way, Myrtle Beach, SC 29579
- $860,000
- 4
- BD
- 5
- BA
- 3,072
- SqFt




- Sold Price
- $860,000
- List Price
- $875,000
- Status
- CLOSED
- MLS#
- 2523628
- Closing Date
- Apr 09, 2026
- Property Type
- Detached
- Bedrooms
- 4
- Full Baths
- 5
- Half Baths
- 1
- Lot Size
- 6,534
- Region
- 10b Myrtle Beach Area--Carolina Forest
- Year Built
- 2022
Property Description
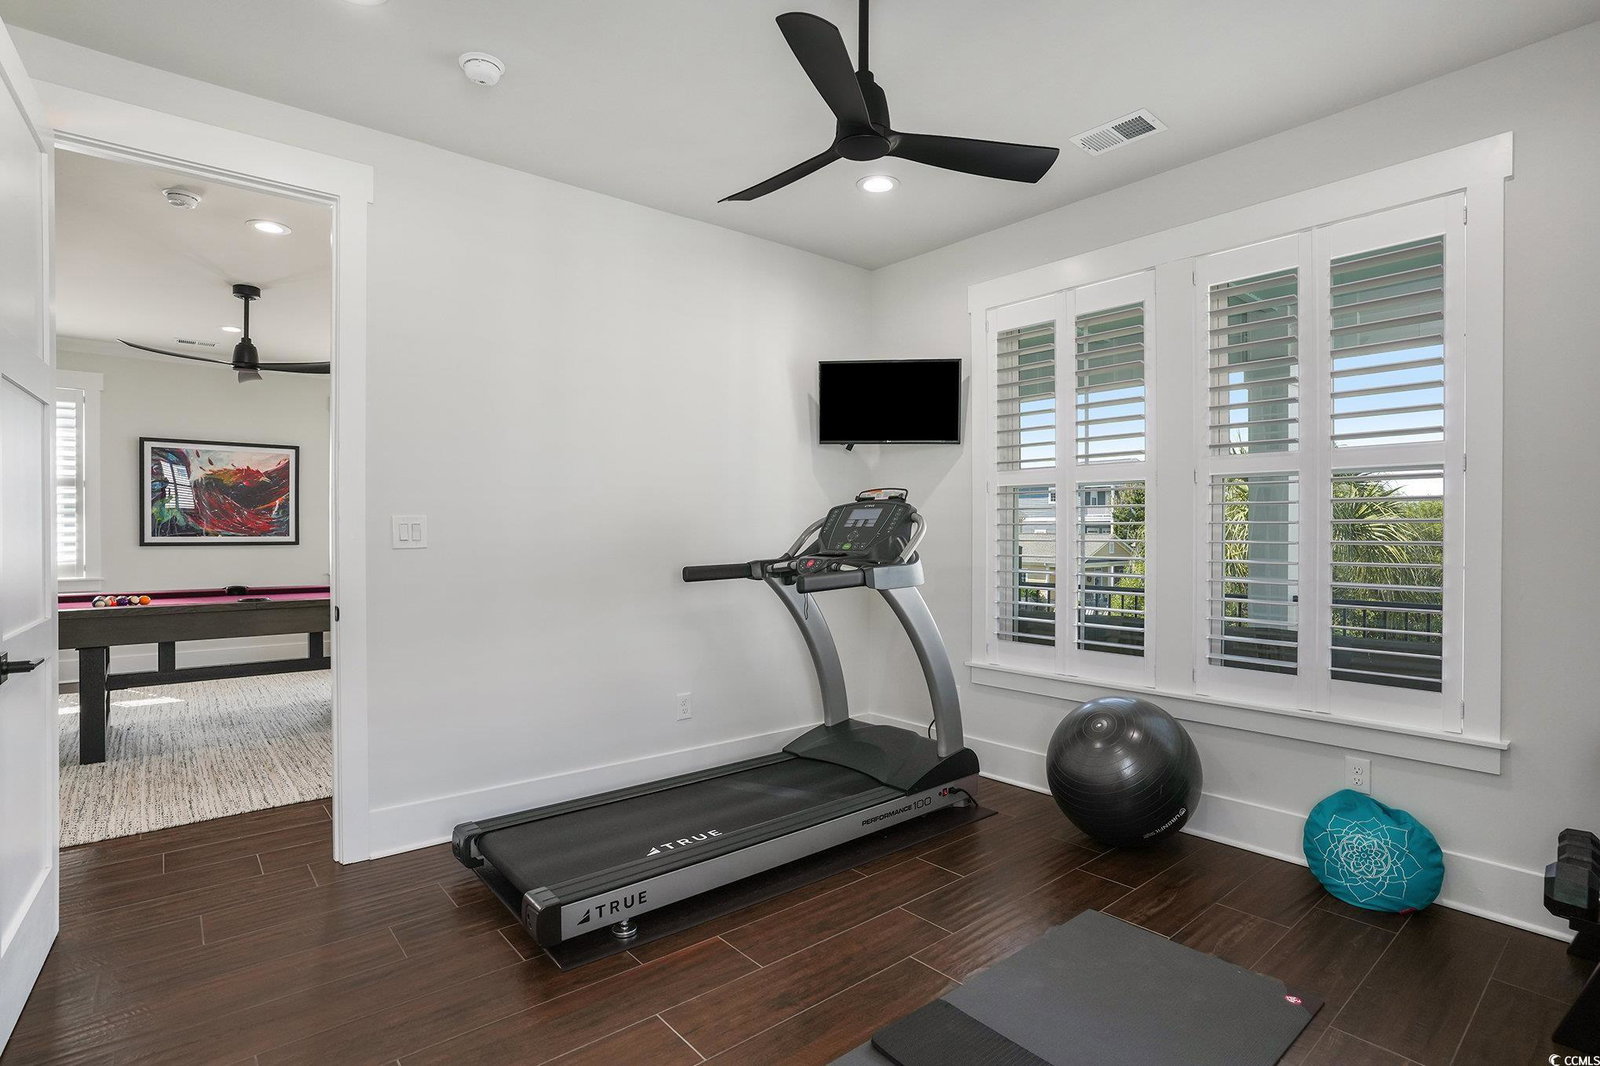
Welcome to this stunning Charleston-style, designer-built home in the prestigious gated community of Waterway Palms Plantation. This elegant residence combines timeless Southern charm with modern luxury, offering a perfect balance of indoor comfort and outdoor living. From the moment you arrive, you’ll be drawn to the home’s double front porches, coastal blue Hardie Plank siding, and inviting arched double-door entry. The lush landscaping with palms and magnolia trees frames the property beautifully, setting the tone for the refined living experience inside. The heart of this home is a bright, open-concept living and kitchen area that seamlessly blends style, warmth, and functionality. Anchored by a dramatic shiplap fireplace with a sleek linear flame. The living room features exposed wood beams, wide-plank flooring, and an abundance of natural light that pours in through windows and glass doors, leading to a private screened-in porch. It’s an inviting space designed for both everyday relaxation and entertaining guests. The adjoining chef’s kitchen is a true showpiece, featuring a massive island with seating for four, custom cabinetry, and designer lighting. Culinary enthusiasts will appreciate the JennAir appliances, the professional 10-burner gas range with dual ovens, warming drawer, custom vent hood, and convenient pot filler, while the built-in wine fridge and Chick-Fil-A style nugget ice maker elevate hosting. Enjoy pristine, refreshing water throughout the home with a whole-house water filtration system, complemented by a reverse osmosis purification system that supplies the nugget ice machine and water fountain tap. The kitchen flows effortlessly into the dining area, highlighted by elegant millwork, modern lighting, and room for family gatherings. Every detail of this space has been carefully curated. The luxurious first-floor primary suite is a true retreat, blending comfort and sophistication with thoughtful details throughout. The spacious bedroom is bathed in natural light from the large windows and elegantly finished with plantation blinds for privacy. A modern fireplace adds warmth and elegance, creating a cozy spot to unwind at the end of the day. The soft neutral palette, wood-look tile flooring, and stylish pendant lighting on each side of the bed provide a serene and upscale atmosphere. The en-suite bathroom is designed with spa-like finishes, including a double sink vanity with striking black countertops, contemporary mirrors, and designer fixtures. The oversized walk-in steam shower showcases floor-to-ceiling custom tilework, multiple showerheads, and built-in shelving for a sleek yet functional experience. Completing the suite is a generous walk-in closet system with custom shelving, drawers, and abundant hanging space, offering both organization and style. Beyond the primary suite, this home offers thoughtfully designed secondary bedrooms and versatile spaces that adapt to your family’s lifestyle. Each additional bedroom features neutral color palettes, creating welcoming retreats for family and visitors. Each bedroom also features their own bathrooms allowing privacy for family or guests. At the top of the stairs, the open loft serves as a game room and second living area, complete with access to the upper balcony. With room for a pool table, lounge seating, or media setup, it’s an entertainer’s dream. Tucked just off the loft, a flexible space is currently set up as a home gym, complete with large windows, durable flooring, and room for equipment or transform the space to your needs. Outdoor living shines with a retractable phantom-screened porch, full summer kitchen with Green Egg platform, and a gas-fed fire pit courtyard, all wrapped in classic southern charm with covered porches and a balcony. Waterway Palms Plantation is a coveted gated community on the Intracoastal Waterway offering resort-style amenities from a clubhouse and pool to tennis, playground, and private boat launch.
/u.realgeeks.media/securehomefinder/securehomefinder.png)
Additional Information
- HOA Y/N
- Yes
- HOA Fees (Calculated Monthly)
- 156
- Elementary School
- River Oaks Elementary
- Middle School
- Ocean Bay Middle School
- High School
- Carolina Forest High School
- Dining Room
- LivingDiningRoom, VaultedCeilings
- Exterior Features
- Built-in Barbecue, Balcony, Barbecue, Porch, Patio
- Floor Covering
- Tile
- Foundation
- Slab
- Interior Features
- Ceiling Fan(s), Dual Sinks, Fireplace, Main Level Primary, Sitting Area in Primary, Separate Shower, Vanity, Walk-In Closet(s), Breakfast Bar, Entrance Foyer, Kitchen Island, Stainless Steel Appliances, Solid Surface Counters
- Kitchen
- BreakfastBar, KitchenExhaustFan, KitchenIsland, Pantry, StainlessSteelAppliances, SolidSurfaceCounters
- Living Room
- CeilingFans, Fireplace, VaultedCeilings, CeilingFans, Fireplace, VaultedCeilings
- Lot Description
- Outside City Limits, Rectangular, Rectangular Lot
- Lot Location
- Outside City Limits, In ICW community, ICW Access
- Possession
- Closing
- Utilities Available
- Cable Available, Electricity Available, Natural Gas Available, Phone Available, Sewer Available, Underground Utilities, Water Available
- County
- Horry
- Neighborhood
- Waterway Palms Plantation
- Project/Section
- Waterway Palms Plantation
- Parking Spaces
- 4
- Acres
- 0.15
- Amenities
- Boat Dock, Boat Ramp, Clubhouse, Gated, Owner Allowed Golf Cart, Owner Allowed Motorcycle, Pet Restrictions, Security, Tennis Court(s)
- Heating
- Central
- Utilities
- Cable Available, Electricity Available, Natural Gas Available, Phone Available, Sewer Available, Underground Utilities, Water Available
- Zoning
- Res
- Listing Courtesy Of
- INNOVATE Real Estate
Listing courtesy of Listing Agent: Blue Mahi Real Estate Team () from Listing Office: INNOVATE Real Estate.
Selling Office: Coldwell Banker Sea Coast Adva.
Provided courtesy of The Coastal Carolinas Association of REALTORS®. Information Deemed Reliable but Not Guaranteed. Copyright 2026 of the Coastal Carolinas Association of REALTORS® MLS. All rights reserved. Information is provided exclusively for consumers’ personal, non-commercial use, that it may not be used for any purpose other than to identify prospective properties consumers may be interested in purchasing.