1225 Wayvland Dr., Surfside Beach, SC 29575
- $427,500
- 3
- BD
- 2
- BA
- 1,551
- SqFt




- Sold Price
- $427,500
- List Price
- $439,900
- Status
- CLOSED
- MLS#
- 2522617
- Closing Date
- Nov 19, 2025
- Property Type
- Detached
- Bedrooms
- 3
- Full Baths
- 2
- Lot Size
- 9,583
- Region
- 28a Surfside Area--Surfside Triangle 544 To Glenns Bay
- Year Built
- 2013
Property Description
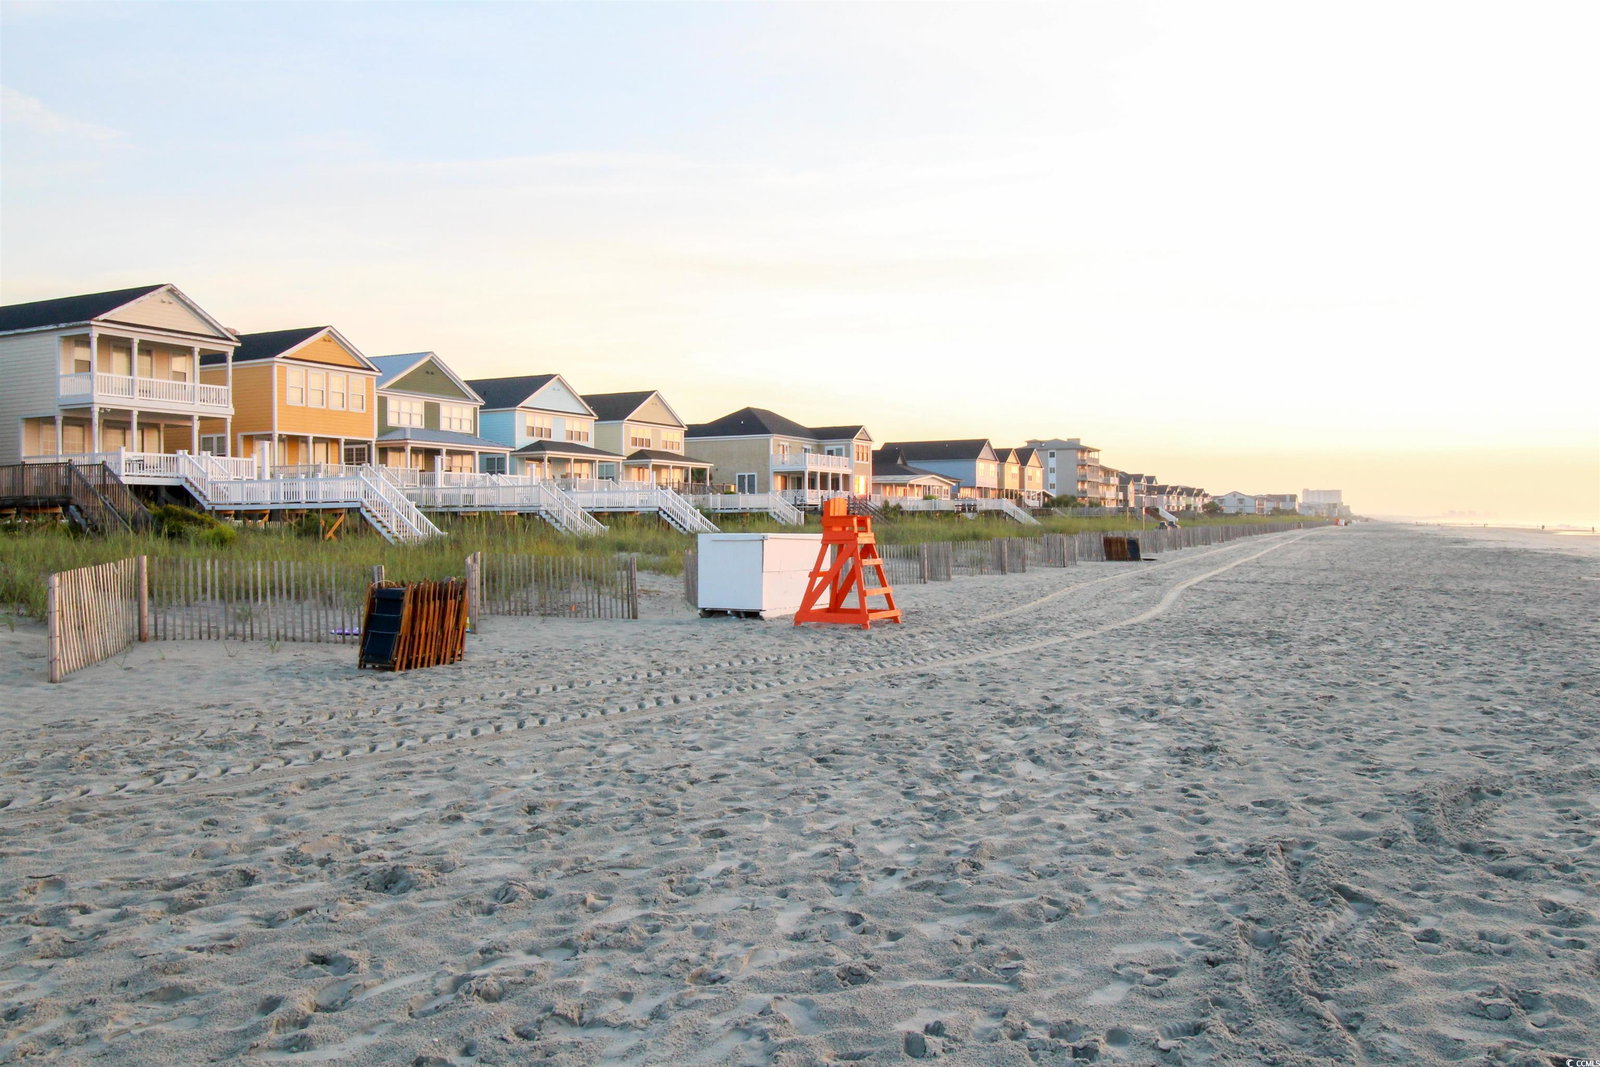
Move-In Ready Home in Desirable Surfside Beach Club – Just 2 Miles from the Ocean! This beautifully maintained 3-bedroom, 2-bathroom home is located on a quiet dead-end cul-de-sac in the highly sought-after Surfside Beach Club—a gated community just minutes from the beach! This home is truly move-in ready and packed with upgrades and charming architectural details. Step inside to find updated fixtures, bullnose drywall, elegant arched entryways, and all hard flooring throughout—no carpet! The open layout offers generous living space and good-sized closets, including a deep walk-in closet in the primary suite. The primary bathroom features a large walk-in shower, perfect for rinsing off after a beach day. The great room features a propane fireplace and vaulted ceilings. Outdoor living is just as impressive with a fully fenced yard overlooking a pond, screened-in patio, additional open patio space, and meticulously landscaped grounds featuring rock beds and curbscaping. The irrigation system helps keep everything lush and low-maintenance. Enjoy resort-style amenities including a large swimming pool, hot tub, clubhouse, and a well-equipped fitness room. You can walk to the beach via a convenient sidewalk that stretches all the way to the shoreline...or GOLF CART TO THE BEACH! Don’t miss this opportunity to live close to the sandy shores and glistening blue Atlantic Ocean in one of Surfside Beach’s most desirable gated communities!
/u.realgeeks.media/securehomefinder/securehomefinder.png)
Additional Information
- HOA Y/N
- Yes
- HOA Fees (Calculated Monthly)
- 110
- Elementary School
- Seaside Elementary School
- Middle School
- Saint James Middle School
- High School
- Saint James High School
- Dining Room
- KitchenDiningCombo
- Exterior Features
- Fence, Sprinkler/Irrigation, Porch, Patio
- Exterior Finish
- Brick Veneer, Vinyl Siding
- Family Room
- CeilingFans, Fireplace, VaultedCeilings
- Floor Covering
- Luxury Vinyl, Luxury Vinyl Plank, Tile
- Foundation
- Slab
- Interior Features
- Fireplace, Breakfast Bar, Bedroom on Main Level, Breakfast Area, Entrance Foyer
- Kitchen
- BreakfastBar, BreakfastArea, Pantry
- Levels
- One
- Lot Description
- Lake Front, Outside City Limits, Pond on Lot, Rectangular, Rectangular Lot
- Lot Location
- Lake, Outside City Limits, East of Bus 17
- Master Bedroom
- CeilingFans, MainLevelMaster, WalkInClosets
- Possession
- Closing
- Utilities Available
- Cable Available, Electricity Available, Other, Sewer Available, Underground Utilities, Water Available
- County
- Horry
- Neighborhood
- Surfside Beach Club
- Project/Section
- Surfside Beach Club
- Style
- Ranch
- Parking Spaces
- 4
- Acres
- 0.22
- Amenities
- Clubhouse, Gated, Owner Allowed Golf Cart, Owner Allowed Motorcycle, Pet Restrictions
- Heating
- Central, Electric, Forced Air
- Master Bed
- CeilingFans, MainLevelMaster, WalkInClosets
- Utilities
- Cable Available, Electricity Available, Other, Sewer Available, Underground Utilities, Water Available
- Zoning
- Res
- Listing Courtesy Of
- RE/MAX Southern Shores GC
Listing courtesy of Listing Agent: Hans Neugebauer (Cell: 843-999-2684) from Listing Office: RE/MAX Southern Shores GC.
Selling Office: TheGrandStrandSalesGroupEXP.
Provided courtesy of The Coastal Carolinas Association of REALTORS®. Information Deemed Reliable but Not Guaranteed. Copyright 2026 of the Coastal Carolinas Association of REALTORS® MLS. All rights reserved. Information is provided exclusively for consumers’ personal, non-commercial use, that it may not be used for any purpose other than to identify prospective properties consumers may be interested in purchasing.