208 JE Edward Dr. Unit 5, Myrtle Beach, SC 29588
- $349,999
- 3
- BD
- 4
- BA
- 2,315
- SqFt




- Sold Price
- $349,999
- List Price
- $349,999
- Status
- CLOSED
- MLS#
- 2522267
- Closing Date
- Dec 10, 2025
- Property Type
- Townhouse
- Bedrooms
- 3
- Full Baths
- 4
- Half Baths
- 1
- Region
- 26a Myrtle Beach Area--South Of 544 & West Of 17 Bypass M.I. Horry County
- Year Built
- 2022
Property Description
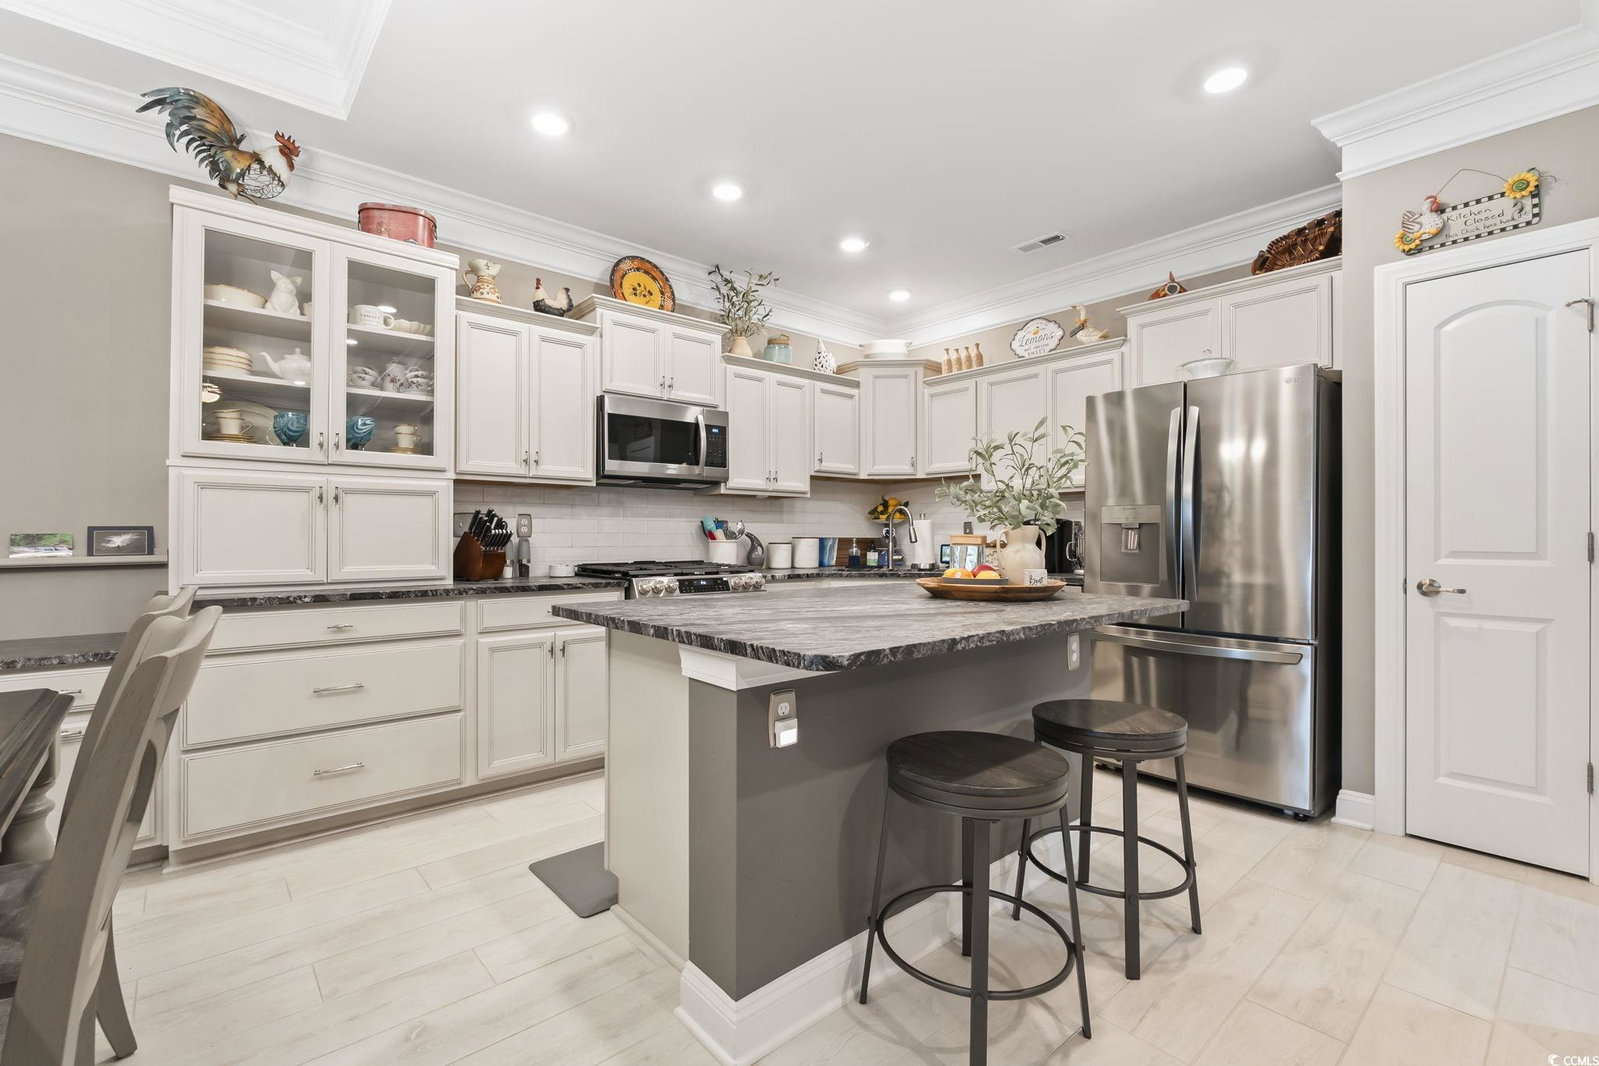
Impeccably Upgraded Home in Queens Court Welcome to 208 J E Edward Drive, Unit 5— The crown jewel of the desirable Queens Court neighborhood in Myrtle Beach. This beautifully maintained residence is filled with thoughtful upgrades and designed for comfort, convenience, and timeless style. At the heart of the home is a chef-inspired kitchen with high-end stainless steel appliances, including a brand new gas stove. Extended cabinetry offers elegant glass-front display cabinets, while every cabinet has been customized with slide-outs for ease of use. A built-in desk finished in matching upgraded granite blends seamlessly with the countertops and oversized island. The look is completed with a designer backsplash crafted by a master tiler. The floor plan features a spacious downstairs master suite with a luxurious ensuite bath boasting double sinks, a large walk-in closet, and a private water closet . Upstairs, you’ll find two generously sized bedrooms, one with a private ensuite, along with a large bonus room perfect for a gym, hobby space, media lounge, or guest quarters. Additional storage rooms already outfitted with AC ductwork can easily be converted into space that fits your personal needs, like an offices, craft rooms, play area. This home also provides peace of mind with hurricane shutters for all windows and doors, outlets for a deep freezer and generator, and a meticulously maintained HVAC system serviced every six months. The premium washer and dryer are currently stacked but can easily be converted to side-by-side. Step outside to the screened-in patio overlooking tranquil water views, where you can enjoy watching swans, ducks, turtles, cranes, or even fishing from your own backyard. It’s the perfect spot to relax and embrace peaceful living. Queens Court residents enjoy access to a community clubhouse, sparkling pool, and beautifully maintained grounds. HOA fees cover lawn care, landscaping, outdoor pest control, Wi-Fi, premium cable, water, sewer, and trash removal—making life here both effortless and enjoyable. Add in the welcoming neighbors and the convenient location just minutes to grocery stores, shopping, dining, and the beach, and you’ll see why this community is so special. This home has been lovingly cared for and is move-in ready, offering the perfect blend of modern upgrades, community amenities, and serene coastal living.
/u.realgeeks.media/securehomefinder/securehomefinder.png)
Additional Information
- HOA Y/N
- Yes
- HOA Fees (Calculated Monthly)
- 450
- Elementary School
- Burgess Elementary School
- Middle School
- Saint James Middle School
- High School
- Saint James High School
- Dining Room
- TrayCeilings, KitchenDiningCombo
- Exterior Features
- Sprinkler/Irrigation, Patio
- Exterior Finish
- Vinyl Siding
- Floor Covering
- Carpet, Tile, Wood
- Foundation
- Slab
- Interior Features
- Entrance Foyer, Split Bedrooms, Kitchen Island, Stainless Steel Appliances, Solid Surface Counters
- Kitchen
- KitchenExhaustFan, KitchenIsland, Pantry, StainlessSteelAppliances, SolidSurfaceCounters
- Levels
- Two
- Living Room
- TrayCeilings, CeilingFans
- Lot Description
- Lake Front, Outside City Limits, Pond on Lot, Rectangular, Rectangular Lot
- Lot Location
- Lake, Outside City Limits
- Master Bedroom
- TrayCeilings, MainLevelMaster, WalkInClosets
- Possession
- Closing
- Utilities Available
- Cable Available, Electricity Available, Phone Available, Sewer Available, Underground Utilities, Water Available, Trash Collection
- Zoning
- RES
- Listing Courtesy Of
- Keller Williams Innovate South
- County
- Horry
- Neighborhood
- QUEENS COURT
- Project/Section
- QUEENS COURT
- Style
- Low Rise
- Amenities
- Clubhouse, Owner Allowed Golf Cart, Owner Allowed Motorcycle, Pet Restrictions, Trash, Cable TV, Maintenance Grounds
- Heating
- Central, Electric, Gas
- Master Bed
- TrayCeilings, MainLevelMaster, WalkInClosets
- Utilities
- Cable Available, Electricity Available, Phone Available, Sewer Available, Underground Utilities, Water Available, Trash Collection
Listing courtesy of Listing Agent: Donna Fejzollari () from Listing Office: Keller Williams Innovate South.
Selling Office: Realty ONE Group Dockside.
Provided courtesy of The Coastal Carolinas Association of REALTORS®. Information Deemed Reliable but Not Guaranteed. Copyright 2026 of the Coastal Carolinas Association of REALTORS® MLS. All rights reserved. Information is provided exclusively for consumers’ personal, non-commercial use, that it may not be used for any purpose other than to identify prospective properties consumers may be interested in purchasing.