264 Marsh Tacky Loop, Myrtle Beach, SC 29588
- $512,000
- 4
- BD
- 3
- BA
- 2,973
- SqFt




- Sold Price
- $512,000
- List Price
- $525,000
- Status
- CLOSED
- MLS#
- 2521244
- Closing Date
- Nov 20, 2025
- Property Type
- Detached
- Bedrooms
- 4
- Full Baths
- 3
- Lot Size
- 22,651
- Region
- 24a Myrtle Beach Area--South Of 501 Between West Ferry & Burcale
- Year Built
- 2019
Property Description
Welcome to your dream home in Myrtle Beach! This stunning 4-bedroom, 3-bath residence offers everything you’ve been searching for—complete with an office space, a formal dining room, and a spacious bonus room perfect for hobbies or a play area. The master suite is conveniently located on the first floor for added privacy and comfort. Step into a bright and inviting kitchen featuring updated appliances, abundant counter space, and plenty of cabinets for storage. Enjoy meals with family in the elegant dining area, or relax in the open living spaces that highlight an amazing pond view right from your backyard. Situated on a generous ½ acre lot, this property provides both tranquility and room to grow. With its unbeatable location close to all the shopping, dining, entertainment, and beaches Myrtle Beach has to offer, this home is the perfect blend of convenience and serenity. Don’t miss out on this opportunity to own a spacious and beautifully appointed home in one of the most desirable areas on the Grand Strand!
/u.realgeeks.media/securehomefinder/securehomefinder.png)
Additional Information
- HOA Y/N
- Yes
- HOA Fees (Calculated Monthly)
- 87
- Elementary School
- Forestbrook Elementary School
- Middle School
- Forestbrook Middle School
- High School
- Socastee High School
- Dining Room
- TrayCeilings
- Exterior Features
- Deck
- Exterior Finish
- Wood Frame
- Floor Covering
- Carpet, Luxury Vinyl, Luxury Vinyl Plank, Tile
- Foundation
- Slab
- Interior Features
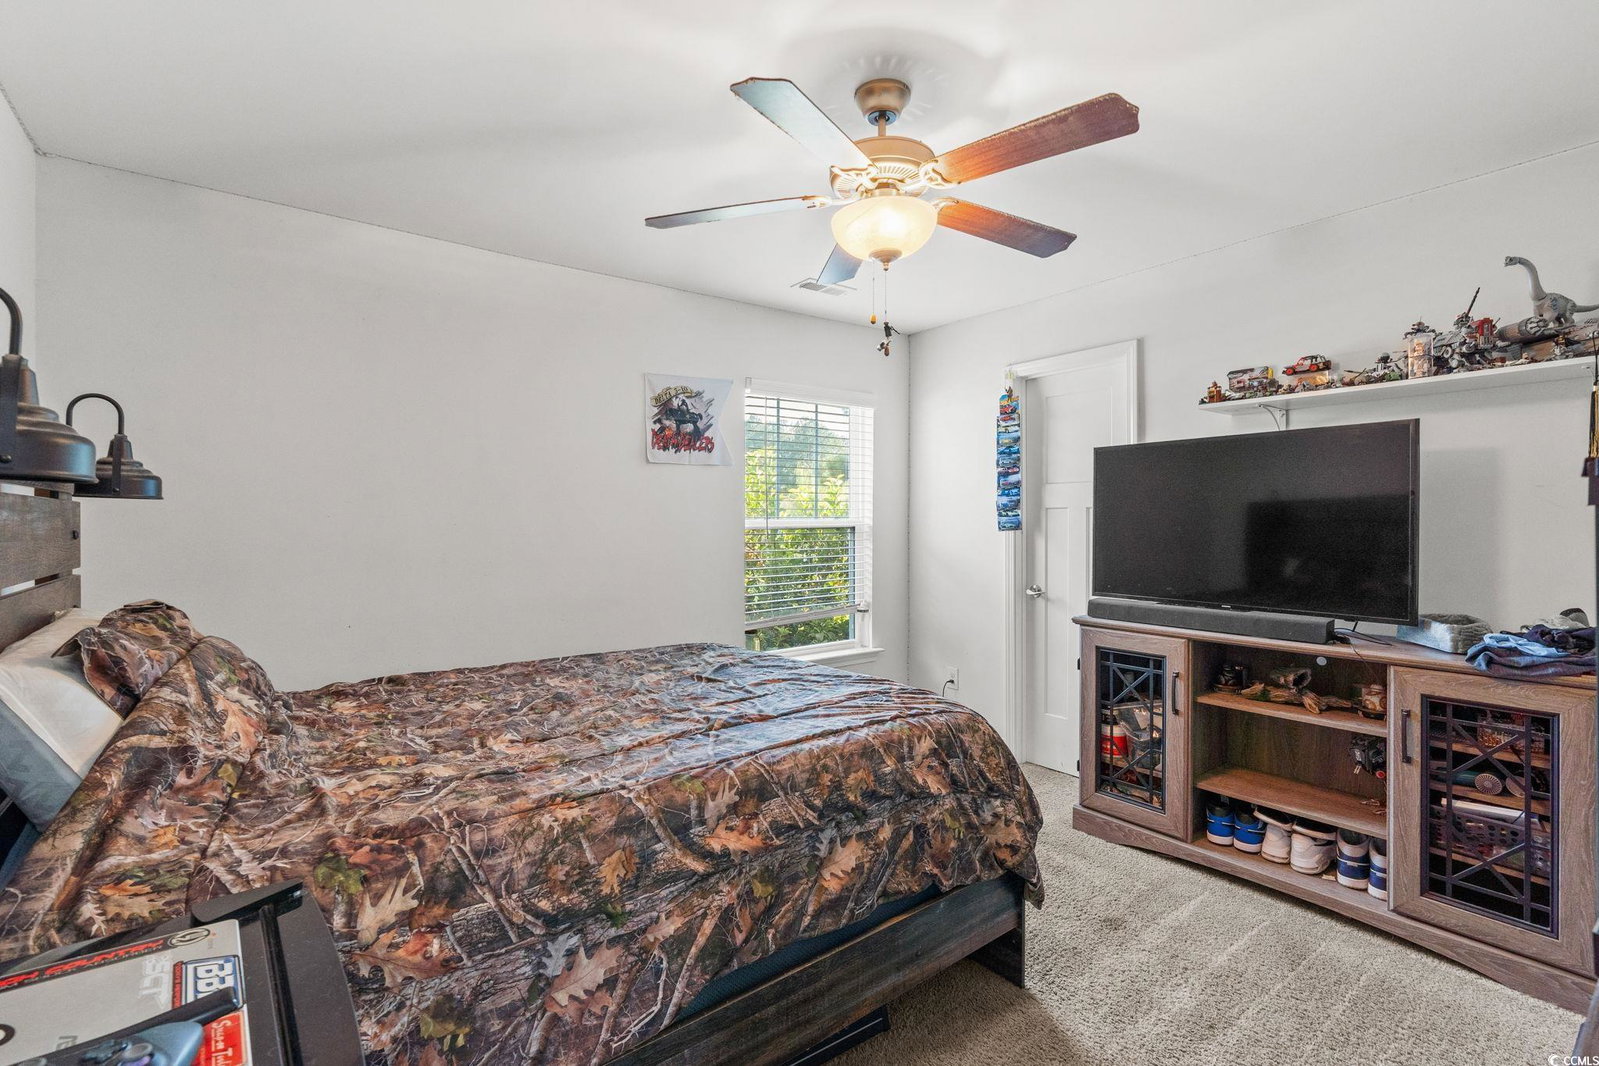
- Ceiling Fan(s), Dual Sinks, Garden Tub/Roman Tub, Main Level Primary, Separate Shower, Vaulted Ceiling(s), Walk-In Closet(s), Breakfast Bar, Bedroom on Main Level, Stainless Steel Appliances
- Kitchen
- BreakfastBar, Pantry, StainlessSteelAppliances
- Levels
- One and One Half
- Living Room
- VaultedCeilings
- Lot Location
- Lake/Pond View
- Possession
- Closing
- Utilities Available
- Sewer Available, Water Available
- County
- Horry
- Neighborhood
- Hunt Club At Hunters Ridge Plantation
- Project/Section
- Hunt Club At Hunters Ridge Plantation
- Style
- Other
- Parking Spaces
- 4
- Acres
- 0.52
- Amenities
- Clubhouse
- Heating
- Central
- Utilities
- Sewer Available, Water Available
- Zoning
- res
- Listing Courtesy Of
- Welcome Home Realty
Listing courtesy of Listing Agent: Alicia Holmquist (Cell: 603-205-3273) from Listing Office: Welcome Home Realty.
Selling Office: S.H. June & Associates, LLC.
Provided courtesy of The Coastal Carolinas Association of REALTORS®. Information Deemed Reliable but Not Guaranteed. Copyright 2026 of the Coastal Carolinas Association of REALTORS® MLS. All rights reserved. Information is provided exclusively for consumers’ personal, non-commercial use, that it may not be used for any purpose other than to identify prospective properties consumers may be interested in purchasing.