1188 Peterson St., Myrtle Beach, SC 29577
- $580,000
- 3
- BD
- 3
- BA
- 1,975
- SqFt




- Sold Price
- $580,000
- List Price
- $620,000
- Status
- CLOSED
- MLS#
- 2520588
- Closing Date
- Oct 22, 2025
- Property Type
- Detached
- Bedrooms
- 3
- Full Baths
- 3
- Half Baths
- 1
- Lot Size
- 3,049
- Region
- 16g Myrtle Beach Area--Southern Limit To 10th Ave N
- Year Built
- 2017
Property Description
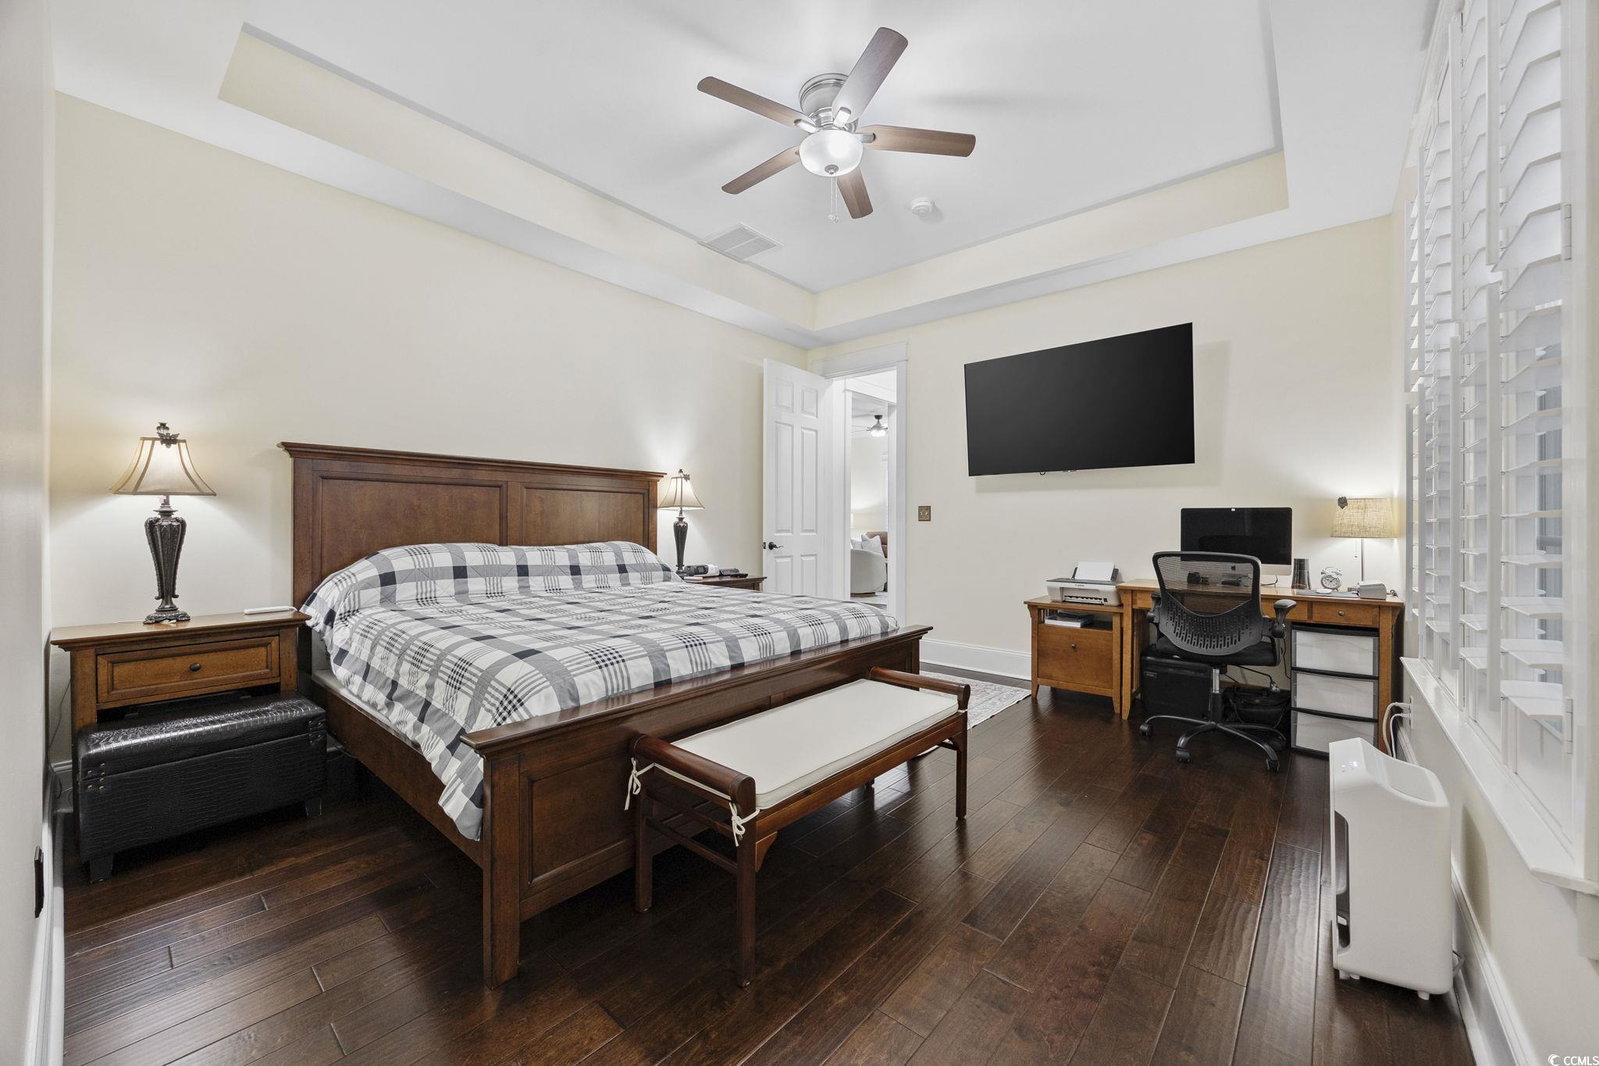
Welcome to Sweetgrass Square. A unique Charleston style community within minutes of downtown Market Common. As you walk the large sidewalks you see homes with the historic colors of Charleston, porches, and cozy courtyard areas. Downtown you will find shops, restaurants, entertainment, and service businesses. Grocery stores and medical facilities are close as well. Sweetgrass has an amazing amenities center with large pool, kiddie pool, lazy river, hot tubs, and more. Let's not forget the Atlantic Ocean and beaches; the Myrtle Beach State Park is less than a mile away. Strolling up to 1188 Peterson St you are greeted by a welcoming front porch; large enough for a few rocking chairs. As you enter the home you will see an open living area. The spacious kitchen has granite countertops, stainless steel appliances, and a sizeable pantry. It is easy to entertain here because of the open space between the kitchen, dining, and living room. There is a half bath on the main floor; perfect for your guest. The comforting master bedroom is on the main floor with ensuite bathroom and walk-in closet. Moving to the second floor you will find a large flex area that could be used for many things (living space, bedroom, office, etc). There are 2 spare bedrooms with shared full bath upstairs as well. Your guest will have use of a balcony area on the second floor as well; perfect for afternoon tea or cocktails. The owners have recently updated the upstairs flooring to include all hardwood in living area and bedrooms. They had elegant plantation shutters installed with window tinting to provide heating and cooling efficiency. New paint throughout the home as well. If you enjoy time outside this home has a large courtyard area ideal for grilling, sitting around the fire pit, or relaxing in the sun. The home is equipped with a 2 car attached garage, but also has a parking pad big enough for a couple cars. There is a pull down screen in the garage allowing for cool afternoon breezes. This home is ready for a new owner; whether it be a primary residence, second home, or investment opportunity. Ask about VA loan assumption. Current rate is 5.375%
/u.realgeeks.media/securehomefinder/securehomefinder.png)
Additional Information
- HOA Y/N
- Yes
- HOA Fees (Calculated Monthly)
- 220
- Elementary School
- Myrtle Beach Elementary School
- Middle School
- Myrtle Beach Middle School
- High School
- Myrtle Beach High School
- Dining Room
- LivingDiningRoom
- Exterior Features
- Balcony, Patio
- Exterior Finish
- HardiPlank Type
- Family Room
- CeilingFans
- Floor Covering
- Tile, Wood
- Foundation
- Slab
- Interior Features
- Attic, Pull Down Attic Stairs, Permanent Attic Stairs, Split Bedrooms, Breakfast Bar, Bedroom on Main Level, Stainless Steel Appliances, Solid Surface Counters
- Kitchen
- BreakfastBar, Pantry, StainlessSteelAppliances, SolidSurfaceCounters
- Levels
- Two
- Living Room
- CeilingFans
- Lot Description
- City Lot, Rectangular, Rectangular Lot
- Lot Location
- Inside City Limits, East of Bus 17
- Master Bedroom
- TrayCeilings, CeilingFans, MainLevelMaster, WalkInClosets
- Possession
- Closing
- Utilities Available
- Cable Available, Electricity Available, Natural Gas Available, Phone Available, Sewer Available, Underground Utilities, Water Available
- County
- Horry
- Neighborhood
- Sweetgrass Square - Market Common
- Project/Section
- Sweetgrass Square - Market Common
- Parking Spaces
- 4
- Acres
- 0.07
- Amenities
- Clubhouse, Owner Allowed Golf Cart, Owner Allowed Motorcycle, Pet Restrictions, Tenant Allowed Golf Cart, Tenant Allowed Motorcycle
- Heating
- Central, Electric, Gas
- Master Bed
- TrayCeilings, CeilingFans, MainLevelMaster, WalkInClosets
- Utilities
- Cable Available, Electricity Available, Natural Gas Available, Phone Available, Sewer Available, Underground Utilities, Water Available
- Zoning
- Res
- Listing Courtesy Of
- Sands Realty Group Inc.
Listing courtesy of Listing Agent: Briggs Dickerson () from Listing Office: Sands Realty Group Inc..
Selling Office: Sands Realty Group Inc..
Provided courtesy of The Coastal Carolinas Association of REALTORS®. Information Deemed Reliable but Not Guaranteed. Copyright 2026 of the Coastal Carolinas Association of REALTORS® MLS. All rights reserved. Information is provided exclusively for consumers’ personal, non-commercial use, that it may not be used for any purpose other than to identify prospective properties consumers may be interested in purchasing.