4027 Taranto Loop Unit D, Myrtle Beach, SC 29579
- $310,000
- 3
- BD
- 2
- BA
- 1,603
- SqFt


- Sold Price
- $310,000
- List Price
- $314,900
- Status
- CLOSED
- MLS#
- 2519976
- Closing Date
- Dec 11, 2025
- Property Type
- Condominium
- Bedrooms
- 3
- Full Baths
- 2
- Region
- 10b Myrtle Beach Area--Carolina Forest
- Year Built
- 2023
Property Description
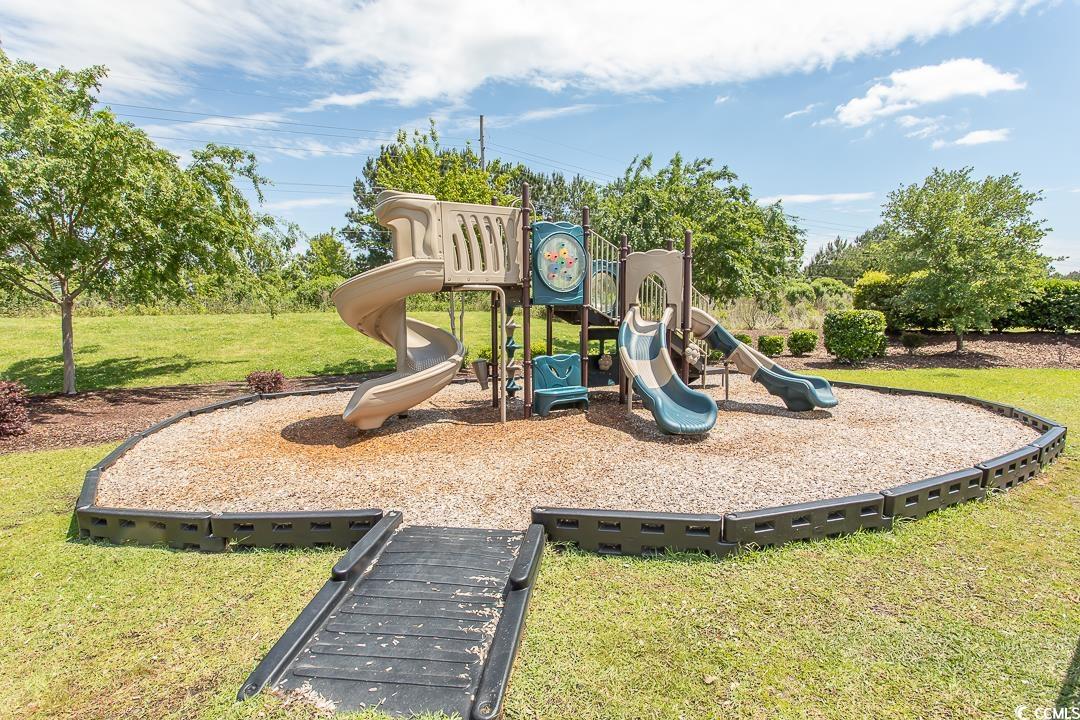
Are you looking for a low maintenance lifestyle? WELCOME to Bella Vita Garden Homes! This Jasmine model home features a Coastal exterior design, featuring 3 bedrooms 2 bathrooms located just 5+- miles from the Beach and Myrtle Beach International airport. This end unit offers a 2 car garage, covered front porch, laundry room and a spacious layout with vaulted ceilings in the main living area. The home features 9’ ceilings & LVP flooring. The Primary Bedroom offers an upgraded tray ceiling & bay window. The Primary Bathroom has a beautiful 5' tile shower with glass doors, double vanity sinks and tile flooring. There's a huge linen closet & walk-in closet. The Guest bathroom has a tub/shower enclosure, tile flooring and the 2 additional bedrooms have carpet. The gorgeous Kitchen features 42” upgraded cabinets, subway tile backsplash & quartz counters. Lots of workspace with the center island & raised peninsula breakfast bar for more seating. All stainless appliances in Kitchen are included-built-in microwave, dishwasher, gas stove plus a Samsung Bespoke refrigerator. Sellers have installed ceiling fans & an Anderson storm door. The covered back porch is screened and there’s a natural gas BBQ grill hook up along with front & back faucets. Seller is providing the Buyer with a 12 Month Home Warranty at closing! This Home is Energy star Certified, Low E windows, LEDs, High-efficiency Gas Rinnai tankless water heater and much more! HOA fees include exterior insurance, water/sewer, trash, basic cable, exterior pest & termite control, irrigation & lawn maintenance plus access to the Amenities Center which includes the Clubhouse, Fitness room & huge outdoor Pool & playground. Close proximity to RT501 & RT31 and just a short drive the beach!
/u.realgeeks.media/securehomefinder/securehomefinder.png)
Additional Information
- HOA Y/N
- Yes
- HOA Fees (Calculated Monthly)
- 492
- Elementary School
- Pine Island Elementary School
- Middle School
- Ocean Bay Middle School
- High School
- Carolina Forest High School
- Dining Room
- LivingDiningRoom
- Exterior Finish
- Vinyl Siding
- Floor Covering
- Carpet, Luxury Vinyl, Luxury Vinyl Plank, Tile
- Foundation
- Slab
- Interior Features
- Tray Ceiling(s), Ceiling Fan(s), Dual Sinks, Linen Closet, Main Level Primary, Split Bedrooms, Separate Shower, Walk-In Closet(s), Window Treatments, Breakfast Bar, Bedroom on Main Level, Breakfast Area, Kitchen Island, Stainless Steel Appliances, Solid Surface Counters
- Kitchen
- BreakfastBar, BreakfastArea, KitchenIsland, Pantry, StainlessSteelAppliances, SolidSurfaceCounters
- Levels
- One
- Living Room
- CeilingFans, VaultedCeilings
- Lot Description
- Outside City Limits
- Lot Location
- Outside City Limits
- Master Bedroom
- TrayCeilings, CeilingFans, LinenCloset, MainLevelMaster, WalkInClosets
- Possession
- Closing
- Utilities Available
- Natural Gas Available, Sewer Available, Underground Utilities, Water Available, Trash Collection
- Zoning
- RES
- Listing Courtesy Of
- Realty ONE Group Dockside
- County
- Horry
- Neighborhood
- Bella Vita Garden Homes
- Project/Section
- Bella Vita Garden Homes
- Style
- One Story
- Amenities
- Clubhouse, Owner Allowed Golf Cart, Owner Allowed Motorcycle, Pet Restrictions, Pets Allowed, Tenant Allowed Golf Cart, Trash, Maintenance Grounds
- Heating
- Forced Air, Gas
- Master Bed
- TrayCeilings, CeilingFans, LinenCloset, MainLevelMaster, WalkInClosets
- Utilities
- Natural Gas Available, Sewer Available, Underground Utilities, Water Available, Trash Collection
Listing courtesy of Listing Agent: Jennifer Truxton () from Listing Office: Realty ONE Group Dockside.
Selling Office: Duncan Group Properties.
Provided courtesy of The Coastal Carolinas Association of REALTORS®. Information Deemed Reliable but Not Guaranteed. Copyright 2026 of the Coastal Carolinas Association of REALTORS® MLS. All rights reserved. Information is provided exclusively for consumers’ personal, non-commercial use, that it may not be used for any purpose other than to identify prospective properties consumers may be interested in purchasing.