327 Brackish Dr. Unit 327, Myrtle Beach, SC 29588
- $240,000
- 3
- BD
- 3
- BA
- 1,445
- SqFt




- Sold Price
- $240,000
- List Price
- $245,000
- Status
- CLOSED
- MLS#
- 2519860
- Closing Date
- Oct 09, 2025
- Property Type
- Townhouse
- Bedrooms
- 3
- Full Baths
- 3
- Region
- 25a Myrtle Beach Area--West Of Socastee Between 544 & Wacc. River
- Year Built
- 2024
Property Description
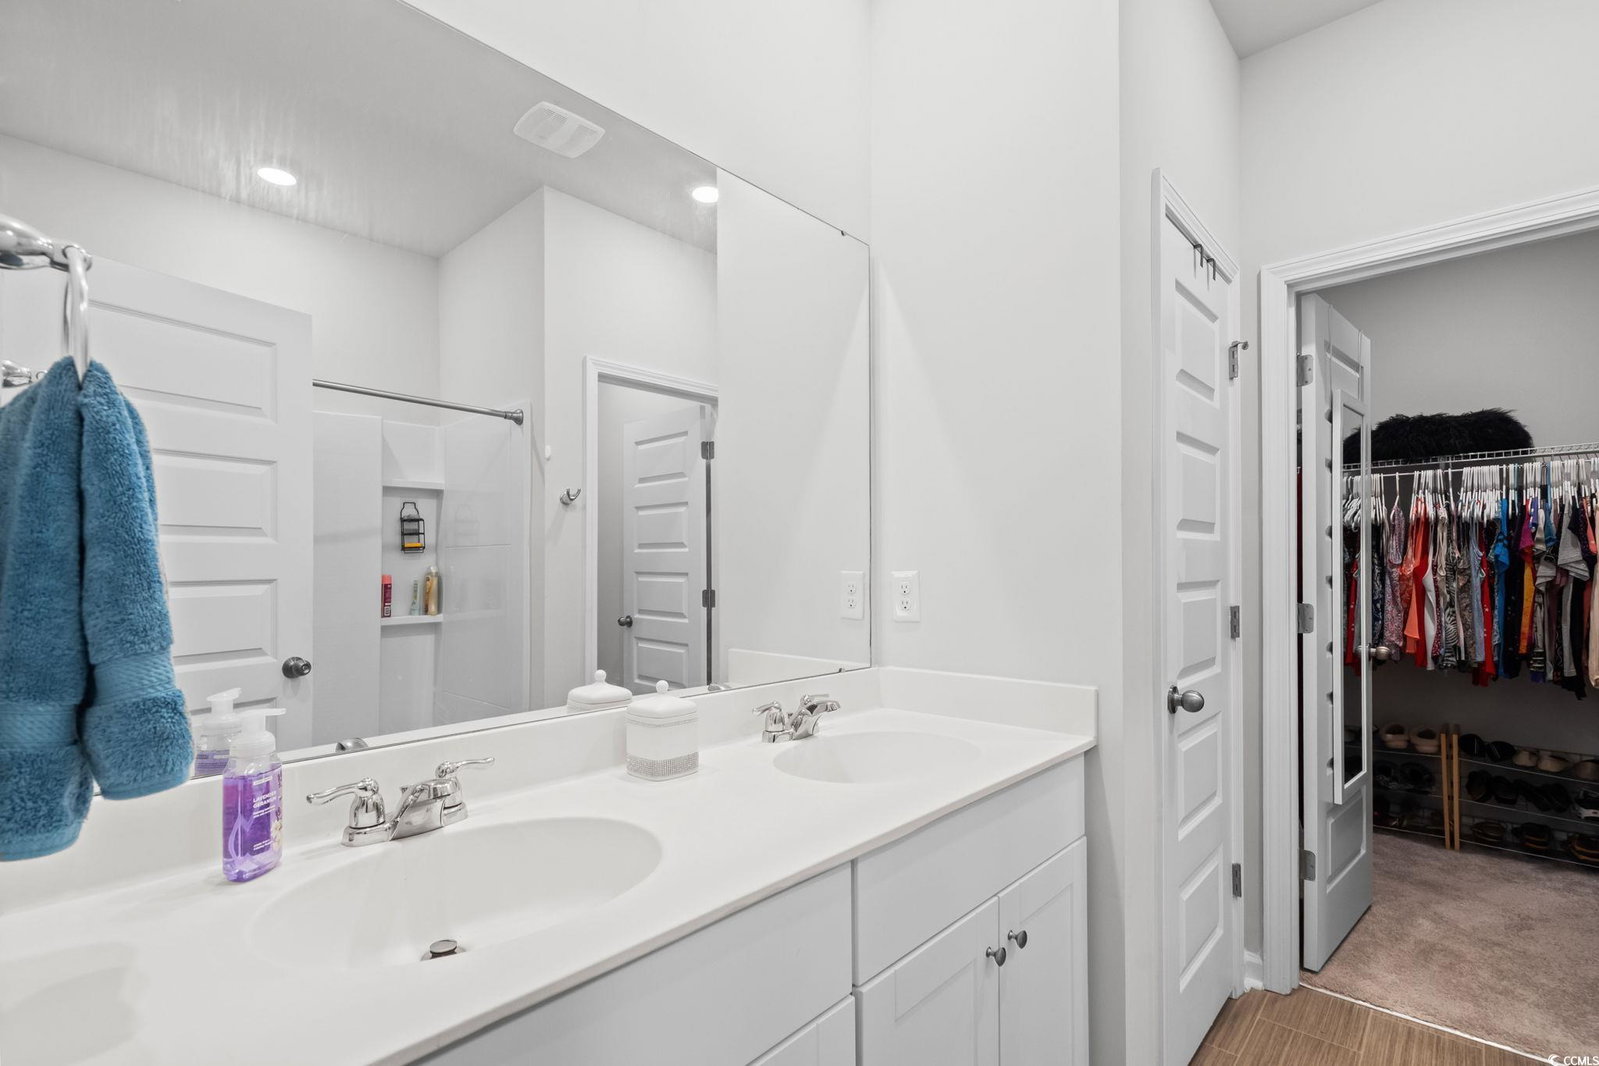
Perfectly arranged for both everyday living and entertaining, this home offers the primary suite plus a second bedroom and bath on the main level, while the third bedroom and bath are tucked away upstairs for added privacy. It’s like having two primary suites! The spacious kitchen is a chef’s delight, featuring granite countertops, white shaker-style cabinets, stainless steel appliances, a breakfast bar island, and a generous pantry. The open dining area is ideal for hosting, and the light-filled family room flows seamlessly to an oversized patio—perfect for relaxing or gathering with friends. Nine-foot ceilings on the main level create an airy, open feel, while views of the lake and community garden add to the charm. You’ll also appreciate the abundant storage, including a one-car garage with an epoxy floor and built-in storage racks. As a true townhome, you own the land, giving you more value and flexibility. Enjoy community amenities like the pool, plus easy access to shopping, dining, golf, and local attractions. Boating enthusiasts will love having two convenient boat landings just minutes away.
/u.realgeeks.media/securehomefinder/securehomefinder.png)
Additional Information
- HOA Y/N
- Yes
- HOA Fees (Calculated Monthly)
- 298
- Elementary School
- Forestbrook Elementary School
- Middle School
- Forestbrook Middle School
- High School
- Socastee High School
- Dining Room
- FamilyDiningRoom
- Exterior Features
- Patio
- Exterior Finish
- Vinyl Siding
- Family Room
- CeilingFans
- Floor Covering
- Carpet, Luxury Vinyl, Luxury Vinyl Plank
- Foundation
- Slab
- Interior Features
- Split Bedrooms, Breakfast Bar, Bedroom on Main Level, Entrance Foyer, Kitchen Island, Stainless Steel Appliances, Solid Surface Counters
- Kitchen
- BreakfastBar, KitchenIsland, Pantry, StainlessSteelAppliances, SolidSurfaceCounters
- Levels
- One and One Half
- Lot Description
- Lake Front, Outside City Limits, Pond on Lot, Rectangular, Rectangular Lot
- Lot Location
- Lake, Outside City Limits
- Possession
- Closing
- Zoning
- MF
- Listing Courtesy Of
- RE/MAX Southern Shores
- County
- Horry
- Neighborhood
- Cooper's Bluff Townhomes
- Project/Section
- Cooper's Bluff Townhomes
- Amenities
- Pet Restrictions, Cable TV, Maintenance Grounds
- Heating
- Central, Electric
Listing courtesy of Listing Agent: Lori Harper (Cell: 843-997-7299) from Listing Office: RE/MAX Southern Shores.
Selling Office: RE/MAX Southern Shores.
Provided courtesy of The Coastal Carolinas Association of REALTORS®. Information Deemed Reliable but Not Guaranteed. Copyright 2026 of the Coastal Carolinas Association of REALTORS® MLS. All rights reserved. Information is provided exclusively for consumers’ personal, non-commercial use, that it may not be used for any purpose other than to identify prospective properties consumers may be interested in purchasing.