Share this with your friends


(843) 632-8987
Real Estate Company
848 Harrison Mill St., Myrtle Beach, SC 29579
- $387,500
- 4
- BD
- 3
- BA
- 2,259
- SqFt




- Sold Price
- $387,500
- List Price
- $399,900
- Status
- CLOSED
- MLS#
- 2519552
- Closing Date
- Oct 09, 2025
- Property Type
- Detached
- Bedrooms
- 4
- Full Baths
- 3
- Lot Size
- 6,098
- Region
- 24a Myrtle Beach Area--South Of 501 Between West Ferry & Burcale
- Year Built
- 2022
Property Description
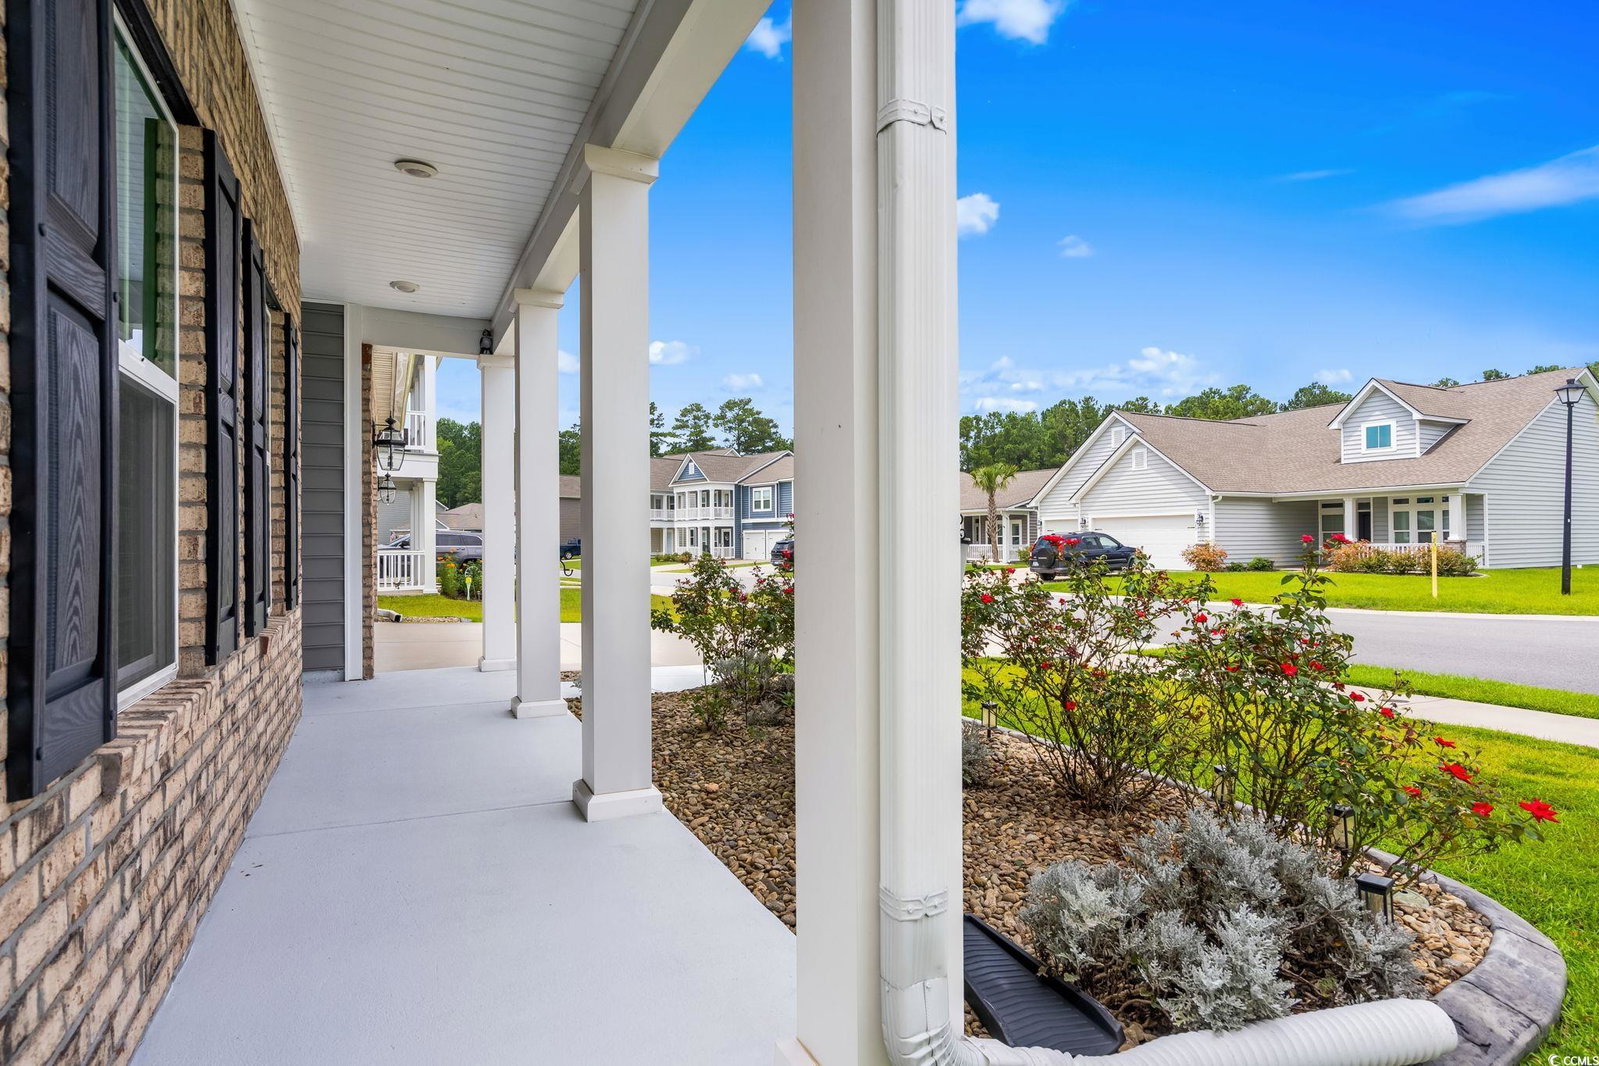
Welcome to your new home at 848 Harrison Mill St in the highly desirable Forestbrook Estates community! This stunning 4-bedroom, 3-bathroom home offers the perfect blend of style, comfort, and functionality, designed for modern living and entertaining. Step inside to an inviting open-concept main level, where a spacious living room with a cozy gas fireplace flows seamlessly into the dining area and a gorgeous kitchen. The kitchen is a chef's delight, featuring sleek granite countertops, stainless steel appliances, a large breakfast bar, and an abundance of beautiful white cabinets, many of which have convenient pull-out shelves. A walk-in pantry provides even more storage, making meal prep and entertaining a breeze. The main floor hosts the primary suite, which offers a private retreat with a spacious walk-in closet and an en-suite bath complete with a large tiled walk-in shower and a double-sink vanity. Two additional bedrooms and another full bathroom are also on this level, along with a versatile flex room that can be easily adapted to suit your needs, whether you need a home office, a den, or a playroom. Upstairs, a private second level is a true bonus, perfect for family or guests, featuring a second master suite with its own walk-in closet, dual entry to the third full bathroom, an expansive 20x12 great room, and an additional walk-in closet. Enjoy the best of outdoor living with covered front and back porches, ideal for relaxing with a morning coffee or an evening cocktail. The fenced backyard offers a secure space for kids and pets to play while you take in the tranquil water views. This home is truly a must-see to appreciate all it has to offer. Don't miss your chance to live in the sought-after Forestbrook Estates community!
/u.realgeeks.media/securehomefinder/securehomefinder.png)
Additional Information
- HOA Y/N
- Yes
- HOA Fees (Calculated Monthly)
- 83
- Elementary School
- Forestbrook Elementary School
- Middle School
- Forestbrook Middle School
- High School
- Socastee High School
- Dining Room
- KitchenDiningCombo
- Exterior Features
- Fence, Sprinkler/Irrigation, Porch
- Exterior Finish
- Vinyl Siding
- Floor Covering
- Carpet, Laminate, Tile
- Foundation
- Slab
- Interior Features
- Split Bedrooms, Breakfast Bar, Bedroom on Main Level, Breakfast Area, Entrance Foyer, Kitchen Island, Stainless Steel Appliances, Solid Surface Counters
- Kitchen
- BreakfastBar, BreakfastArea, KitchenExhaustFan, KitchenIsland, Pantry, StainlessSteelAppliances, SolidSurfaceCounters
- Levels
- Two
- Living Room
- CeilingFans, Fireplace, CeilingFans, Fireplace
- Lot Description
- Lake Front, Outside City Limits, Pond on Lot, Rectangular, Rectangular Lot
- Lot Location
- Lake, Outside City Limits
- Master Bedroom
- CeilingFans, LinenCloset, MainLevelMaster, WalkInClosets
- Possession
- Closing
- Utilities Available
- Cable Available, Electricity Available, Natural Gas Available, Phone Available, Sewer Available, Water Available
- County
- Horry
- Neighborhood
- Forestbrook Estates
- Project/Section
- Forestbrook Estates
- Style
- Contemporary
- Parking Spaces
- 2
- Acres
- 0.14
- Amenities
- Owner Allowed Golf Cart, Owner Allowed Motorcycle, Pet Restrictions
- Heating
- Central, Electric, Gas
- Master Bed
- CeilingFans, LinenCloset, MainLevelMaster, WalkInClosets
- Utilities
- Cable Available, Electricity Available, Natural Gas Available, Phone Available, Sewer Available, Water Available
- Zoning
- MRD 3
- Listing Courtesy Of
- Century 21 Barefoot Realty
Listing courtesy of Listing Agent: The Mills Group Team () from Listing Office: Century 21 Barefoot Realty.
Selling Office: CB Sea Coast Advantage CF.
Provided courtesy of The Coastal Carolinas Association of REALTORS®. Information Deemed Reliable but Not Guaranteed. Copyright 2026 of the Coastal Carolinas Association of REALTORS® MLS. All rights reserved. Information is provided exclusively for consumers’ personal, non-commercial use, that it may not be used for any purpose other than to identify prospective properties consumers may be interested in purchasing.