326 Harbison Circle, Myrtle Beach, SC 29579
- $429,900
- 5
- BD
- 4
- BA
- 2,449
- SqFt




- Sold Price
- $429,900
- List Price
- $429,900
- Status
- CLOSED
- MLS#
- 2518923
- Closing Date
- Nov 06, 2025
- Property Type
- Detached
- Bedrooms
- 5
- Full Baths
- 4
- Half Baths
- 1
- Lot Size
- 6,534
- Region
- 24a Myrtle Beach Area--South Of 501 Between West Ferry & Burcale
- Year Built
- 2018
Property Description
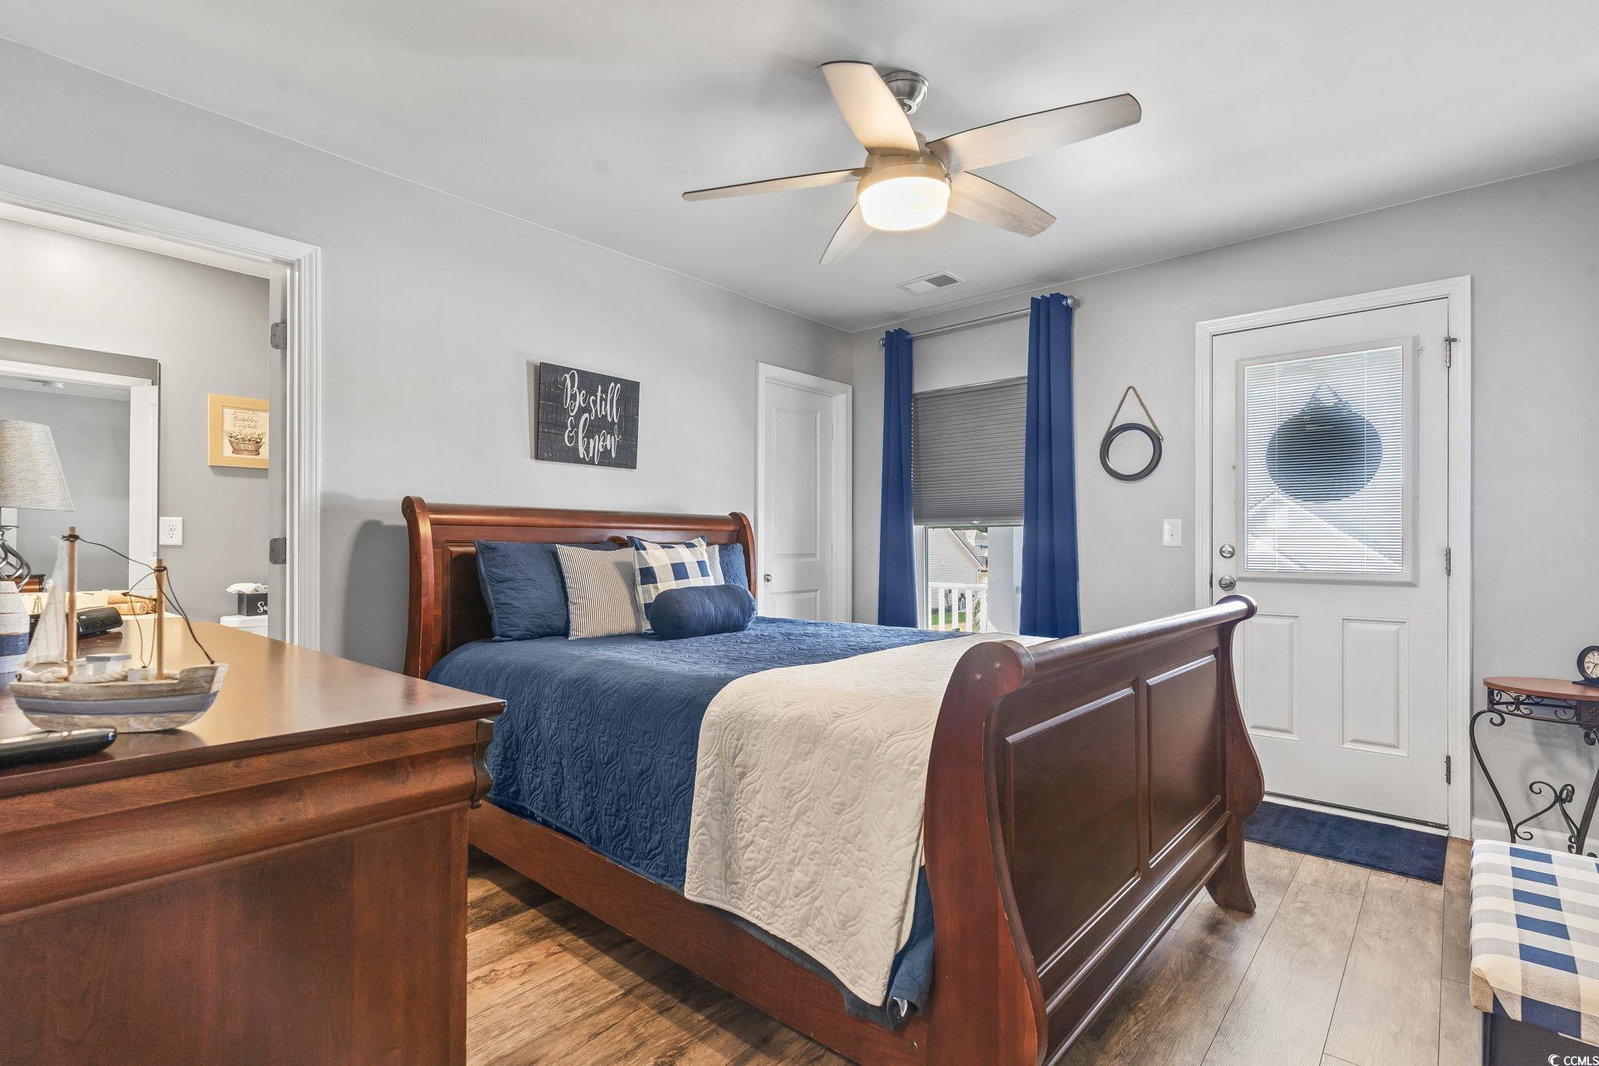
Welcome to this beautifully maintained 5 bedroom, 3.5 bath home nestled in the highly sought after Forestbrook Estates community. Offering both style and space, this two-story Kensington model sits on a generous homesite with mature landscaping and charming curb appeal, including dual front porches perfect for enjoying your morning coffee or relaxing evenings. Inside, you'll find an open concept layout designed for everyday living and entertaining. The bright and airy main living space features warm toned laminate flooring, and custom lighting. The spacious kitchen is a showstopper with granite countertops, upgraded white cabinetry with 36" and 42" staggered cabinets, stainless steel appliances, gas range, subway tile backsplash, and a large bar top with seating. The primary suite is conveniently located on the first floor and features a walk-in closet and ensuite bath. Upstairs, you'll find four additional bedrooms including a massive 20x15 guest suite, perfect for a second living area, playroom, or multigenerational space. Custom shelving located throughout the home that include cabinet pull out drawers in the kitchen, additional shelving in closets, custom pantry shelving, enclosed attic storage w/ additional shelving and ample storage room located under the stairs. The property features Mid Atlantic Protection Hurricane Shutters on the exterior of the home. The smart home upgrades include app controlled Nest thermostat, light with Lutron controls on the kitchen lights, garage door and Kevo deadbolt. The front and rear porch lights are controlled automatically from dusk to dawn. Additional highlights include a formal dining room, upstairs balcony access, covered front porch, tankless water heater, upgraded fixtures throughout, and a two-car garage. Forestbrook Estates also offers community amenities such as a pool, playground, and community garden, all with low HOA fees and a prime location just minutes from the beach, golf, shopping, dining, and entertainment.
/u.realgeeks.media/securehomefinder/securehomefinder.png)
Additional Information
- HOA Y/N
- Yes
- HOA Fees (Calculated Monthly)
- 86
- Elementary School
- Forestbrook Elementary School
- Middle School
- Forestbrook Middle School
- High School
- Socastee High School
- Dining Room
- TrayCeilings, SeparateFormalDiningRoom, TrayCeilings, SeparateFormalDiningRoom
- Exterior Features
- Patio
- Exterior Finish
- Vinyl Siding
- Floor Covering
- Laminate, Tile
- Foundation
- Slab
- Interior Features
- Breakfast Bar, Breakfast Area, Entrance Foyer, Stainless Steel Appliances, Solid Surface Counters
- Kitchen
- BreakfastBar, BreakfastArea, Pantry, StainlessSteelAppliances, SolidSurfaceCounters, BreakfastBar, BreakfastArea, Pantry, StainlessSteelAppliances, SolidSurfaceCounters
- Levels
- Two
- Lot Description
- Rectangular, Rectangular Lot
- Master Bedroom
- TrayCeilings, LinenCloset, MainLevelMaster, WalkInClosets
- Possession
- Closing
- Utilities Available
- Cable Available, Electricity Available, Natural Gas Available, Phone Available, Sewer Available, Water Available
- County
- Horry
- Neighborhood
- Forestbrook Estates
- Project/Section
- Forestbrook Estates
- Style
- Traditional
- Parking Spaces
- 4
- Acres
- 0.15
- Amenities
- Owner Allowed Golf Cart, Owner Allowed Motorcycle
- Heating
- Central, Electric, Gas
- Master Bed
- TrayCeilings, LinenCloset, MainLevelMaster, WalkInClosets
- Utilities
- Cable Available, Electricity Available, Natural Gas Available, Phone Available, Sewer Available, Water Available
- Zoning
- Res
- Listing Courtesy Of
- Keller Williams Innovate South
Listing courtesy of Listing Agent: Casey Kurucz () from Listing Office: Keller Williams Innovate South.
Selling Office: CENTURY 21 Broadhurst.
Provided courtesy of The Coastal Carolinas Association of REALTORS®. Information Deemed Reliable but Not Guaranteed. Copyright 2026 of the Coastal Carolinas Association of REALTORS® MLS. All rights reserved. Information is provided exclusively for consumers’ personal, non-commercial use, that it may not be used for any purpose other than to identify prospective properties consumers may be interested in purchasing.