1648 Greenridge Dr., Conway, SC 29526
- $240,000
- 3
- BD
- 2
- BA
- 1,955
- SqFt





- Sold Price
- $240,000
- List Price
- $249,500
- Status
- CLOSED
- MLS#
- 2517498
- Closing Date
- Sep 22, 2025
- Property Type
- Manufactured Home
- Bedrooms
- 3
- Full Baths
- 2
- Region
- 23a Conway Area--South Of Conway Between 501 & Wacc. River
- Year Built
- 2018
Property Description
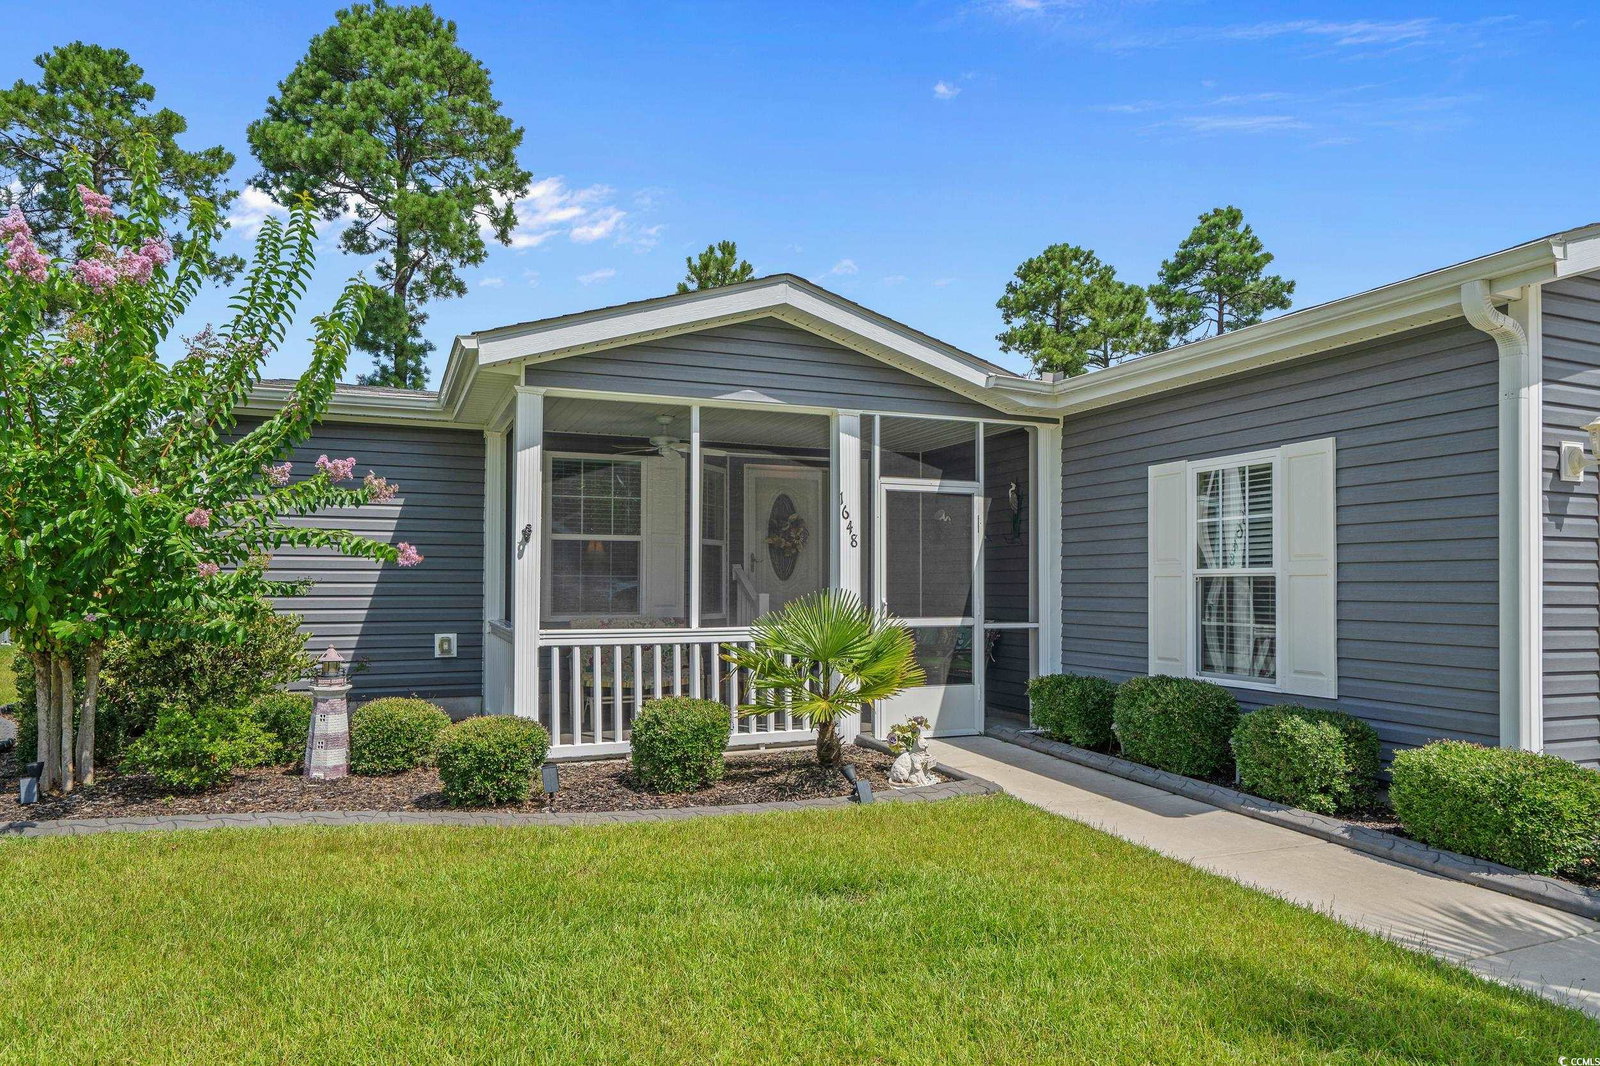
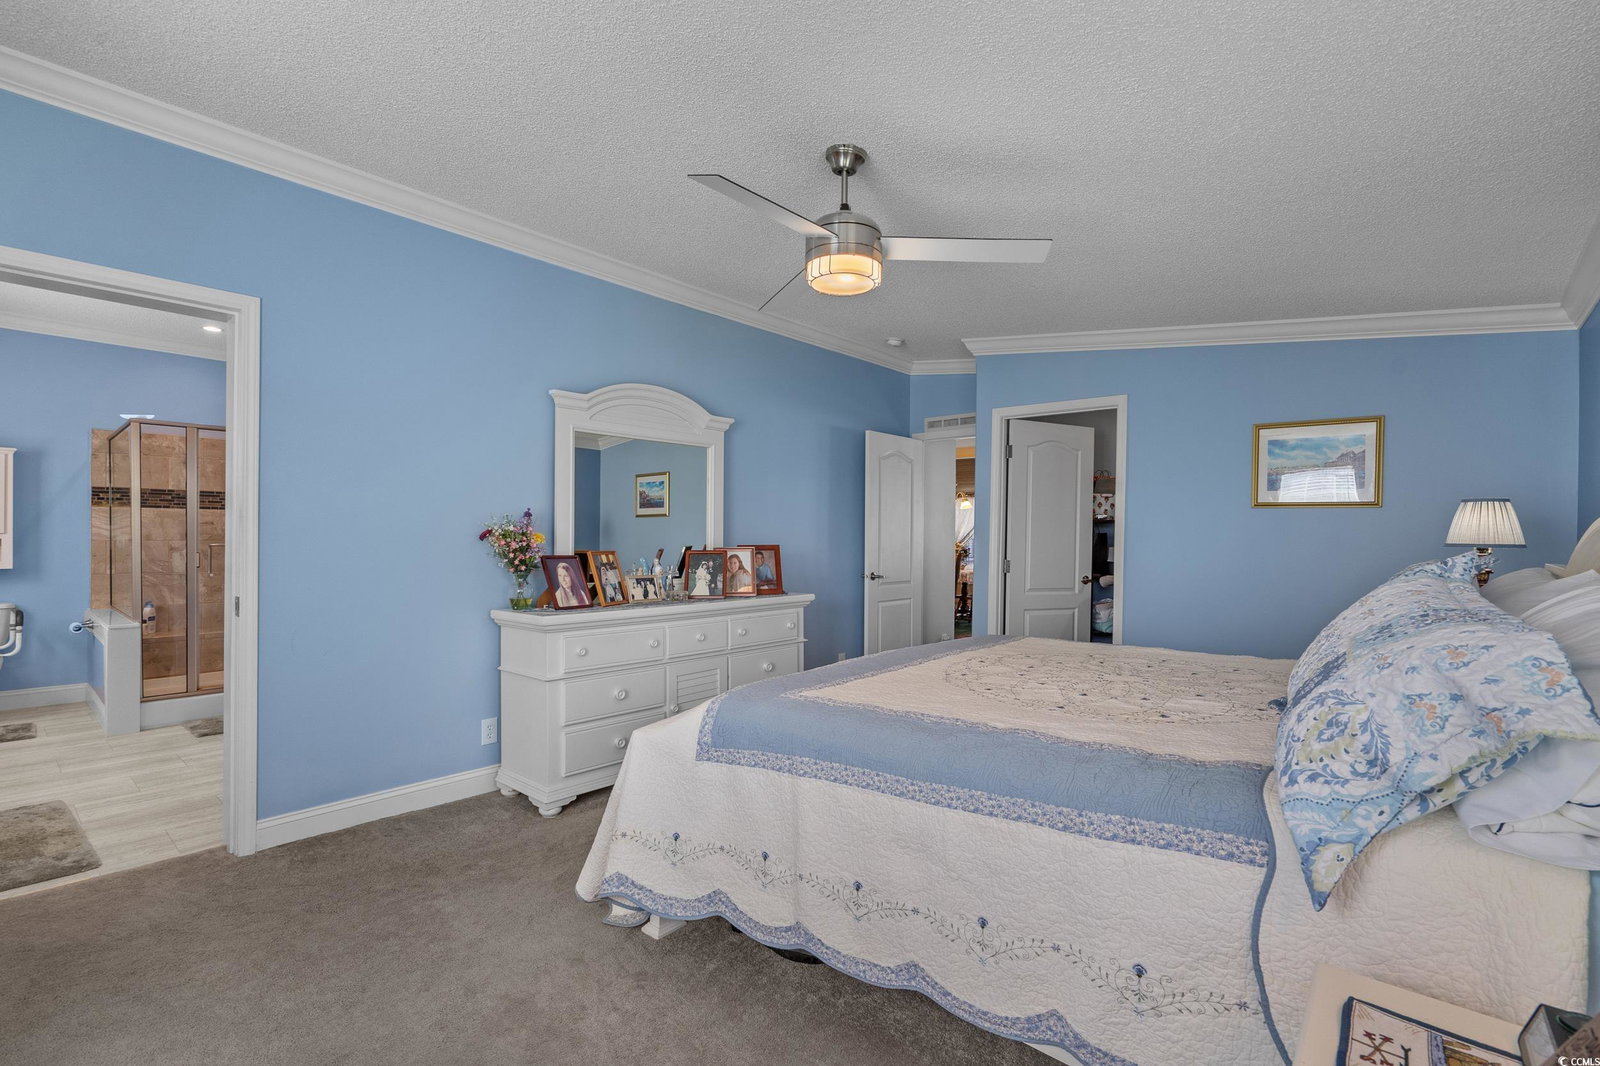
Spacious 3-Bedroom Home in Premier 55+ Community! Welcome to this beautifully maintained 3-bedroom, 2-bath manufactured home nestled in a vibrant 55+ neighborhood. Offering over 1,900 square feet of comfortable living space on leased land, this home combines functionality with charm. Step inside to find a bright, open layout featuring a spacious living area, a dedicated sun room perfect for morning coffee or hobbies, and a screened porch ideal for enjoying the outdoors bug-free. The well-appointed kitchen offers ample cabinet space and flows seamlessly into the dining and living areas — perfect for entertaining or quiet nights in. Dining area highlighted by barn board/ship lap wall. The primary suite includes a private bath with tub and tile shower, while two additional bedrooms provide plenty of space for guests or a home office. Shelves in walk-in closet do not convey. Ceiling fans in all bedrooms, family room, and sun room. A rare bonus for manufactured homes: a full 2-car garage offers added storage and convenience. Located in a well-kept, amenity-rich 55+ community, this home delivers comfort, space, and a relaxed lifestyle with amenities that include an indoor pool, hot tub, outdoor pool, fitness room, room for exercise/dance/yoga room, massage room, arts & crafts rooms, ballroom, pub, pool tables, water aerobics, shuffleboard, and tennis and pickleball courts. There's even paddle boating and a private fishing pier! The calendar beams with fun activities. All of this and just minutes from shopping, dining, and essential services. Even the beach, and all that Myrtle Beach has to offer, is just minutes away!
/u.realgeeks.media/securehomefinder/securehomefinder.png)
Additional Information
- Elementary School
- Carolina Forest Elementary School
- Middle School
- Ten Oaks Middle
- High School
- Carolina Forest High School
- Exterior Features
- Patio
- Family Room
- CeilingFans, VaultedCeilings, CeilingFans, VaultedCeilings
- Floor Covering
- Carpet, Tile, Vinyl
- Foundation
- Slab
- Interior Features
- Split Bedrooms, Breakfast Bar, Bedroom on Main Level, Entrance Foyer
- Kitchen
- BreakfastBar, Pantry, BreakfastBar, Pantry
- Levels
- One
- Lot Description
- Outside City Limits
- Lot Location
- Outside City Limits, Adult Community (55+)
- Possession
- Closing
- Utilities Available
- Cable Available, Electricity Available, Phone Available, Sewer Available, Underground Utilities, Water Available
- County
- Horry
- Neighborhood
- Lakeside Crossing
- Project/Section
- Lakeside Crossing
- Style
- Mobile Home
- Parking Spaces
- 4
- Amenities
- Clubhouse, Gated, Owner Allowed Golf Cart, Pet Restrictions, Tennis Court(s)
- Heating
- Central, Electric
- Utilities
- Cable Available, Electricity Available, Phone Available, Sewer Available, Underground Utilities, Water Available
- Zoning
- PUD
- Listing Courtesy Of
- Cohen & Associates Real Estate
Listing courtesy of Listing Agent: Trish Cohen () from Listing Office: Cohen & Associates Real Estate.
Selling Office: Keller Williams Innovate South.
Provided courtesy of The Coastal Carolinas Association of REALTORS®. Information Deemed Reliable but Not Guaranteed. Copyright 2026 of the Coastal Carolinas Association of REALTORS® MLS. All rights reserved. Information is provided exclusively for consumers’ personal, non-commercial use, that it may not be used for any purpose other than to identify prospective properties consumers may be interested in purchasing.