1404 Bellaria Way, Myrtle Beach, SC 29579
- $435,000
- 5
- BD
- 3
- BA
- 2,238
- SqFt



- Sold Price
- $435,000
- List Price
- $434,808
- Status
- CLOSED
- MLS#
- 2516509
- Closing Date
- Aug 25, 2025
- Property Type
- Detached
- Bedrooms
- 5
- Full Baths
- 3
- Half Baths
- 1
- Lot Size
- 9,583
- Region
- 10b Myrtle Beach Area--Carolina Forest
- Year Built
- 2023
Property Description
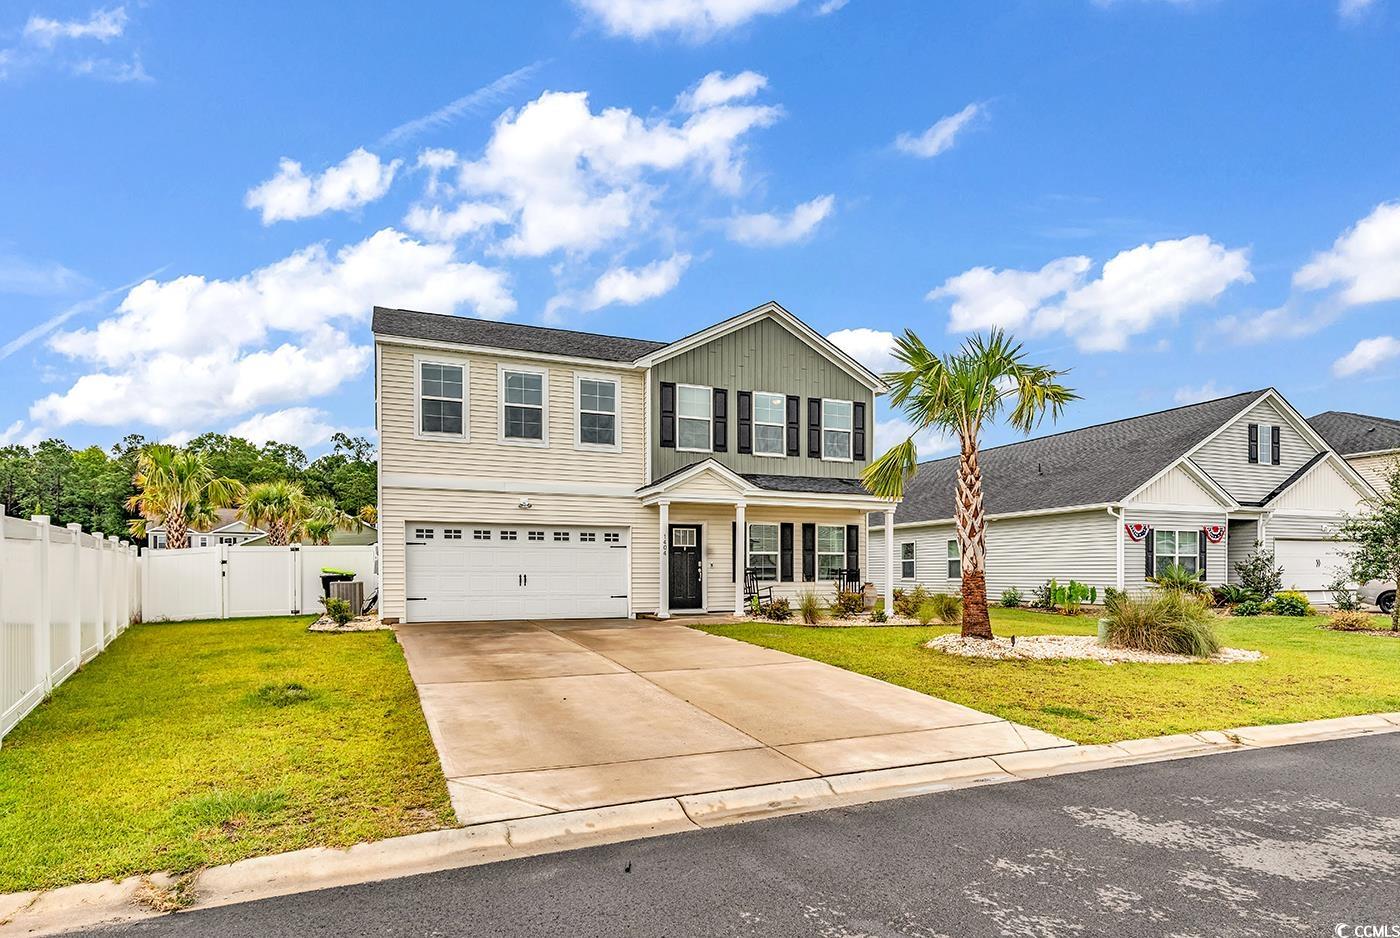
Stunning 5-Bedroom Home with Pool, Hot Tub, and Lush Landscaping. Welcome to this spacious and beautifully appointed 5-bedroom, 2.5-bathroom single-family home, where comfort meets luxury. Nestled in a serene neighborhood, this property offers an exceptional living experience. Step inside to discover an open-concept living area, ideal for both family gatherings and entertaining guests. The large windows throughout fill the space with natural light, creating a warm and inviting atmosphere. The kitchen is a chef’s dream with stainless steel appliances and granite countertops, along with plenty of counter space. The master suite provides a tranquil retreat with a luxurious ensuite bath, while the additional four bedrooms are perfect for family, guests, or even a home office. The bathrooms are well-designed, with elegant finishes and ample storage. But the real standout is the backyard oasis—featuring a sparkling inground pool and a relaxing hot tub, surrounded by lush, mature landscaping. The yard is adorned with numerous palm trees, giving it a tropical, resort-like feel. It’s the perfect setting for unwinding or hosting summer barbecues with family and friends. Additional features include a two-car garage, offering ample storage space and convenience. This home truly combines style, comfort, and outdoor living. Don’t miss out on the opportunity to make this dream home your own!
/u.realgeeks.media/securehomefinder/securehomefinder.png)
Additional Information
- HOA Y/N
- Yes
- HOA Fees (Calculated Monthly)
- 70
- Elementary School
- River Oaks Elementary
- Middle School
- Ocean Bay Middle School
- High School
- Carolina Forest High School
- Dining Room
- KitchenDiningCombo
- Exterior Features
- Fence, Hot Tub/Spa, Pool, Patio
- Pool
- Yes
- Floor Covering
- Carpet, Luxury Vinyl, Luxury Vinyl Plank
- Foundation
- Slab
- Interior Features
- Attic, Pull Down Attic Stairs, Permanent Attic Stairs, Breakfast Bar, Bedroom on Main Level, Kitchen Island, Stainless Steel Appliances, Solid Surface Counters
- Kitchen
- BreakfastBar, KitchenExhaustFan, KitchenIsland, Pantry, StainlessSteelAppliances, SolidSurfaceCounters, BreakfastBar, KitchenExhaustFan, KitchenIsland, Pantry, StainlessSteelAppliances, SolidSurfaceCounters
- Levels
- Two
- Living Room
- CeilingFans
- Lot Description
- Outside City Limits, Rectangular, Rectangular Lot
- Lot Location
- Outside City Limits
- Possession
- Closing
- Utilities Available
- Cable Available, Electricity Available, Natural Gas Available, Phone Available, Sewer Available, Underground Utilities, Water Available
- County
- Horry
- Neighborhood
- Merrill Villas
- Project/Section
- Merrill Villas
- Style
- Colonial
- Parking Spaces
- 4
- Acres
- 0.22
- Amenities
- Clubhouse, Owner Allowed Golf Cart, Owner Allowed Motorcycle, Pet Restrictions
- Heating
- Central, Electric
- Utilities
- Cable Available, Electricity Available, Natural Gas Available, Phone Available, Sewer Available, Underground Utilities, Water Available
- Zoning
- SFH
- Listing Courtesy Of
- Realty ONE Group Dockside
Listing courtesy of Listing Agent: The Klas Team () from Listing Office: Realty ONE Group Dockside.
Selling Office: Realty ONE Group Dockside.
Provided courtesy of The Coastal Carolinas Association of REALTORS®. Information Deemed Reliable but Not Guaranteed. Copyright 2026 of the Coastal Carolinas Association of REALTORS® MLS. All rights reserved. Information is provided exclusively for consumers’ personal, non-commercial use, that it may not be used for any purpose other than to identify prospective properties consumers may be interested in purchasing.