1136 Knotty Branch Rd., Conway, SC 29527
- $295,000
- 4
- BD
- 4
- BA
- 2,221
- SqFt






- Sold Price
- $295,000
- List Price
- $312,999
- Status
- CLOSED
- MLS#
- 2516305
- Closing Date
- Sep 19, 2025
- Property Type
- Detached
- Bedrooms
- 4
- Full Baths
- 4
- Half Baths
- 1
- Lot Size
- 35,283
- Region
- 20a Conway Area--West Edge Of Conway Between 501 & 378
- Year Built
- 1976
Property Description
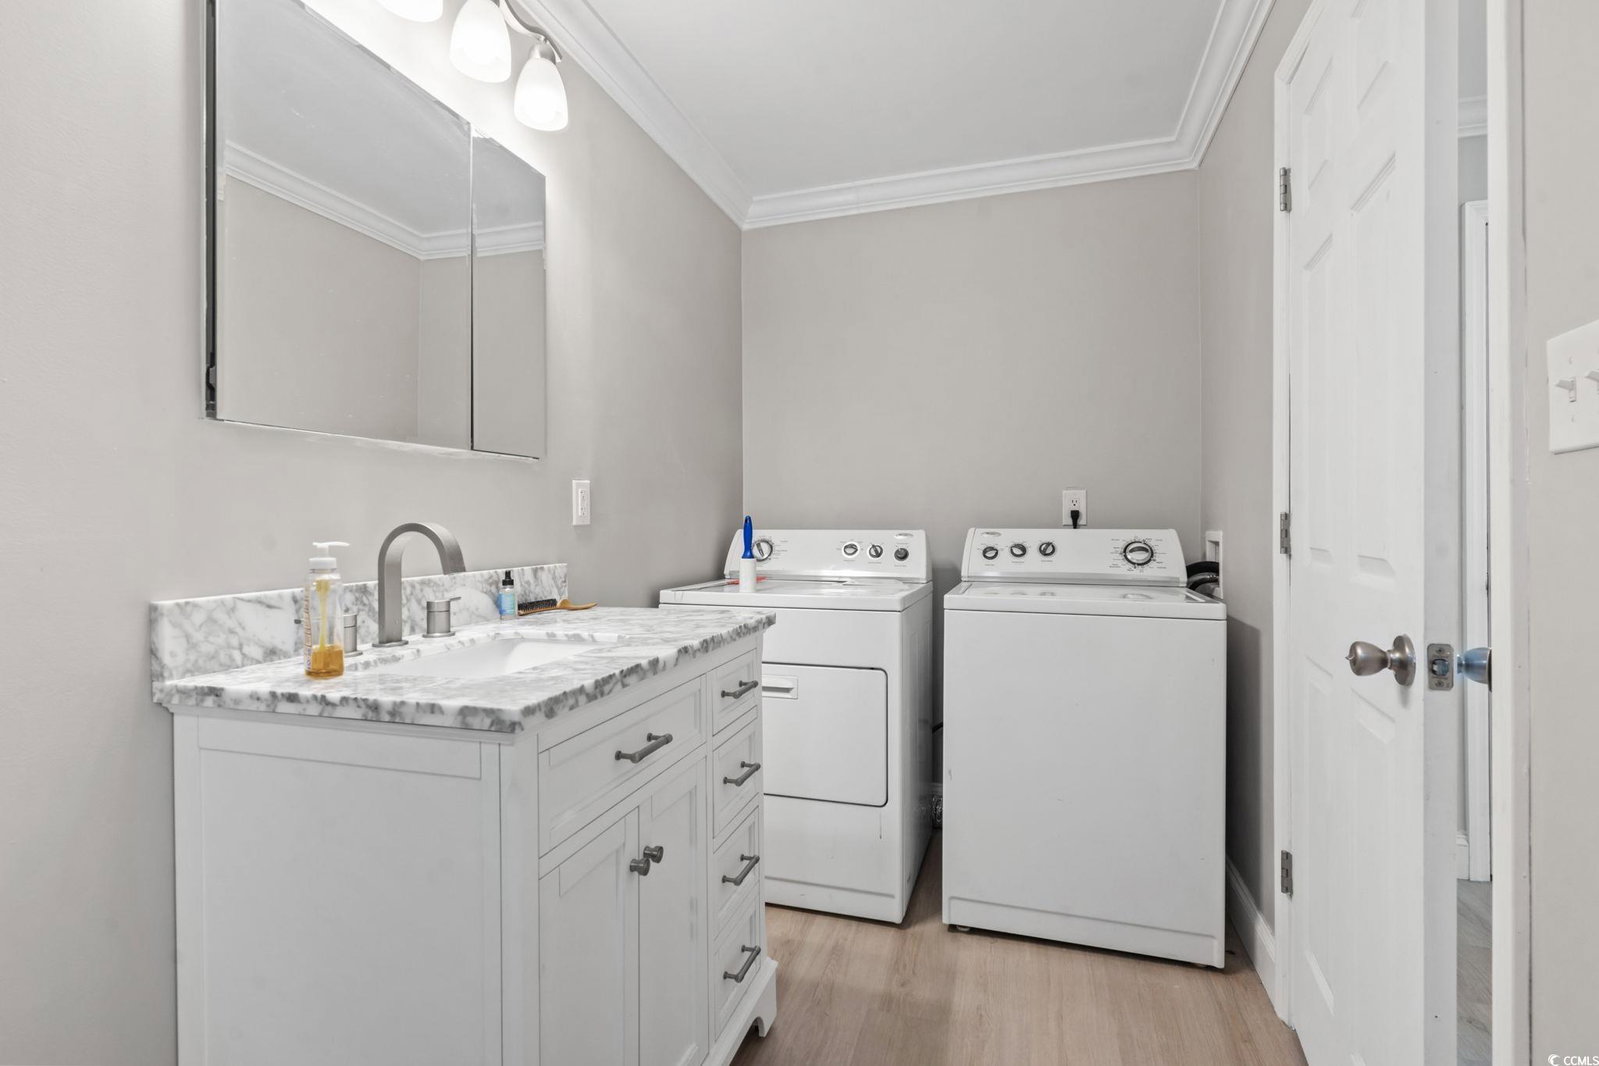
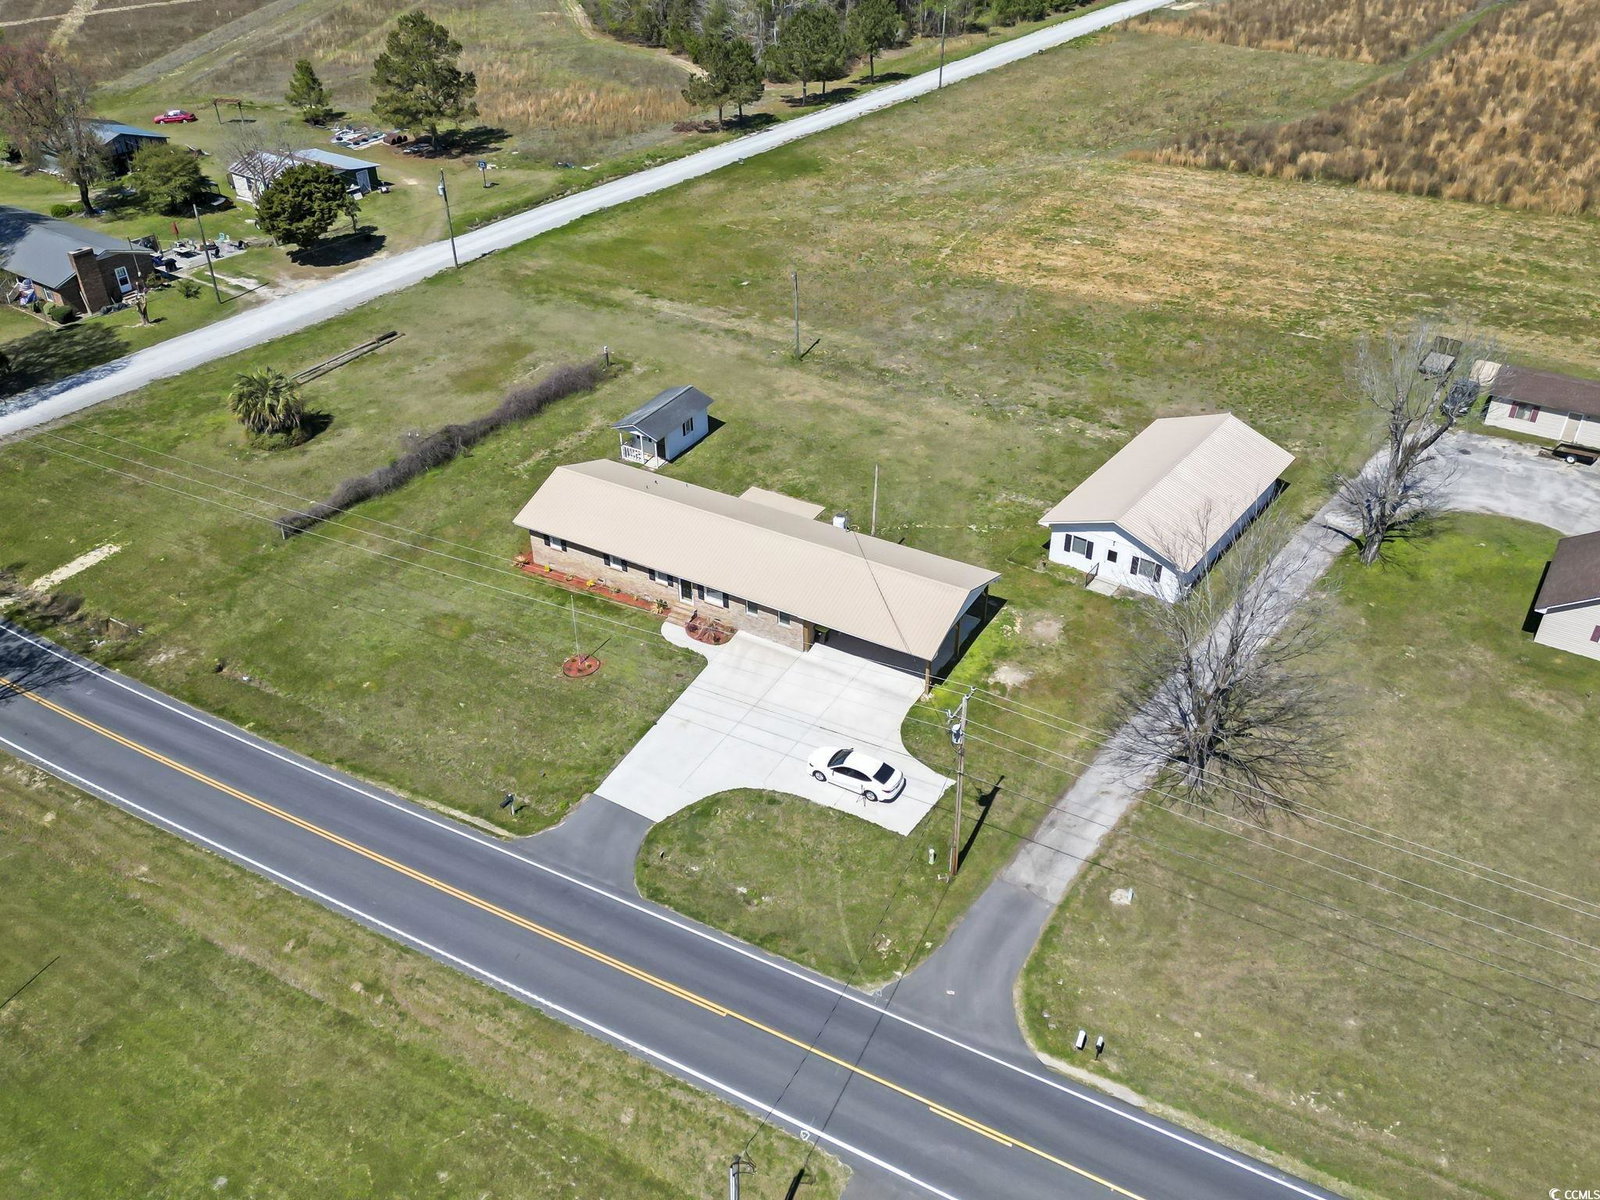
Welcome to 1136 Knotty Branch Rd, a beautifully renovated, all-brick ranch-style home with a separate guest house, sitting on a generous 0.81-acre lot with no HOA in the heart of charming Conway, SC. This versatile property is ideal as a primary residence, an income-producing rental, or a multi-generational setup. The main home features a thoughtfully designed open-concept layout with 3 bedrooms and 2.5 bathrooms, showcasing elegant crown molding, bullnose corners, and seamless luxury vinyl plank flooring throughout. The fully updated kitchen is a true highlight, complete with quartz countertops, a stylish backsplash, soft-close white cabinetry, and brand-new stainless steel appliances. The primary suite includes a private half-bath, while the guest bathroom has been completely modernized with a walk-in shower and contemporary vanity. French doors open to a private back patio, perfect for entertaining, relaxing, or customizing your ideal outdoor space, free from HOA restrictions. Adding even more value is the detached guest house, ideal for extended family, visitors, or potential rental income, and it includes its own 2-car carport. The main home also offers a brand-new 2-car carport, an extended driveway with ample parking, and a detached storage shed for tools or hobbies. Modern upgrades include energy-efficient tankless water heaters, a powerful Trane 3.5-ton HVAC system, and a washer and dryer for your convenience. Just minutes from historic downtown Conway, this home offers easy access to the scenic Riverwalk, boutique shops, and excellent dining. Outdoor lovers will appreciate nearby access to the Waccamaw River for kayaking and fishing, while Myrtle Beach and the Grand Strand's world-class attractions, shopping, and beaches are just a short drive away. With space, privacy, flexibility, and stylish upgrades, all with no HOA! This move-in-ready property has everything you need. Don't miss your chance to see it in person, schedule your private showing today!
/u.realgeeks.media/securehomefinder/securehomefinder.png)
Additional Information
- Elementary School
- Aynor Elementary School
- Middle School
- Aynor Middle School
- High School
- Aynor High School
- Dining Room
- LivingDiningRoom
- Exterior Features
- Patio, Storage
- Exterior Finish
- Brick
- Floor Covering
- Vinyl
- Foundation
- Crawlspace
- Interior Features
- Split Bedrooms, Workshop, Bedroom on Main Level, Kitchen Island, Stainless Steel Appliances, Solid Surface Counters
- Kitchen
- KitchenIsland, StainlessSteelAppliances, SolidSurfaceCounters, KitchenIsland, StainlessSteelAppliances, SolidSurfaceCounters
- Levels
- One
- Lot Description
- Outside City Limits, Rectangular, Rectangular Lot
- Lot Location
- Outside City Limits
- Possession
- Closing
- Utilities Available
- Electricity Available, Septic Available, Water Available
- County
- Horry
- Neighborhood
- Not within a Subdivision
- Project/Section
- Not within a Subdivision
- Style
- Ranch
- Parking Spaces
- 6
- Acres
- 0.81
- Heating
- Central, Electric
- Utilities
- Electricity Available, Septic Available, Water Available
- Zoning
- FA
- Listing Courtesy Of
- Century 21 The Harrelson Group
Listing courtesy of Listing Agent: Joe Sulich () from Listing Office: Century 21 The Harrelson Group.
Selling Office: Barnhill Realty.
Provided courtesy of The Coastal Carolinas Association of REALTORS®. Information Deemed Reliable but Not Guaranteed. Copyright 2026 of the Coastal Carolinas Association of REALTORS® MLS. All rights reserved. Information is provided exclusively for consumers’ personal, non-commercial use, that it may not be used for any purpose other than to identify prospective properties consumers may be interested in purchasing.