1692 Perry Circle, Myrtle Beach, SC 29577
- $186,000
- 3
- BD
- 2
- BA
- 1,620
- SqFt




- Sold Price
- $186,000
- List Price
- $200,000
- Status
- CLOSED
- MLS#
- 2515959
- Closing Date
- Sep 15, 2025
- Property Type
- Manufactured Home
- Bedrooms
- 3
- Full Baths
- 2
- Region
- 16g Myrtle Beach Area--Southern Limit To 10th Ave N
- Year Built
- 1991
Property Description
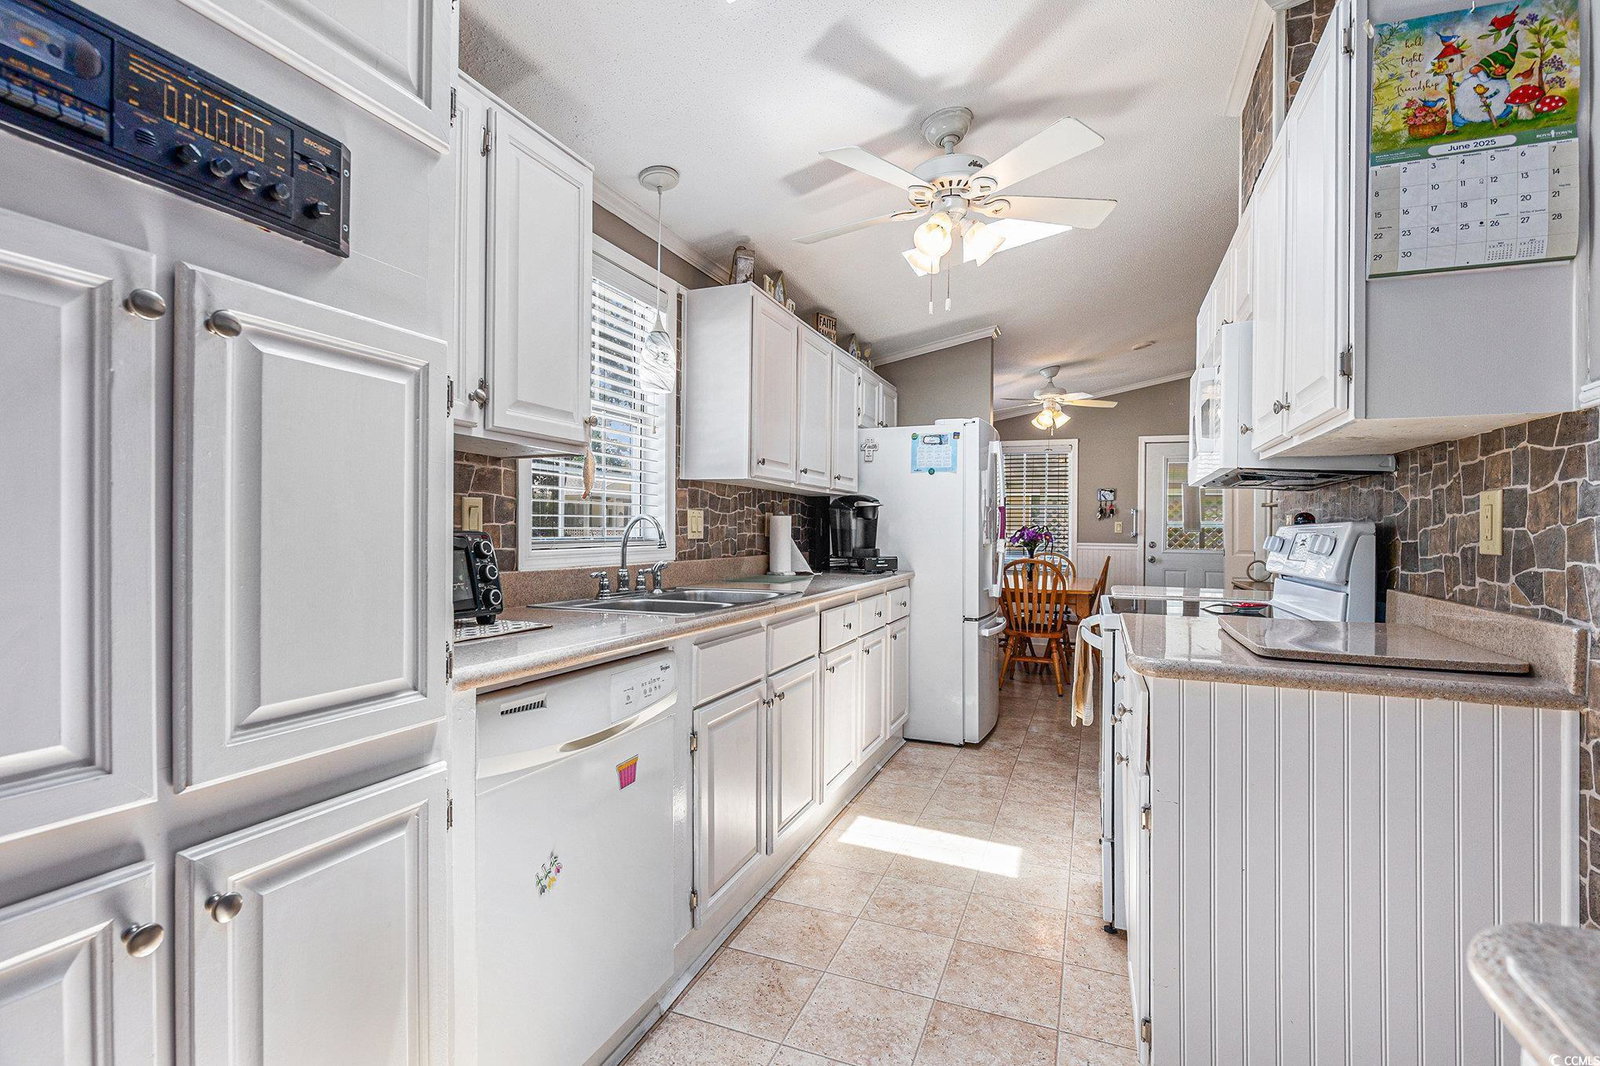
Welcome to this charming and meticulously maintained 3-bedroom, 2-bathroom manufactured home nestled on a beautifully landscaped lot in the heart of Myrtle Beach. Located in the well-established and quiet 55+ this home offers the perfect combination of space, comfort, and convenience just minutes from shopping, dining, golf, and the beaches. Myrtle beach state park is right down the road, and so is Surfside Beach and Pier. Highly desirable gated community located on hwy 17 business on the edge of Myrtle Beach and Surfside. Homeowners in this community also get to enjoy all the perks, amenities, and beach inside of Lakewood Campground just across the street! From the moment you arrive, you'll appreciate the home's attractive curb appeal with mature trees, manicured shrubs, and a welcoming front porch. The spacious concrete driveway and attached covered carport provide ample parking, while the detached storage building offers room for tools, lawn equipment, or beach gear. Inside, you’ll find a thoughtfully designed living space featuring an open and inviting floor plan. The large living room boasts a cozy fireplace and built-in shelving—perfect for entertaining or relaxing evenings at home. Adjacent to the living area is a formal dining room with large windows, bringing in natural light and offering an elegant space for gatherings. The alley style kitchen features ample cabinetry, a tile backsplash, and neutral countertops. A separate breakfast nook with a ceiling fan adds additional dining space with views outside. The breakfast nook also has the designated laundry space. Just off the kitchen, a built-in desk area provides a convenient workspace or home command center. The split-bedroom layout ensures privacy for the spacious primary suite, which includes a walk-in closet and a large en-suite bathroom with a dual-sink vanity and shower. Two additional bedrooms are located on the opposite side of the home, each with generous closet space and access to a full 3 piece bathroom. Adjacent to the primary bedroom is a flex space perfect for whatever your needs may be. The Carolina room overlooks the peaceful backyard and shaded lawn. Whether you're looking for a primary residence or a low-maintenance second home, this home could fit your needs. Buyer is responsible for verification.
/u.realgeeks.media/securehomefinder/securehomefinder.png)
Additional Information
- Elementary School
- Myrtle Beach Elementary School
- Middle School
- Myrtle Beach Middle School
- High School
- Myrtle Beach High School
- Dining Room
- SeparateFormalDiningRoom
- Exterior Features
- Porch, Storage
- Interior Features
- Bedroom on Main Level, Breakfast Area, Kitchen Island
- Kitchen
- BreakfastArea, CeilingFans, KitchenIsland, BreakfastArea, CeilingFans, KitchenIsland
- Levels
- One
- Living Room
- CeilingFans, Fireplace, CeilingFans, Fireplace
- Lot Location
- Adult Community (55+)
- Possession
- Closing
- County
- Horry
- Neighborhood
- Beachwood At The Heritage
- Project/Section
- Beachwood At The Heritage
- Style
- Mobile Home
- Parking Spaces
- 4
- Zoning
- Res
- Listing Courtesy Of
- INNOVATE Real Estate
Listing courtesy of Listing Agent: Coastal Carolina Group () from Listing Office: INNOVATE Real Estate.
Selling Office: ICE Mortgage Technology INC.
Provided courtesy of The Coastal Carolinas Association of REALTORS®. Information Deemed Reliable but Not Guaranteed. Copyright 2026 of the Coastal Carolinas Association of REALTORS® MLS. All rights reserved. Information is provided exclusively for consumers’ personal, non-commercial use, that it may not be used for any purpose other than to identify prospective properties consumers may be interested in purchasing.