964 Irving Dr., Little River, SC 29566
- $345,000
- 3
- BD
- 2
- BA
- 1,618
- SqFt




- Sold Price
- $345,000
- List Price
- $347,000
- Status
- CLOSED
- MLS#
- 2515704
- Closing Date
- Aug 22, 2025
- Property Type
- Detached
- Bedrooms
- 3
- Full Baths
- 2
- Lot Size
- 7,405
- Region
- 04b Little River Area--North Of Hwy 9
- Year Built
- 2022
Property Description
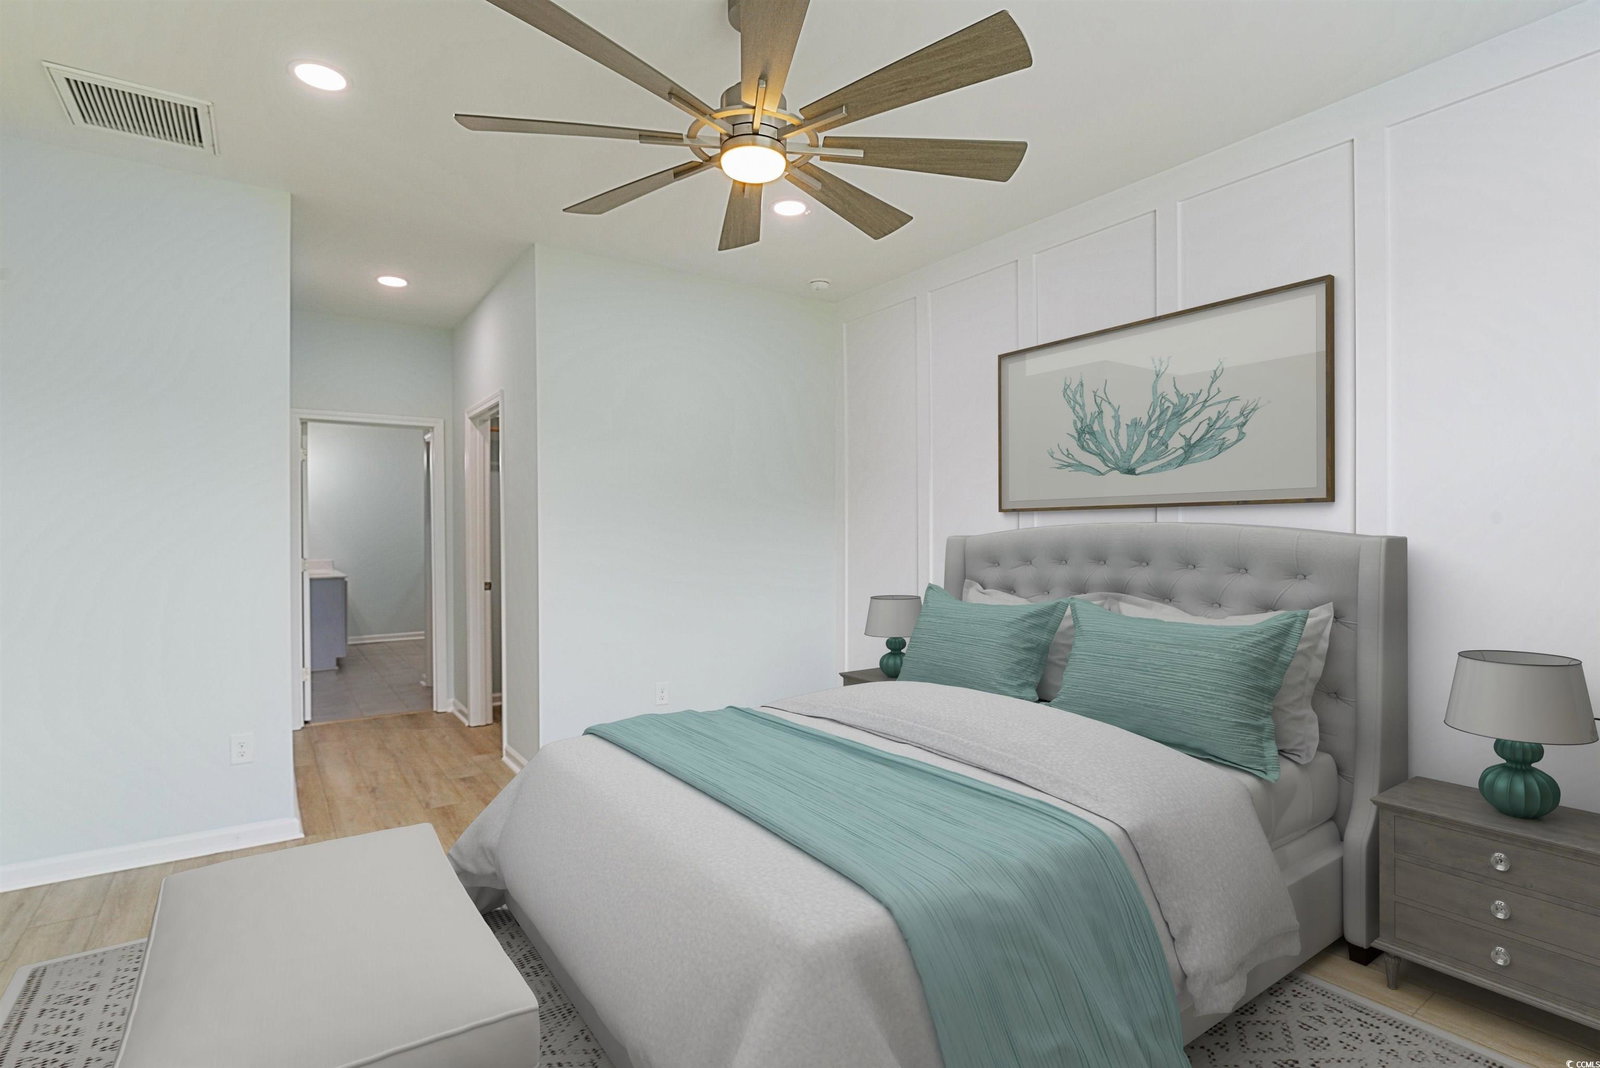
Perfect Coastal Style! This newer upgraded home has a split-bedroom floorplan offering privacy for guests or family, while the open living space is designed for gathering. The foyer and dining areas feature classic wainscoting, setting a stylish tone. In the living room, an electric fireplace and large ceiling fan create a cozy, contemporary focal point, all anchored by fresh paint and brand-new LVP flooring—completely carpet-free for easy maintenance. The kitchen features granite counters, a tiled backsplash, stainless steel appliances, pendant lighting, and a pantry. The separate laundry room includes upper cabinets for added storage and convenience. The spacious primary suite is a relaxing retreat with a ceiling fan, custom accent wall, and walk-in closet. The en-suite bath includes a double sink vanity and a sleek walk-in shower with an additional large closet. Other interior features include added lighting, new ceiling fans and lighting fixtures, and custom shelving in every closet. Step outside to the screened back patio and take in the peaceful view of your fenced yard overlooking a tranquil pond with a fountain—an ideal setting for enjoying morning coffee or evening breezes. Just minutes from the Little River waterfront and the golf, dining, and entertainment of the Myrtle Beach area, this vibrant community includes a tree lined main entrance, and resort-style amenities including a zero-entry pool, clubhouse, fitness center, dog park, community garden, all while being a golf cart ride from several shops and restaurants. *note: some photos have been virtually staged.
/u.realgeeks.media/securehomefinder/securehomefinder.png)
Additional Information
- HOA Y/N
- Yes
- HOA Fees (Calculated Monthly)
- 114
- Elementary School
- Waterway Elementary
- Middle School
- North Myrtle Beach Middle School
- High School
- North Myrtle Beach High School
- Dining Room
- KitchenDiningCombo
- Exterior Features
- Fence, Patio
- Exterior Finish
- Vinyl Siding, Wood Frame
- Family Room
- CeilingFans, Fireplace, CeilingFans, Fireplace
- Floor Covering
- Luxury Vinyl, Luxury Vinyl Plank, Tile
- Foundation
- Slab
- Interior Features
- Fireplace, Split Bedrooms, Bedroom on Main Level, Entrance Foyer, Stainless Steel Appliances, Solid Surface Counters
- Kitchen
- Pantry, StainlessSteelAppliances, SolidSurfaceCounters, Pantry, StainlessSteelAppliances, SolidSurfaceCounters
- Levels
- One
- Lot Description
- Lake Front, Outside City Limits, Pond on Lot, Rectangular, Rectangular Lot
- Lot Location
- Lake, Outside City Limits
- Possession
- Closing
- Utilities Available
- Cable Available, Electricity Available, Natural Gas Available, Sewer Available, Underground Utilities, Water Available
- County
- Horry
- Neighborhood
- Heather Glen
- Project/Section
- Heather Glen
- Style
- Ranch
- Parking Spaces
- 4
- Acres
- 0.17
- Amenities
- Clubhouse, Owner Allowed Golf Cart, Owner Allowed Motorcycle, Pet Restrictions
- Heating
- Central
- Utilities
- Cable Available, Electricity Available, Natural Gas Available, Sewer Available, Underground Utilities, Water Available
- Zoning
- MRD 1
- Listing Courtesy Of
- RE/MAX at The Beach / Calabash
Listing courtesy of Listing Agent: Jenette Pavlak McGhee () from Listing Office: RE/MAX at The Beach / Calabash.
Selling Office: Realty ONE Group DocksideNorth.
Provided courtesy of The Coastal Carolinas Association of REALTORS®. Information Deemed Reliable but Not Guaranteed. Copyright 2026 of the Coastal Carolinas Association of REALTORS® MLS. All rights reserved. Information is provided exclusively for consumers’ personal, non-commercial use, that it may not be used for any purpose other than to identify prospective properties consumers may be interested in purchasing.