1715 Perthshire Loop, Myrtle Beach, SC 29579
- $415,000
- 5
- BD
- 4
- BA
- 2,721
- SqFt






- Sold Price
- $415,000
- List Price
- $415,000
- Status
- CLOSED
- MLS#
- 2515304
- Closing Date
- Aug 15, 2025
- Property Type
- Detached
- Bedrooms
- 5
- Full Baths
- 4
- Half Baths
- 1
- Lot Size
- 8,712
- Region
- 10b Myrtle Beach Area--Carolina Forest
- Year Built
- 2022
Property Description
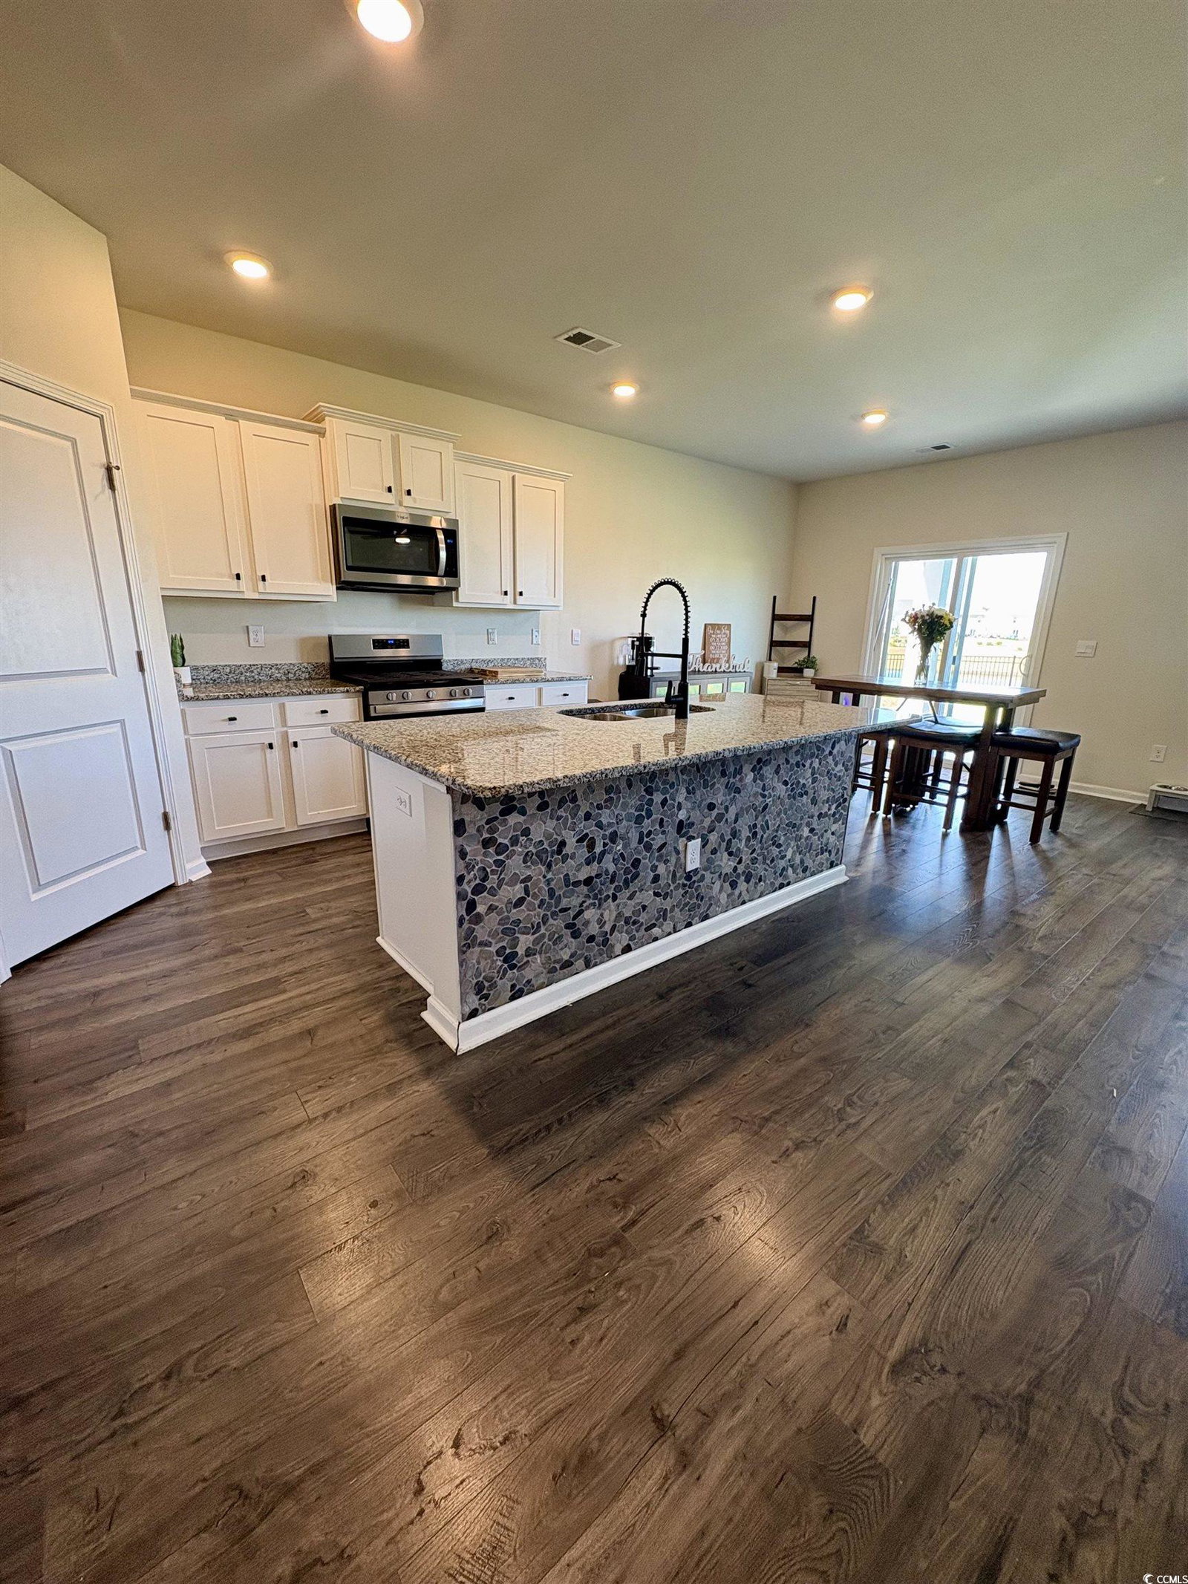
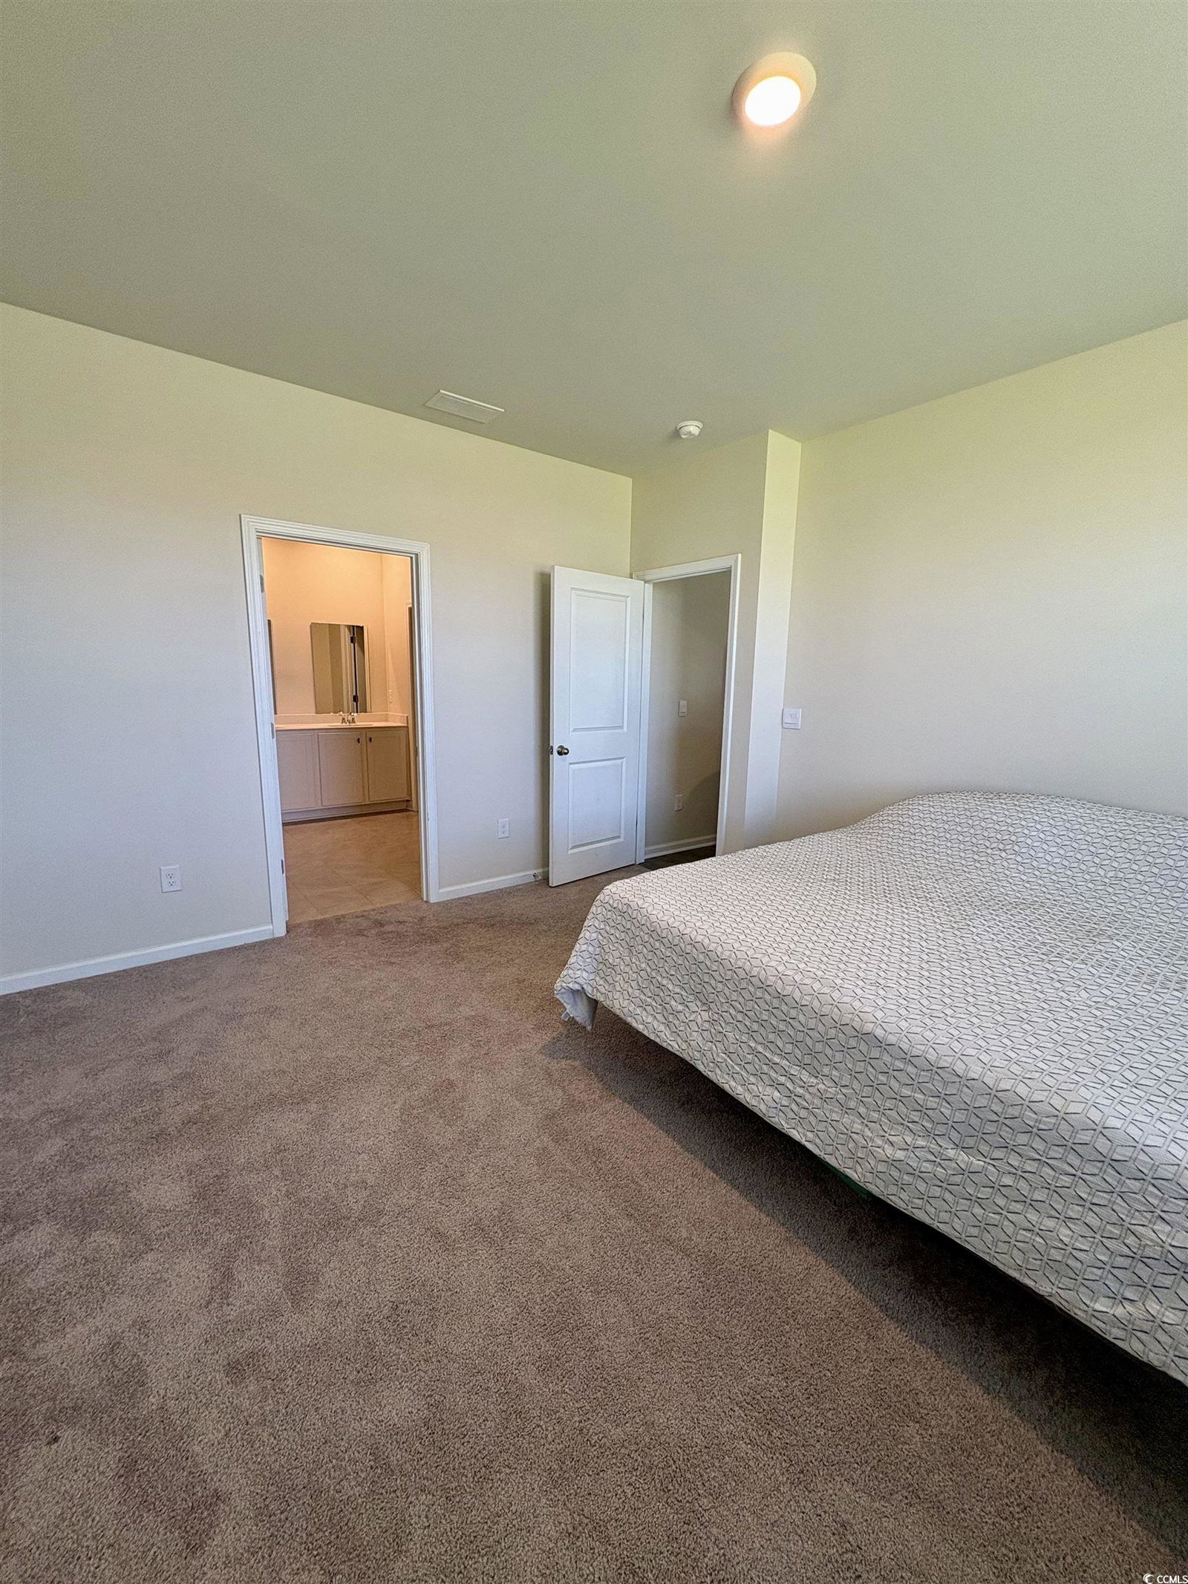
Welcome home to your slice of paradise, right here in Myrtle Beach!! The Elle floor plan offers plenty of space with practical, functionality. Featuring a first floor primary bedroom suite with a generous bath, walk-in closet, and linen closet. The kitchen boasts a large island with an upgraded breakfast bar and opens to the casual dining area and spacious living room. Granite countertops, 36" painted cabinetry, stainless Whirlpool appliances, and beautiful laminate wood flooring throughout the main living areas all what makes this house a home! There is also an inviting flex space on the main level that could be a dedicated home office or a formal dining room. Sliding glass doors off the dining area lead to the rear covered porch for added outdoor living space, with an impressive fenced in backyard that over looks a pond with a fountain. Upstairs offers large secondary bedrooms plus an expansive secondary living area for entertaining the whole family. The features and benefits are expansive, but it gets better- this is America's Smart Home! Control the thermostat, front door light, lock, and video doorbell from your smartphone or with voice commands to Alexa! You don't want to miss this opportunity for you and your family to thrive in this wonderful community and be able to call Carolina Forest, home!! Schedule a showing with your agent, today! All square footage and measurements are approximate. Buyer is responsible for verification.
/u.realgeeks.media/securehomefinder/securehomefinder.png)
Additional Information
- HOA Y/N
- Yes
- HOA Fees (Calculated Monthly)
- 96
- Elementary School
- River Oaks Elementary
- Middle School
- Ocean Bay Middle School
- High School
- Carolina Forest High School
- County
- Horry
- Neighborhood
- Village Oaks
- Project/Section
- Village Oaks
- Style
- Traditional
- Parking Spaces
- 6
- Acres
- 0.20
- Zoning
- res
- Listing Courtesy Of
- Realty ONE Group Dockside
Listing courtesy of Listing Agent: Maria Nazario () from Listing Office: Realty ONE Group Dockside.
Selling Office: The Ocean Forest Company.
Provided courtesy of The Coastal Carolinas Association of REALTORS®. Information Deemed Reliable but Not Guaranteed. Copyright 2026 of the Coastal Carolinas Association of REALTORS® MLS. All rights reserved. Information is provided exclusively for consumers’ personal, non-commercial use, that it may not be used for any purpose other than to identify prospective properties consumers may be interested in purchasing.