1712 Singleton St., Conway, SC 29527
- $188,000
- 3
- BD
- 2
- BA
- 1,150
- SqFt






- Sold Price
- $188,000
- List Price
- $199,000
- Status
- CLOSED
- MLS#
- 2514600
- Closing Date
- May 14, 2026
- Property Type
- Detached
- Bedrooms
- 3
- Full Baths
- 2
- Lot Size
- 19,602
- Region
- 21d Conway Central Between 501& 9th Ave / South Of 501
- Year Built
- 1960
Property Description
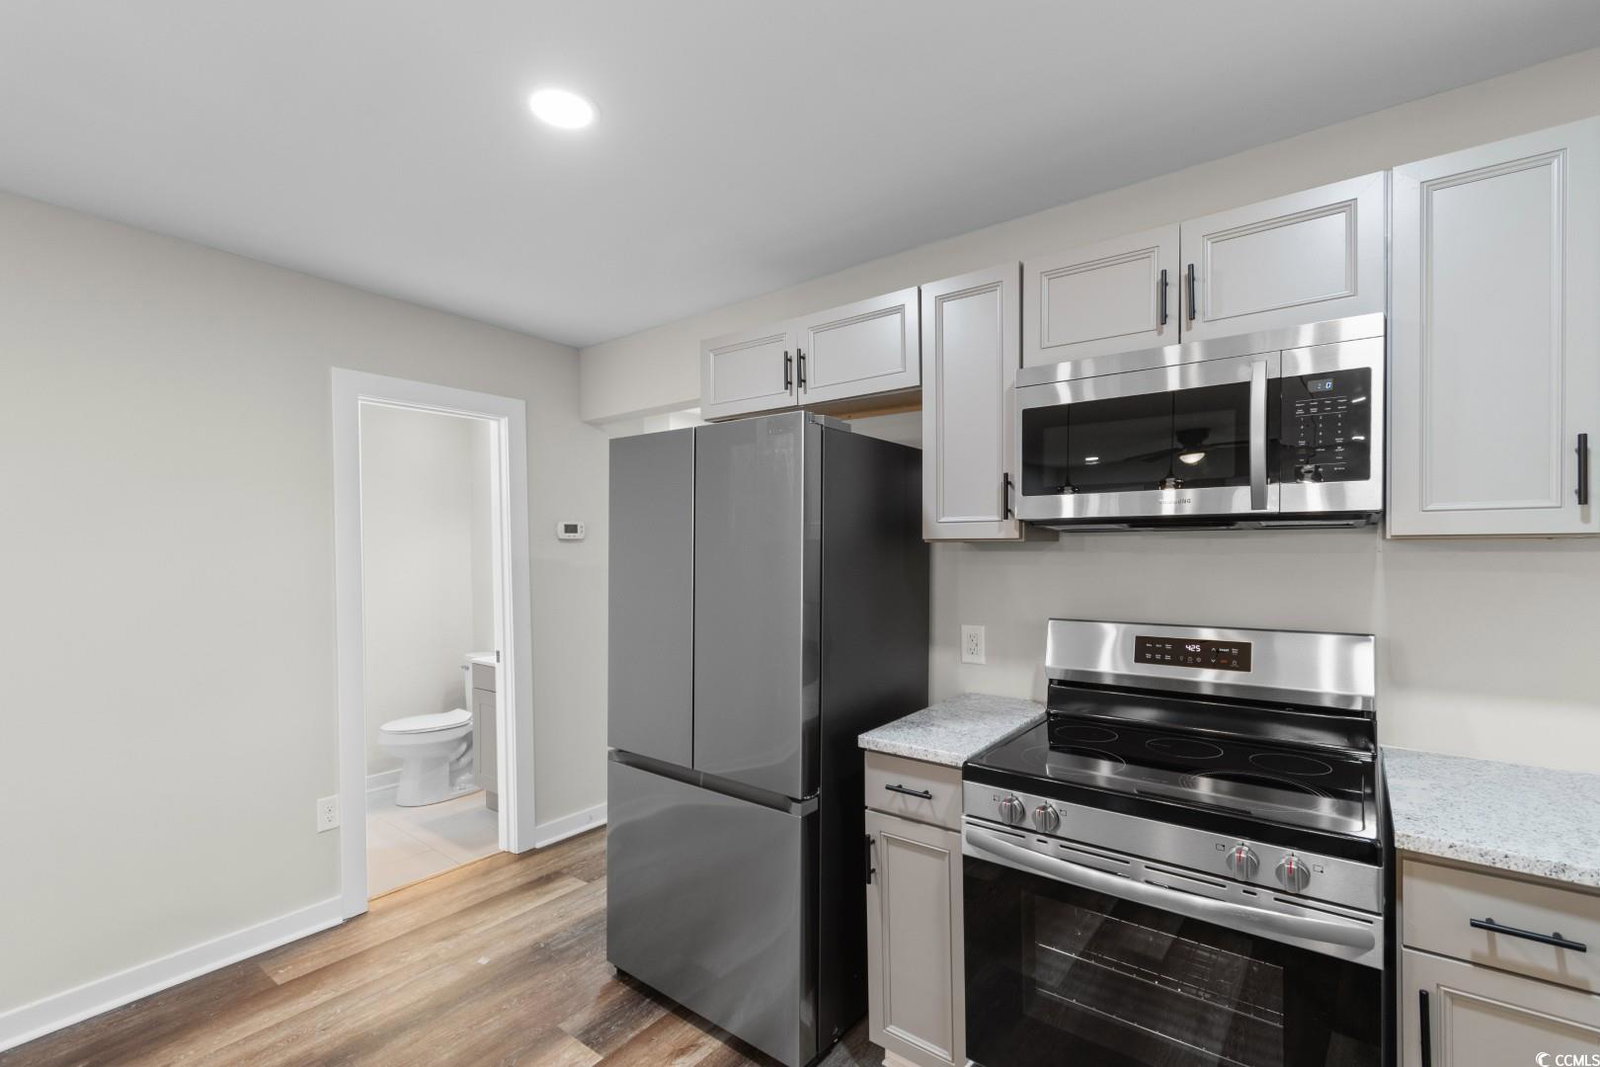
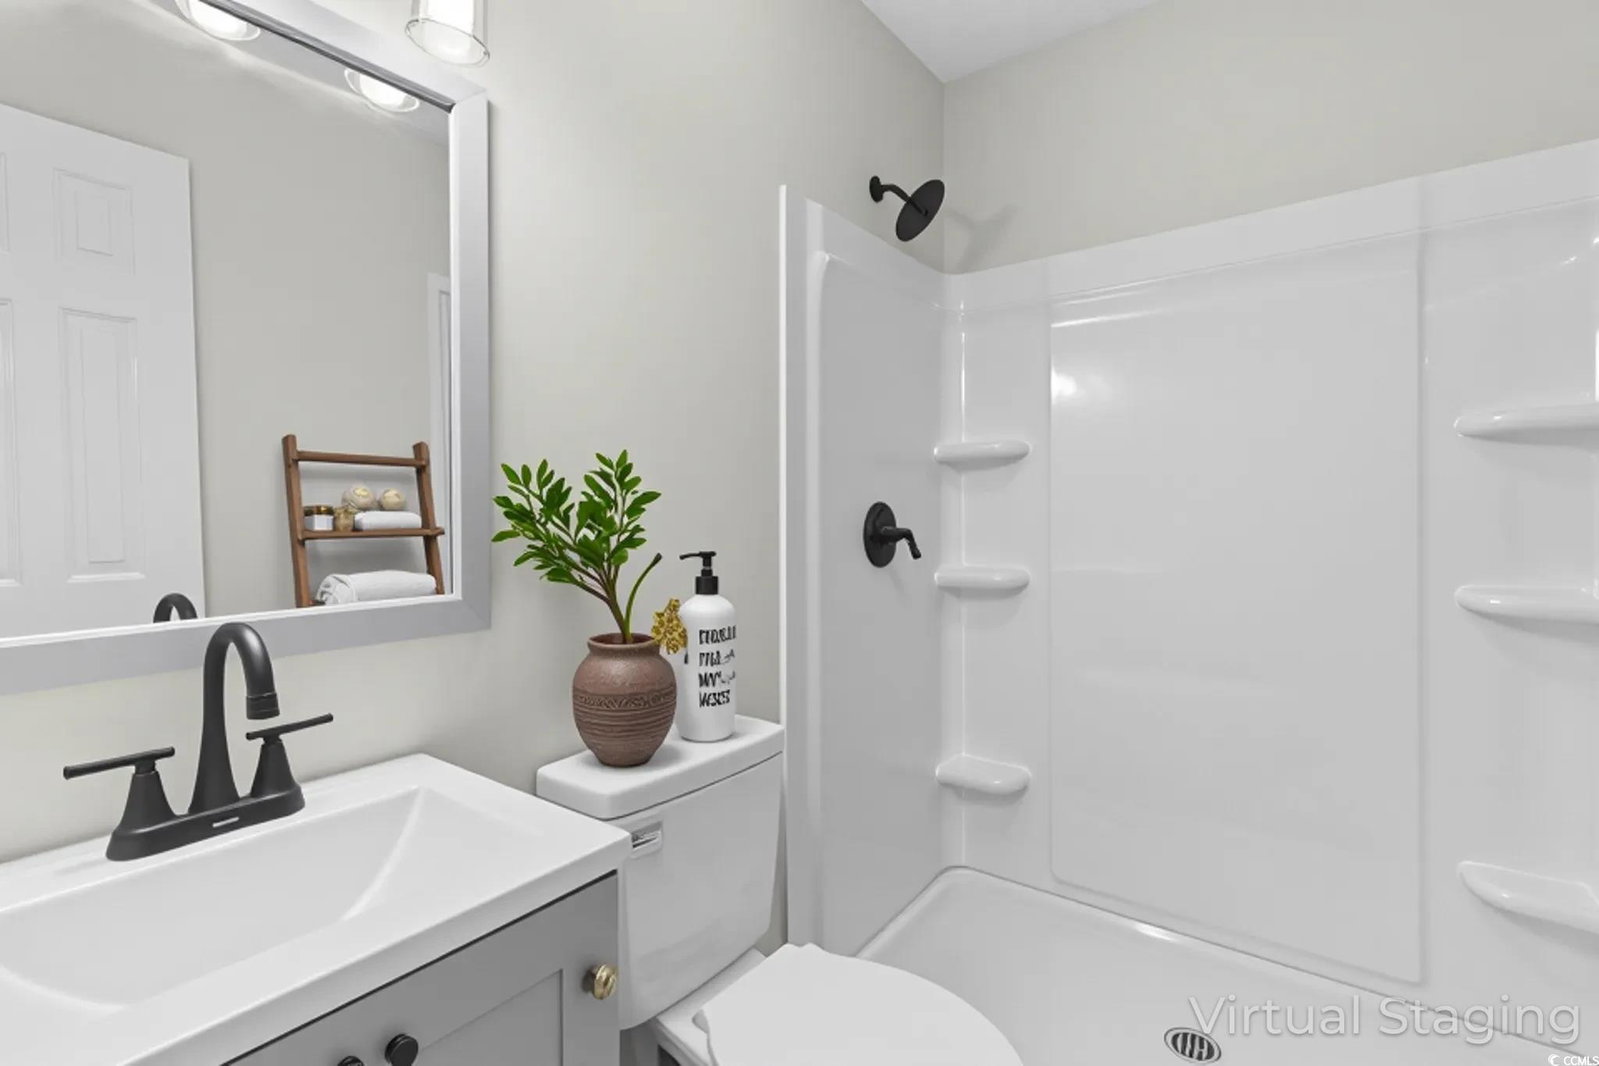
Step into this beautifully renovated 3-bedroom, 2-bathroom home, which features a bonus room and no HOA!! The additional flex room is perfect for a 4th bedroom, home office, guest space, or playroom. This property effortlessly combines classic southern charm with modern upgrades throughout. Inside, you will find an inviting open-concept living area filled with natural light and stylish flooring that flows seamlessly throughout the home. The fully updated kitchen features brand-new stainless steel appliances, new cabinets with a spacious granite countertops, breakfast bar has a beautiful custom wood slat accent peninsula that separates the kitchen from the main living room space making it ideal for both everyday living and entertaining. The laundry room has a separate outside access with a walkway leading up to the door, making it an ideal space to use a mudroom. Enjoy your morning coffee or an evening sweet tea to unwind on the charming front porch. Enjoy the spacious backyard, offering a peaceful outdoor space for relaxation and entertainment. Conveniently located just minutes from historic downtown Conway with easy access to shops, schools, parks and a short drive to the beach, this home offers both comfort and convenience. The house has been virtually staged. Don't miss out on this move-in-ready gem!
/u.realgeeks.media/securehomefinder/securehomefinder.png)
Additional Information
- Elementary School
- Conway Elementary School
- Middle School
- Whittemore Park Middle School
- High School
- Conway High School
- Dining Room
- LivingDiningRoom
- Exterior Finish
- Vinyl Siding
- Floor Covering
- Vinyl
- Foundation
- Crawlspace
- Interior Features
- Ceiling Fan(s), Main Level Primary, Separate Shower, Vanity, Breakfast Bar, Bedroom on Main Level, Stainless Steel Appliances, Solid Surface Counters
- Kitchen
- BreakfastBar, Dishwasher, StainlessSteelAppliances, SolidSurfaceCounters, BreakfastBar, StainlessSteelAppliances, SolidSurfaceCounters
- Levels
- One
- Living Room
- CeilingFans
- Lot Description
- City Lot, Rectangular, Rectangular Lot
- Lot Location
- Inside City Limits
- Possession
- Closing
- Utilities Available
- Cable Available, Electricity Available, Phone Available, Sewer Available, Water Available
- County
- Horry
- Neighborhood
- Baggetts Heights
- Project/Section
- Baggetts Heights
- Style
- Ranch
- Parking Spaces
- 2
- Acres
- 0.45
- Amenities
- Owner Allowed Golf Cart, Owner Allowed Motorcycle, Pet Restrictions
- Heating
- Central
- Utilities
- Cable Available, Electricity Available, Phone Available, Sewer Available, Water Available
- Zoning
- Res
- Listing Courtesy Of
- Century 21 McAlpine Associates
Listing courtesy of Listing Agent: Samara Gorrie () from Listing Office: Century 21 McAlpine Associates.
Selling Office: Sloan Realty Group.
Provided courtesy of The Coastal Carolinas Association of REALTORS®. Information Deemed Reliable but Not Guaranteed. Copyright 2026 of the Coastal Carolinas Association of REALTORS® MLS. All rights reserved. Information is provided exclusively for consumers’ personal, non-commercial use, that it may not be used for any purpose other than to identify prospective properties consumers may be interested in purchasing.