305 Portofino Dr., Myrtle Beach, SC 29579
- $380,000
- 3
- BD
- 3
- BA
- 1,959
- SqFt



- Sold Price
- $380,000
- List Price
- $385,000
- Status
- CLOSED
- MLS#
- 2513953
- Closing Date
- Jul 29, 2025
- Property Type
- Detached
- Bedrooms
- 3
- Full Baths
- 3
- Half Baths
- 1
- Lot Size
- 9,147
- Region
- 10b Myrtle Beach Area--Carolina Forest
- Year Built
- 2023
Property Description
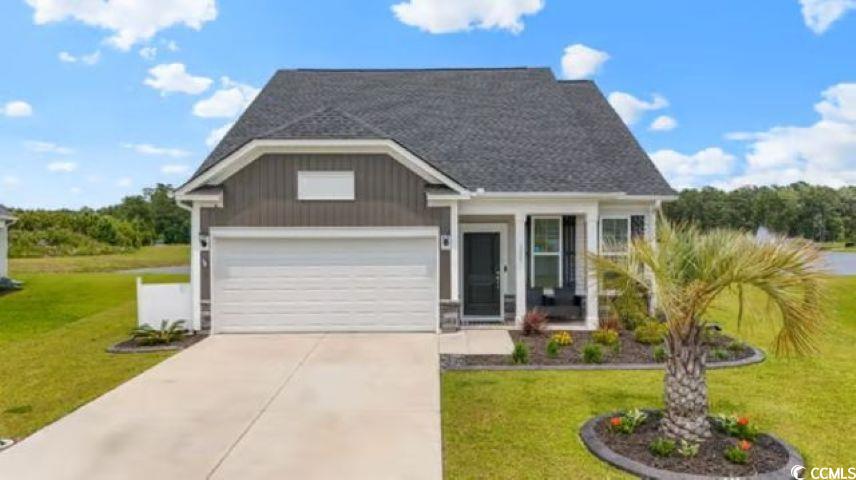
Come see for yourself all that this perfectly positioned waterview home has to offer, including some of the best and longest views of the lake it sits on! This 3 bedroom 2.5 bath house is ideal for capturing the easy living lifestyle that South Carolina is known for. Whether you work from home or are retired, the bonus room comes with double [15lite glass panel] French doors to allow for privacy with a view while you work on your next project or are booking your next adventure. The open floor plan of the living room and kitchen is excellent for entertaining, cooking and enjoying the conversations of everyone gathered; and there's even a PetPad nook for your 4legged friends. Quietly tucked around the corner, also on the first floor, is the spacious Primary bedroom with tray ceilings, LVP flooring and upgraded fixtures. The master bath offers a full standup shower with glass doors and more upgraded fixtures; which then leads to the roomy walk-in closet area, continuing on you'll be led around the corner to a mudroom / laundry area located across from the garage entry door of the house for easy access. The 2 large bedrooms upstairs include carpet throughout with a shared, double basin sink, tub shower combo and entry to attic storage. !DID WE MENTION THE VIEW ?! Lastly but certainly not least, the backyard space has been modified by the current owners to maximize the enjoyment of this beautiful view. It boasts an oversized concrete slab sitting area, well built Pergola shade structure with privacy skirts and tilting fins to block or allow as much sun as you can handle. As an added bonus you can fish, kayak or row your way around your backyard oasis. All of this and the cool enjoyment of a gated community pool to refresh yourself with.
/u.realgeeks.media/securehomefinder/securehomefinder.png)
Additional Information
- HOA Y/N
- Yes
- HOA Fees (Calculated Monthly)
- 70
- Elementary School
- River Oaks Elementary
- Middle School
- Ocean Bay Middle School
- High School
- Carolina Forest High School
- Exterior Finish
- Masonry, Vinyl Siding
- Floor Covering
- Carpet, Luxury Vinyl, Luxury Vinyl Plank
- Interior Features
- Fireplace, Breakfast Bar, Kitchen Island, Stainless Steel Appliances, Solid Surface Counters
- Kitchen
- BreakfastBar, KitchenIsland, Pantry, StainlessSteelAppliances, SolidSurfaceCounters
- Living Room
- Fireplace
- Possession
- Negotiable
- County
- Horry
- Neighborhood
- Merrill Villas
- Project/Section
- Merrill Villas
- Style
- Traditional
- Parking Spaces
- 6
- Acres
- 0.21
- Amenities
- Owner Allowed Golf Cart, Owner Allowed Motorcycle, Pet Restrictions
- Heating
- Central, Electric
- Zoning
- Res
- Listing Courtesy Of
- Realty ONE Group Dockside
Listing courtesy of Listing Agent: Steven Sawyer () from Listing Office: Realty ONE Group Dockside.
Selling Office: Beach & Forest Realty.
Provided courtesy of The Coastal Carolinas Association of REALTORS®. Information Deemed Reliable but Not Guaranteed. Copyright 2026 of the Coastal Carolinas Association of REALTORS® MLS. All rights reserved. Information is provided exclusively for consumers’ personal, non-commercial use, that it may not be used for any purpose other than to identify prospective properties consumers may be interested in purchasing.