439 Fair Oaks Dr., Surfside Beach, SC 29575
- $317,000
- 3
- BD
- 2
- BA
- 1,536
- SqFt




- Sold Price
- $317,000
- List Price
- $329,000
- Status
- CLOSED
- MLS#
- 2512785
- Closing Date
- Sep 23, 2025
- Property Type
- Manufactured Home
- Bedrooms
- 3
- Full Baths
- 2
- Region
- 27a Garden City Mainland & Pennisula
- Year Built
- 1983
Property Description
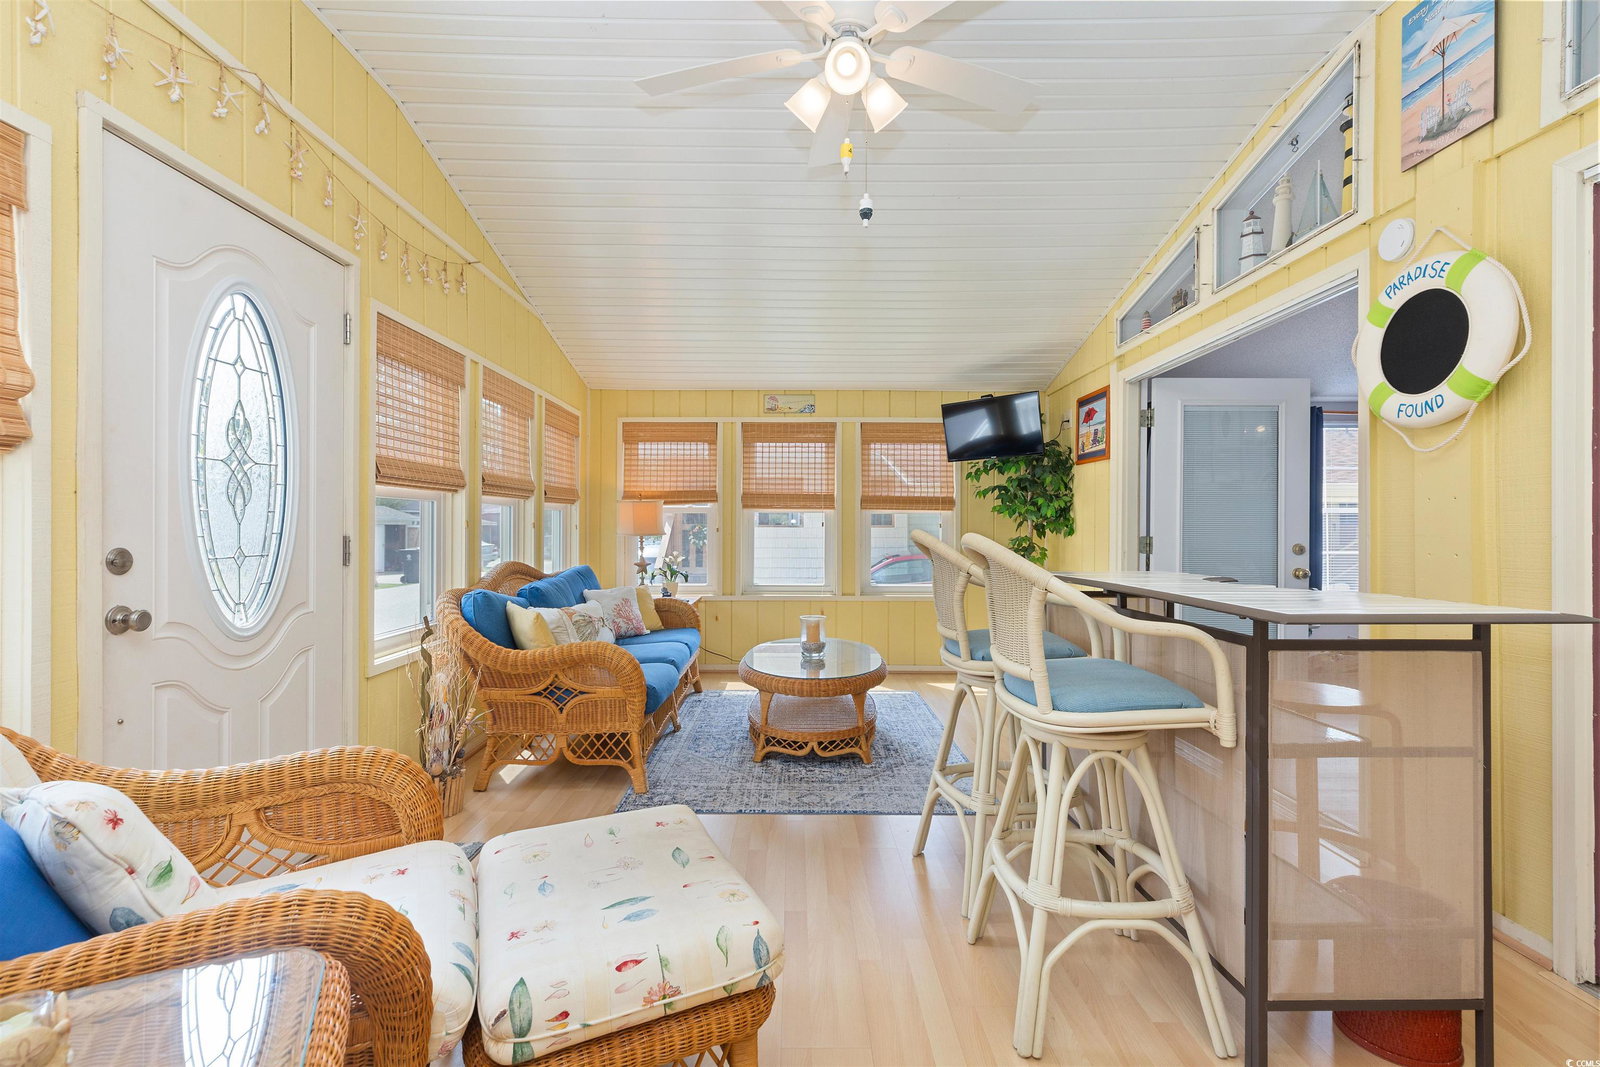
Life does not get any better than living at 439 Fair Oaks Dr. This welcoming seaside home is tucked inside the gated golf cart community of Oceanside Village. This desirable community offers a rare and unique bonus of having its own PRIVATE beach front access with parking for cars and golf carts for owners and their guests. Step into this bright, breezy home that blends beachy charm with modern day conveniences. The open concept living space flows effortlessly for entertaining or relaxing after a day in the sun. The spacious kitchen with ample counter space and cabinetry is more than ideal for preparing beachside meals. Find solace and rest with three beautifully appointed bedrooms. Two full bathrooms surely do not disappoint. The Carolina room will be sure to be the favorite room in the house with its cozy vibe and all the natural light that just pours in. There is also a versatile unfinished bonus area outside with electricity already established, which offers endless possibilities as a home office, man cave, she shed, game room, or any creative space the new owner may desire. A separate storage area for your golf cart is also yours for added convenience. This coveted community is packed with resort-style amenities, including two outdoor pools with a splash pad (within very close walking distance), tennis courts, a dog park, playground, four fishing lakes, gym, library, an active community center and so much more. A new indoor pool area is currently under construction. Whether you're looking for a personal getaway, a new primary residence, or a strong short- or long-term rental investment, this property offers the best of coastal living with the comfort and flexibility every buyer craves. Come take a look today!! This home will not disappoint the savvy buyer!
/u.realgeeks.media/securehomefinder/securehomefinder.png)
Additional Information
- HOA Y/N
- Yes
- HOA Fees (Calculated Monthly)
- 364
- Elementary School
- Saint James Elementary School
- Middle School
- Saint James Middle School
- High School
- Saint James High School
- Dining Room
- CeilingFans, LivingDiningRoom, VaultedCeilings, CeilingFans, LivingDiningRoom, VaultedCeilings
- Exterior Features
- Storage
- Exterior Finish
- Wood Frame
- Family Room
- CeilingFans, VaultedCeilings, Bar, CeilingFans, VaultedCeilings, Bar
- Floor Covering
- Carpet, Luxury Vinyl, Luxury Vinyl Plank, Tile
- Foundation
- None
- Interior Features
- Furnished, Split Bedrooms, Workshop, Kitchen Island
- Kitchen
- KitchenExhaustFan, KitchenIsland, KitchenExhaustFan, KitchenIsland
- Levels
- One
- Living Room
- CeilingFans, VaultedCeilings, CeilingFans, VaultedCeilings
- Possession
- Negotiable
- Utilities Available
- Cable Available, Electricity Available, Other, Sewer Available, Water Available
- County
- Horry
- Neighborhood
- Oceanside Village
- Project/Section
- Oceanside Village
- Style
- Mobile Home
- Parking Spaces
- 4
- Amenities
- Beach Rights, Clubhouse, Gated, Owner Allowed Golf Cart, Owner Allowed Motorcycle, Private Membership, Pet Restrictions, Security, Tennis Court(s)
- Heating
- Central, Forced Air
- Utilities
- Cable Available, Electricity Available, Other, Sewer Available, Water Available
- Zoning
- Res
- Listing Courtesy Of
- BHHS Coastal Real Estate
Listing courtesy of Listing Agent: Angela Poules () from Listing Office: BHHS Coastal Real Estate.
Selling Office: RE/MAX Executive.
Provided courtesy of The Coastal Carolinas Association of REALTORS®. Information Deemed Reliable but Not Guaranteed. Copyright 2026 of the Coastal Carolinas Association of REALTORS® MLS. All rights reserved. Information is provided exclusively for consumers’ personal, non-commercial use, that it may not be used for any purpose other than to identify prospective properties consumers may be interested in purchasing.