2728 Mercer Dr. Unit 2728, Conway, SC 29526
- $180,000
- 3
- BD
- 3
- BA
- 1,360
- SqFt




- Sold Price
- $180,000
- List Price
- $195,000
- Status
- CLOSED
- MLS#
- 2510577
- Closing Date
- Jun 30, 2025
- Property Type
- Townhouse
- Bedrooms
- 3
- Full Baths
- 3
- Half Baths
- 1
- Region
- 21c Conway Central Between Long Ave & 905 / North Of 501
- Year Built
- 2022
Property Description
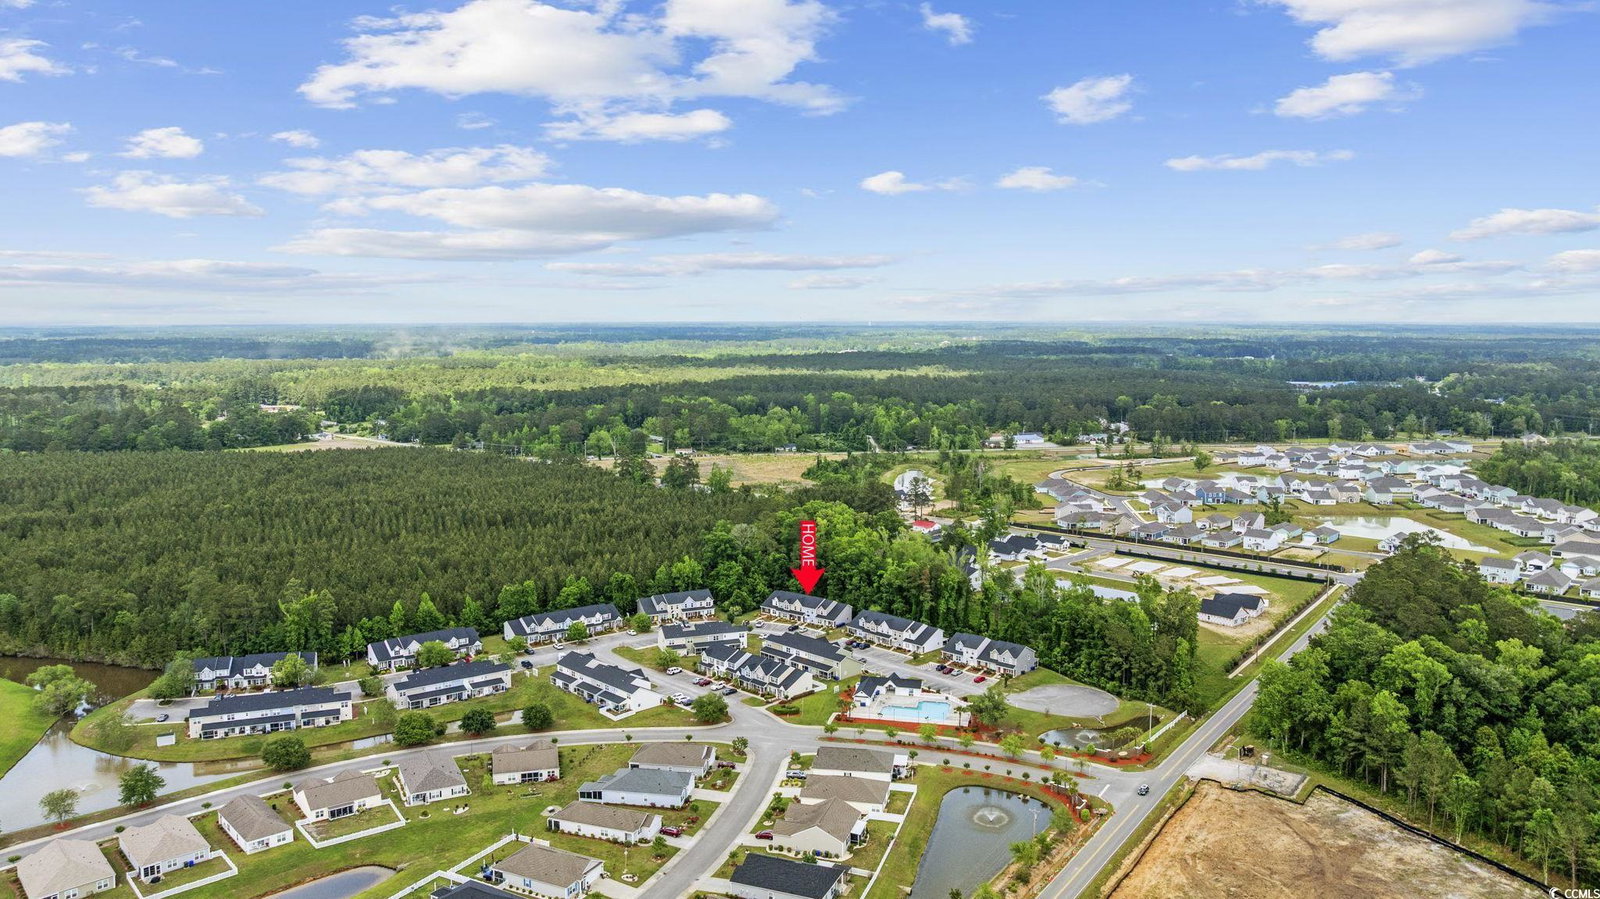
Welcome to a meticulously maintained, 2022 townhome in lovely Midtown Village. Located just three miles from Historic and Charming - Downtown Conway, known for its vibrant community, festivals, holiday decorating, and walkable shopping and dining! This affordable home has 3 bedrooms, 2.5 bathrooms, a front porch, and covered, private back patio. The brick veneer and front porch invite you to sit a spell and enjoy the sunny SC days! The home features 5 inch baseboards, trimmed and crowned window and door frames, comfort height toilets, luxury vinyl plank on the main floor and also backs to woods. The kitchen's granite counters, work island, ample cabinets, and stainless steel appliances, are complimented by a large pantry. The laundry room and half bath complete the first floor. Upstairs you will find the primary bedroom and ensuite with walk-in shower. The two other spacious bedrooms share a full bath with a shower/tub combo. The patio offers a serene space for relaxing, entertaining and grilling. Storage in this unit will not be a problem! You've got plenty of closets, some attic space and an attached storage room. Residents can take advantage of the community pool and clubhouse just a short walk from this unit. Midtown Village is an ideal location, with shopping, dining, and Riverwalk, all in close proximity AND the sand and surf are only 20 miles away. Coastal Carolina University is less than 8 miles away. This townhome checks all the boxes and would make a great primary residence, college off-campus living, second home, or long-term rental investment. Move-in ready and waiting for you! Schedule a tour today of this like-new home! Being sold mostly furnished, but owner is willing to sell UNfurnished as well.
/u.realgeeks.media/securehomefinder/securehomefinder.png)
Additional Information
- HOA Y/N
- Yes
- HOA Fees (Calculated Monthly)
- 380
- Elementary School
- Homewood Elementary School
- Middle School
- Whittemore Park Middle School
- High School
- Conway High School
- Dining Room
- LivingDiningRoom
- Exterior Features
- Porch, Storage
- Exterior Finish
- Masonry
- Floor Covering
- Carpet, Luxury Vinyl, Luxury Vinyl Plank
- Foundation
- Slab
- Interior Features
- Window Treatments, Kitchen Island, Stainless Steel Appliances, Solid Surface Counters
- Kitchen
- KitchenIsland, Pantry, StainlessSteelAppliances, SolidSurfaceCounters, KitchenIsland, Pantry, StainlessSteelAppliances, SolidSurfaceCounters
- Levels
- Two
- Living Room
- CeilingFans
- Lot Description
- City Lot, Rectangular, Rectangular Lot
- Lot Location
- Inside City Limits
- Possession
- Closing, Close Plus 30 to 90 Days, Negotiable
- Utilities Available
- Cable Available, Electricity Available, Other, Phone Available, Sewer Available, Underground Utilities, Water Available
- Zoning
- RE 3
- Listing Courtesy Of
- INNOVATE Real Estate
- County
- Horry
- Neighborhood
- Midtown Village - Conway
- Project/Section
- Midtown Village - Conway
- Amenities
- Pet Restrictions
- Heating
- Central, Electric, Forced Air
- Utilities
- Cable Available, Electricity Available, Other, Phone Available, Sewer Available, Underground Utilities, Water Available
Listing courtesy of Listing Agent: TWO LANES TEAM () from Listing Office: INNOVATE Real Estate.
Selling Office: CRG Homes.
Provided courtesy of The Coastal Carolinas Association of REALTORS®. Information Deemed Reliable but Not Guaranteed. Copyright 2026 of the Coastal Carolinas Association of REALTORS® MLS. All rights reserved. Information is provided exclusively for consumers’ personal, non-commercial use, that it may not be used for any purpose other than to identify prospective properties consumers may be interested in purchasing.