262 Ole Maple St., Loris, SC 29569
- $320,000
- 4
- BD
- 2
- BA
- 1,556
- SqFt






- Sold Price
- $320,000
- List Price
- $332,000
- Status
- CLOSED
- MLS#
- 2509671
- Closing Date
- Oct 27, 2025
- Property Type
- Detached
- Bedrooms
- 4
- Full Baths
- 2
- Lot Size
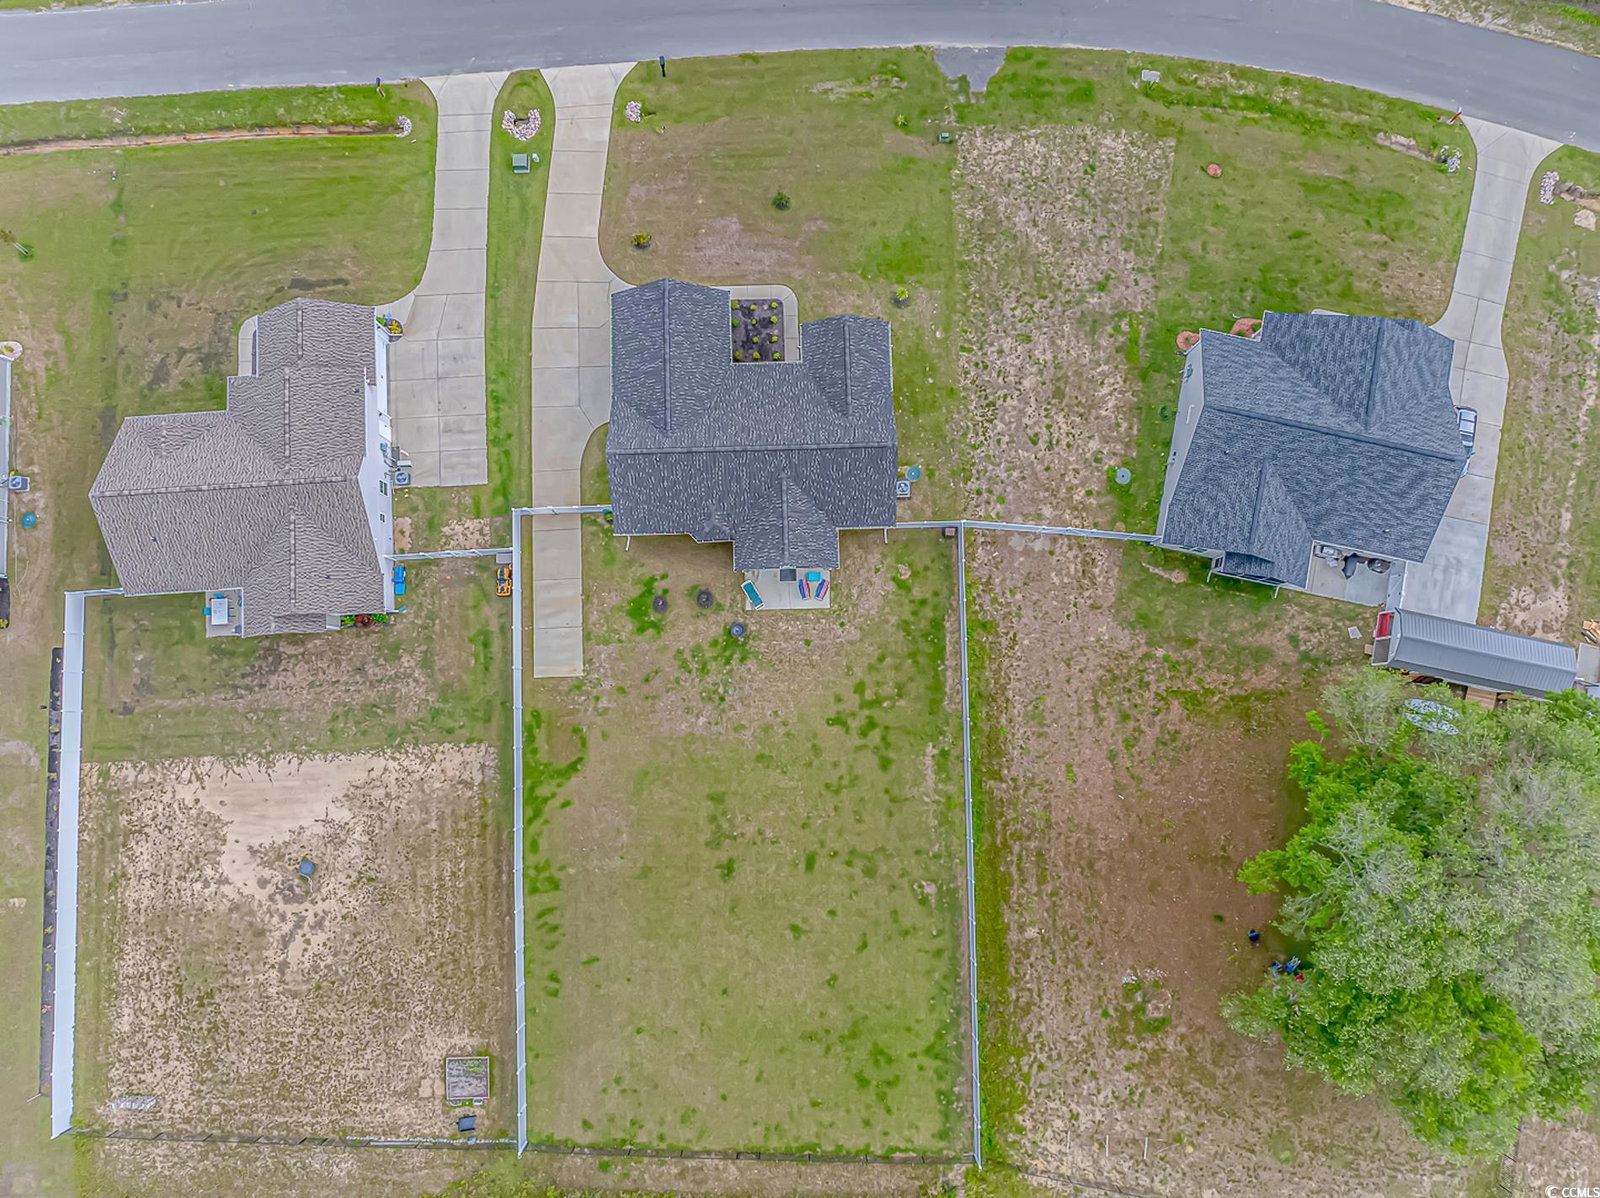
- 21,780
- Region
- 06a Loris To Conway Area--South Of Loris Above Rt. 22
- Year Built
- 2023
Property Description
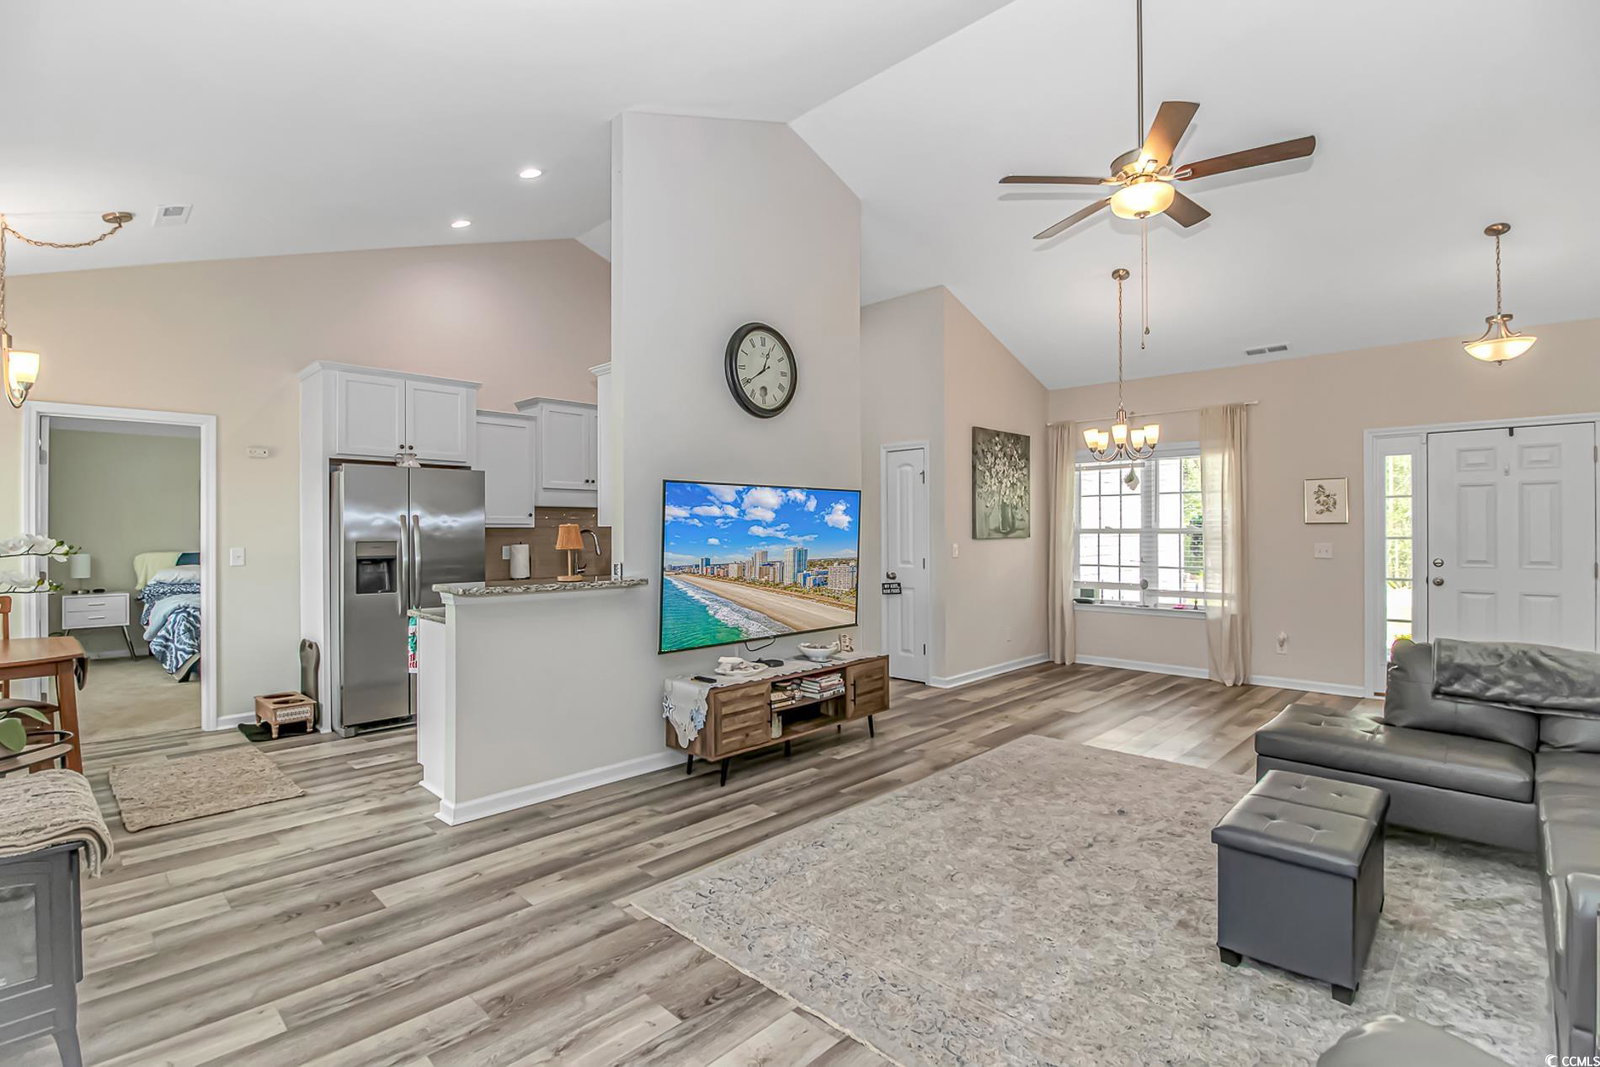
Discover your ideal ranch home in the picturesque Maplewood Chase subdivision of Loris! This stunning residence features four spacious bedrooms and two pristine bathrooms, situated on a generous half-acre lot with breathtaking countryside views. Enter the inviting living room, where a vaulted ceiling enhances the space, paired with luxurious vinyl plank flooring throughout the main areas. The open living and dining combo is perfect for entertaining, showcasing an upgraded trim package for added sophistication. Enjoy the fully fenced backyard, perfect for gatherings or relaxing in serene surroundings. Savor your morning coffee on the covered front porch or unwind on the screened-in back patio. Highlights include energy-efficient Frigidaire® stainless steel appliances, upgraded Shaw® stain-resistant carpet, ceiling fans, and an oversized driveway with ample parking, including space for RV parking. There is no HOA. Built in 2023, this home blends modern comfort with timeless style. Don’t miss this captivating property! Driveway Extension forty feet by ten feet for extra parking behind fence.
/u.realgeeks.media/securehomefinder/securehomefinder.png)
Additional Information
- Elementary School
- Loris Elementary School
- Middle School
- Loris Middle School
- High School
- Loris High School
- Dining Room
- LivingDiningRoom, VaultedCeilings, LivingDiningRoom, VaultedCeilings
- Exterior Features
- Patio
- Exterior Finish
- Other, Vinyl Siding
- Floor Covering
- Carpet, Luxury Vinyl, Luxury Vinyl Plank, Tile
- Foundation
- Slab
- Interior Features
- Split Bedrooms, Bedroom on Main Level, Stainless Steel Appliances, Solid Surface Counters
- Kitchen
- StainlessSteelAppliances, SolidSurfaceCounters, StainlessSteelAppliances, SolidSurfaceCounters
- Levels
- One
- Living Room
- CeilingFans, VaultedCeilings, CeilingFans, VaultedCeilings, CeilingFans, VaultedCeilings
- Lot Description
- Outside City Limits
- Lot Location
- Outside City Limits
- Master Bedroom
- CeilingFans, MainLevelMaster, WalkInClosets
- Possession
- Closing
- Utilities Available
- Electricity Available, Sewer Available, Water Available
- County
- Horry
- Neighborhood
- Not within a Subdivision
- Project/Section
- Not within a Subdivision
- Style
- Ranch
- Parking Spaces
- 5
- Acres
- 0.50
- Amenities
- Owner Allowed Golf Cart, Owner Allowed Motorcycle, Pet Restrictions, Tenant Allowed Golf Cart, Tenant Allowed Motorcycle
- Heating
- Central, Electric
- Master Bed
- CeilingFans, MainLevelMaster, WalkInClosets
- Utilities
- Electricity Available, Sewer Available, Water Available
- Zoning
- FA
- Listing Courtesy Of
- HIGHGARDEN REAL ESTATE
Listing courtesy of Listing Agent: Rick Knight (Office: 843-655-3517) from Listing Office: HIGHGARDEN REAL ESTATE.
Selling Office: Redfin Corporation.
Provided courtesy of The Coastal Carolinas Association of REALTORS®. Information Deemed Reliable but Not Guaranteed. Copyright 2026 of the Coastal Carolinas Association of REALTORS® MLS. All rights reserved. Information is provided exclusively for consumers’ personal, non-commercial use, that it may not be used for any purpose other than to identify prospective properties consumers may be interested in purchasing.