Share this with your friends


(843) 632-8987
Real Estate Company
1210 Harbison Circle, Myrtle Beach, SC 29579
- $455,000
- 4
- BD
- 3
- BA
- 2,643
- SqFt




- Sold Price
- $455,000
- List Price
- $465,000
- Status
- CLOSED
- MLS#
- 2508013
- Closing Date
- Oct 30, 2025
- Property Type
- Detached
- Bedrooms
- 4
- Full Baths
- 3
- Half Baths
- 1
- Lot Size
- 6,534
- Region
- 24a Myrtle Beach Area--South Of 501 Between West Ferry & Burcale
- Year Built
- 2021
Property Description
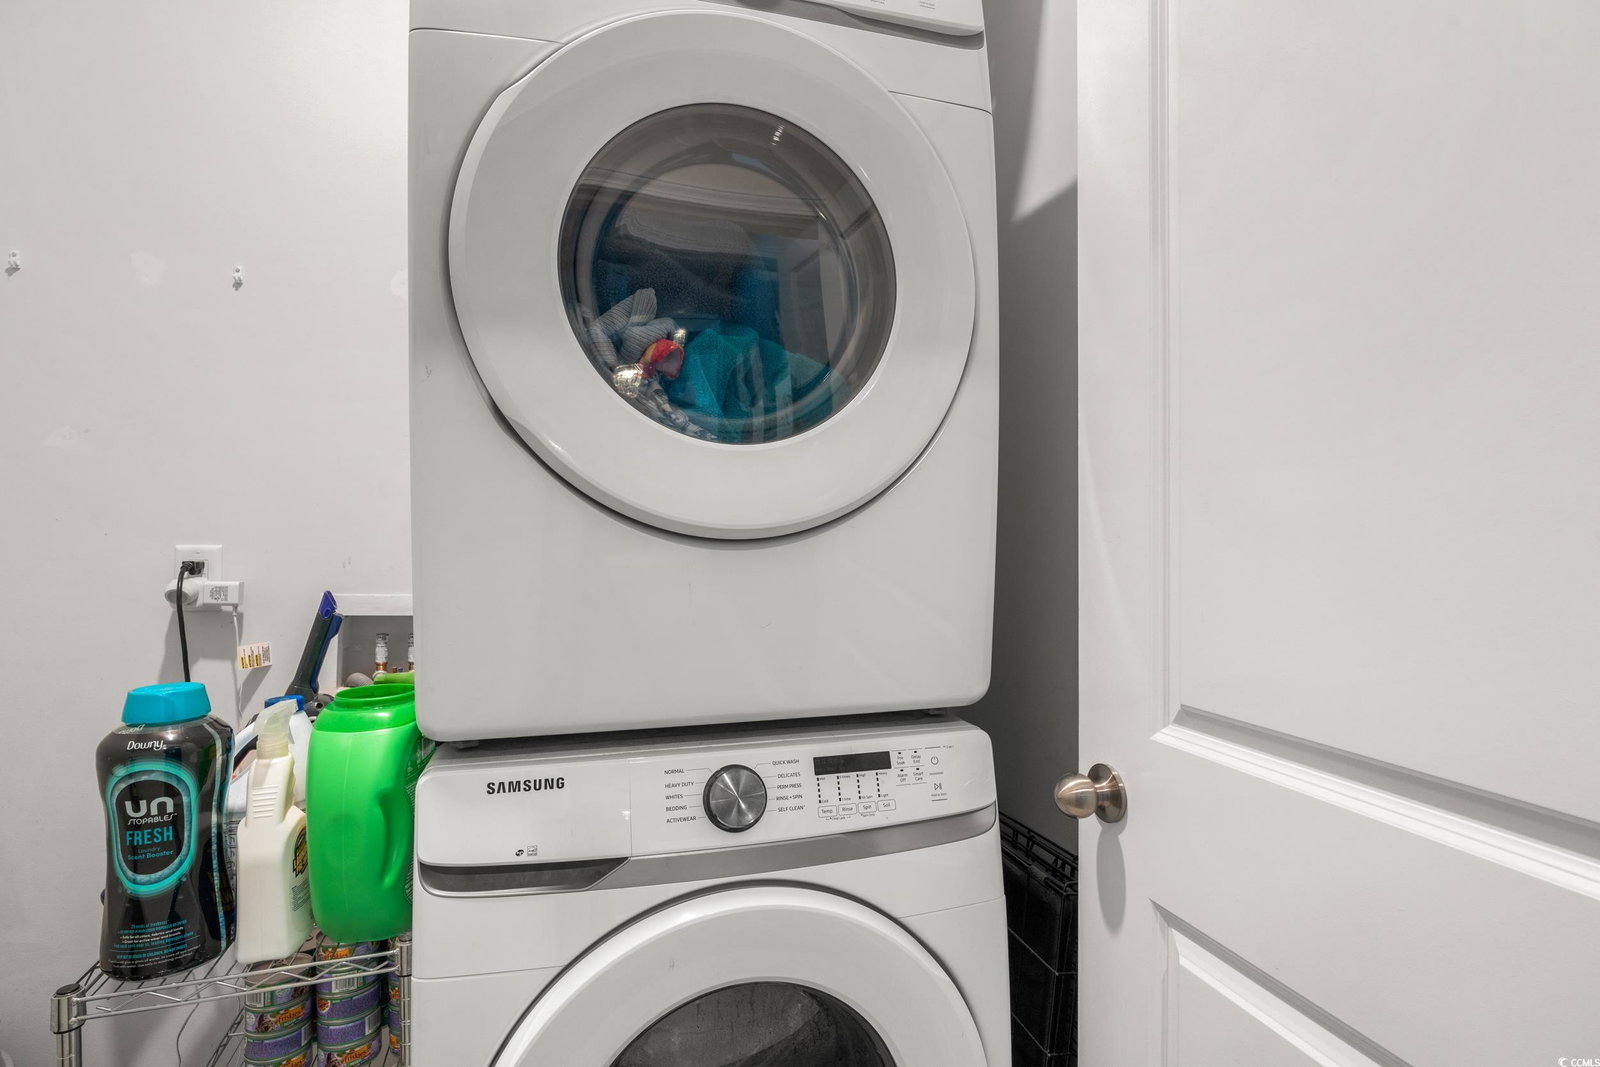
2600+ square feet with 4 bedrooms and a loft, an office, a large kitchen, screened lanai, fenced yard, new saltwater pool with tanning ledge - THIS home has it ALL! Welcome to our beautifully styled one of a kind home in Forestbrook Estates! This is positively someone's dream come true. With 4 bedrooms and a nicely sized loft, there is room for everyone here. The open floor plan of the Henninger Model allows for multi use spaces for whatever you may need to do in a day! As you step through the front door, you are immediately greeted by the vibrant foyer and cool dark green home office space. Whether you intend to work from home or decide to turn this space into a second living room or den, it will undoubtedly be one of your favorite places in the house. Walk past the stairs to the open kitchen and great room area where you will love the expansive counters, cabinets, and natural light that is everywhere. A gathering place for all ages, this home can accommodate crowds too! The First Floor Primary Bedroom is tucked away with a serene view of the newly installed low maintenance saltwater fiberglass pool on one side and the luxurious bathroom with large shower and walk-in closet on the other. Please step outside into the relaxing screen room that draws you even further out to the pool where all your warm spring and summer days will be so well spent. Not only the pool to view, you also have a pond view that adds to the privacy and enjoyment of your fully fenced in yard. Other features of this home that must not go overlooked, the Loft! A perfect place for a game room, study room, craft area and more! Also, there are the 3 well sized bedrooms each with either walk in or large closets, attic storage and ceiling fans. In addition to the closets and storage areas in each room, there is another walk-in storage closet in the hallway. The laundry room is located on the first level and has room for either stackable or side by side laundry options. The 2 car garage speaks for itself and the home also comes with a hurricane shutter system that installs from inside the home. The neighborhood also offers community gardens, two separate community pools, club houses and easy access to 501, shopping, beaches, the intercoastal waterway, Conway and more! With all of this to offer, we know you are curious, so come see it for yourself and just know, we can't wait to meet The One who gets to make this their next home! Freshly painted back to original neutral colors in the living room and office areas. Flamingo wall paper is removable.
/u.realgeeks.media/securehomefinder/securehomefinder.png)
Additional Information
- HOA Y/N
- Yes
- HOA Fees (Calculated Monthly)
- 86
- Elementary School
- Forestbrook Elementary School
- Middle School
- Forestbrook Middle School
- High School
- Socastee High School
- Dining Room
- FamilyDiningRoom
- Exterior Features
- Fence, Sprinkler/Irrigation, Other, Pool, Patio
- Pool
- Yes
- Exterior Finish
- Vinyl Siding, Wood Frame
- Family Room
- CeilingFans, Fireplace, CeilingFans, Fireplace
- Floor Covering
- Carpet, Laminate, Tile
- Foundation
- Slab
- Interior Features
- Fireplace, Breakfast Bar, Entrance Foyer, Kitchen Island, Loft, Stainless Steel Appliances, Solid Surface Counters
- Kitchen
- BreakfastBar, KitchenIsland, Pantry, StainlessSteelAppliances, SolidSurfaceCounters, BreakfastBar, KitchenIsland, Pantry, StainlessSteelAppliances, SolidSurfaceCounters
- Levels
- Two
- Living Room
- CeilingFans
- Lot Description
- Irregular Lot, Lake Front, Pond on Lot
- Lot Location
- Lake
- Master Bedroom
- TrayCeilings, CeilingFans, LinenCloset, MainLevelMaster, WalkInClosets
- Possession
- Closing
- Utilities Available
- Cable Available, Electricity Available, Natural Gas Available, Other, Phone Available, Sewer Available, Underground Utilities, Water Available
- County
- Horry
- Neighborhood
- Forestbrook Estates
- Project/Section
- Forestbrook Estates
- Style
- Contemporary
- Parking Spaces
- 6
- Acres
- 0.15
- Amenities
- Clubhouse, Owner Allowed Golf Cart, Owner Allowed Motorcycle, Other, Pet Restrictions, Tenant Allowed Golf Cart, Tenant Allowed Motorcycle
- Heating
- Central, Electric, Gas, Other
- Master Bed
- TrayCeilings, CeilingFans, LinenCloset, MainLevelMaster, WalkInClosets
- Utilities
- Cable Available, Electricity Available, Natural Gas Available, Other, Phone Available, Sewer Available, Underground Utilities, Water Available
- Zoning
- MRD 3
- Listing Courtesy Of
- Duncan Group Properties
Listing courtesy of Listing Agent: Catherine ''Cate'' Sutz (admin@duncangroupproperties.com) from Listing Office: Duncan Group Properties.
Selling Office: Duncan Group Properties.
Provided courtesy of The Coastal Carolinas Association of REALTORS®. Information Deemed Reliable but Not Guaranteed. Copyright 2026 of the Coastal Carolinas Association of REALTORS® MLS. All rights reserved. Information is provided exclusively for consumers’ personal, non-commercial use, that it may not be used for any purpose other than to identify prospective properties consumers may be interested in purchasing.