1821 Culbertson Ave. Unit 1821, Myrtle Beach, SC 29577
- $354,000
- 3
- BD
- 3
- BA
- 1,800
- SqFt




- Sold Price
- $354,000
- List Price
- $364,900
- Status
- CLOSED
- MLS#
- 2507884
- Closing Date
- Oct 15, 2025
- Property Type
- Townhouse
- Bedrooms
- 3
- Full Baths
- 3
- Half Baths
- 1
- Region
- 16g Myrtle Beach Area--Southern Limit To 10th Ave N
- Year Built
- 2013
Property Description
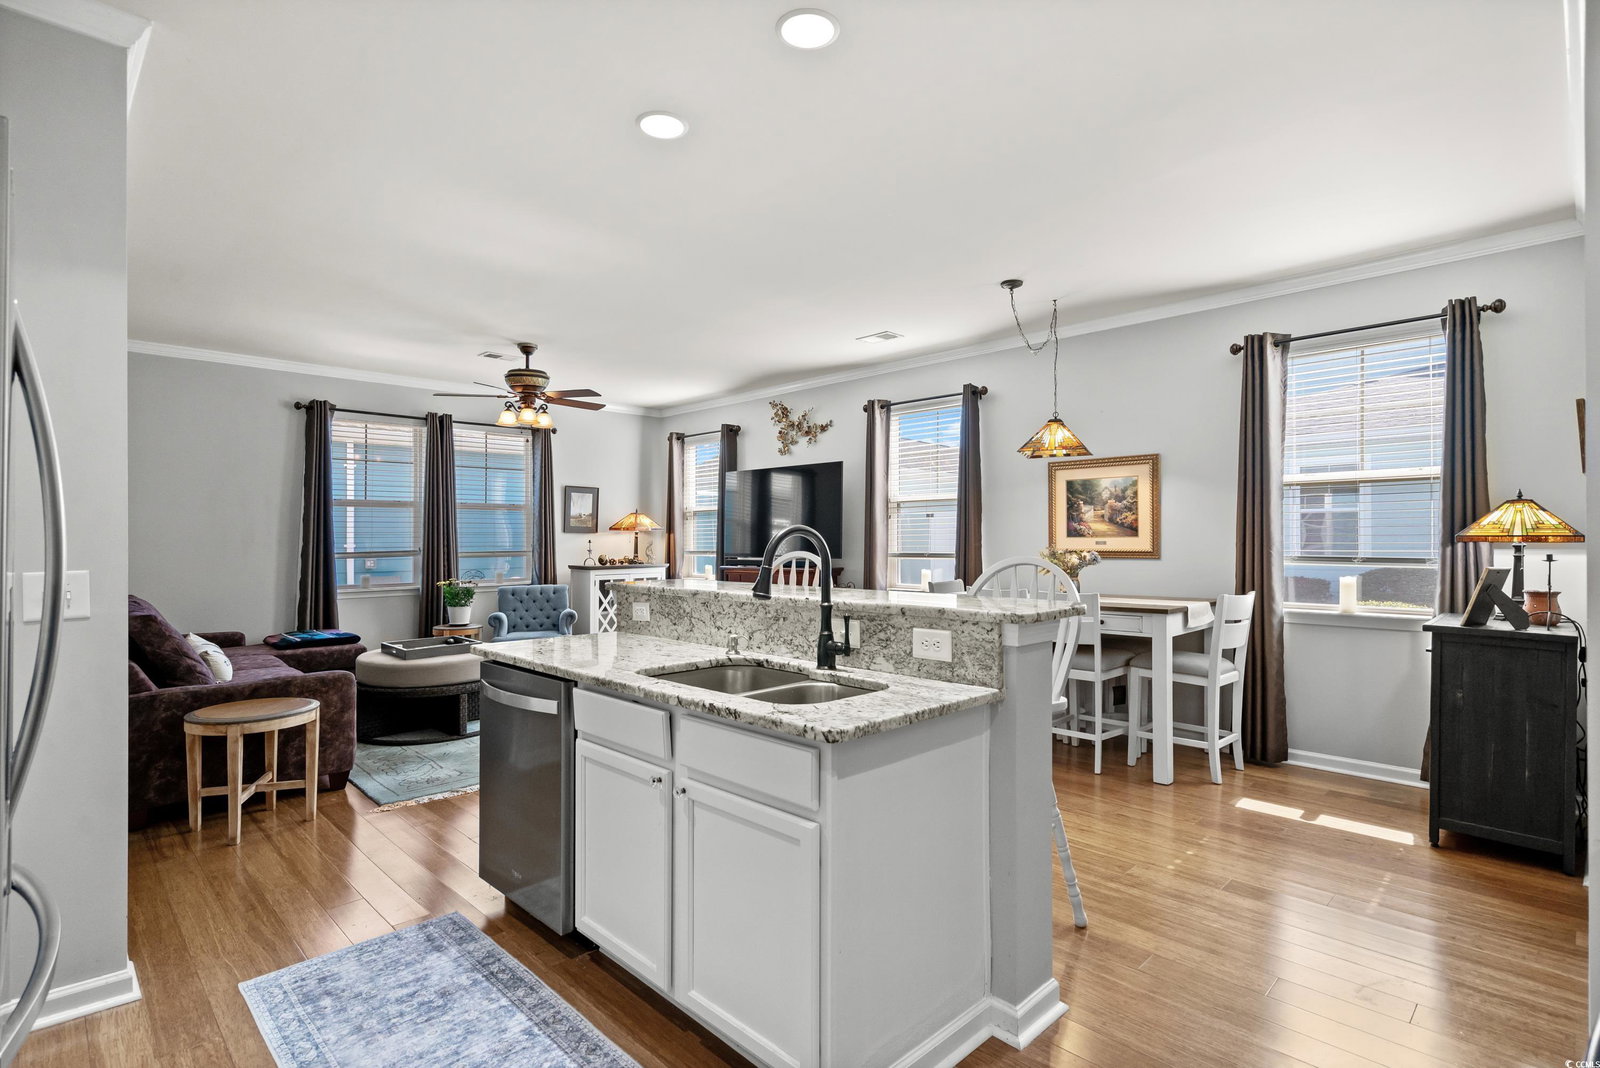
Welcome to 1821 Culbertson Ave. Myrtle Beach - Discover this beautifully maintained 3 bedroom, 2.5 bath townhome in the highly sought-after Emmons Preserve @ Market Common! This spacious end-unit features a charming private courtyard and a two-car private garage. Enjoy outdoor living with a 12x12 Sunsetter auto awning (2024), perfect for relaxing in the shade. Additional updates include a freshly painted exterior (2024). An open concept Living area with granite countertops in kitchen, center island designed with breakfast bar, stylish backsplash, SS dishwasher (2023), new stainless steel refrigerator (2024), and crown molding. Laundry room with cabinetry. The first floor master suite boasts a custom walk-in ceramic shower, quartz double sink vanity, separate custom vanity table, large walk-in closet with California closet shelving, and bamboo flooring. The open living area showcases bamboo wood flooring throughout the first floor. Upstairs, you'll find two additional bedrooms, a full bath, and generous closet space with extra storage. The insulated, climate-controlled garage features epoxy-coated flooring and storage cabinets. Resort-style swimming pool, grilling area, playground, and clubhouse. The home is truly amazing-you have to see it in person! Don't miss out on this wonderful property! Call me today for a private showing!
/u.realgeeks.media/securehomefinder/securehomefinder.png)
Additional Information
- HOA Y/N
- Yes
- HOA Fees (Calculated Monthly)
- 292
- Elementary School
- Myrtle Beach Elementary School
- Middle School
- Myrtle Beach Middle School
- High School
- Myrtle Beach High School
- Dining Room
- LivingDiningRoom
- Exterior Features
- Fence, Sprinkler/Irrigation, Patio, Storage
- Exterior Finish
- HardiPlank Type
- Floor Covering
- Carpet, Tile, Wood
- Foundation
- Slab
- Interior Features
- Breakfast Bar, Bedroom on Main Level, Entrance Foyer, High Speed Internet, Stainless Steel Appliances, Solid Surface Counters
- Kitchen
- BreakfastBar, StainlessSteelAppliances, SolidSurfaceCounters, BreakfastBar, StainlessSteelAppliances, SolidSurfaceCounters
- Levels
- Two
- Lot Description
- City Lot, Rectangular, Rectangular Lot
- Lot Location
- Inside City Limits
- Master Bedroom
- MainLevelMaster, WalkInClosets
- Possession
- Closing
- Utilities Available
- Cable Available, Electricity Available, Natural Gas Available, Sewer Available, Underground Utilities, Water Available, High Speed Internet Available, Trash Collection
- Zoning
- Res
- Listing Courtesy Of
- BH & G Elliott Coastal Living
- County
- Horry
- Neighborhood
- Emmens Preserve Townhomes- Market Common
- Project/Section
- Emmens Preserve Townhomes- Market Common
- Amenities
- Clubhouse, Owner Allowed Golf Cart, Owner Allowed Motorcycle, Pet Restrictions, Pets Allowed, Tenant Allowed Golf Cart, Tenant Allowed Motorcycle, Trash, Cable TV, Maintenance Grounds
- Heating
- Central, Electric, Gas
- Master Bed
- MainLevelMaster, WalkInClosets
- Utilities
- Cable Available, Electricity Available, Natural Gas Available, Sewer Available, Underground Utilities, Water Available, High Speed Internet Available, Trash Collection
Listing courtesy of Listing Agent: Julia McBride (Office: 843-280-5704) from Listing Office: BH & G Elliott Coastal Living.
Selling Office: INNOVATE Real Estate.
Provided courtesy of The Coastal Carolinas Association of REALTORS®. Information Deemed Reliable but Not Guaranteed. Copyright 2026 of the Coastal Carolinas Association of REALTORS® MLS. All rights reserved. Information is provided exclusively for consumers’ personal, non-commercial use, that it may not be used for any purpose other than to identify prospective properties consumers may be interested in purchasing.