3024 Thoroughfare Dr., Conway, SC 29526
- $234,000
- 3
- BD
- 2
- BA
- 1,760
- SqFt




- Sold Price
- $234,000
- List Price
- $239,900
- Status
- CLOSED
- MLS#
- 2507232
- Closing Date
- Jun 16, 2025
- Property Type
- Manufactured Home
- Bedrooms
- 3
- Full Baths
- 2
- Lot Size
- 6,969
- Region
- 23a Conway Area--South Of Conway Between 501 & Wacc. River
- Year Built
- 2022
Property Description
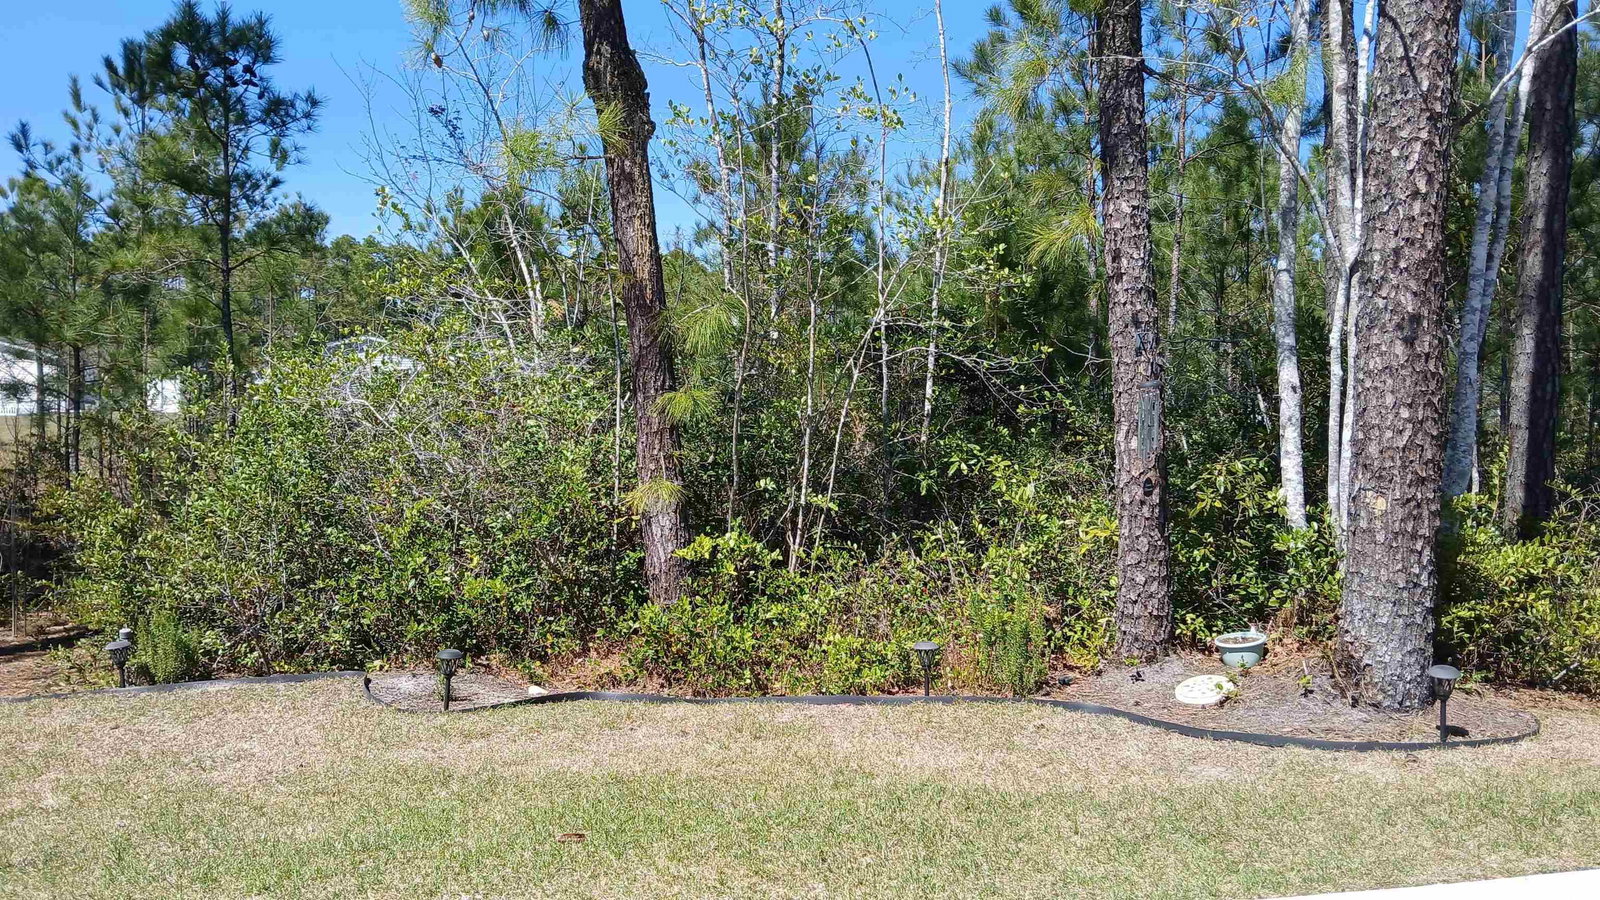
Welcome to this spectacular Augusta floorplan home that sits on a cul-de-sac with a serene tree lined back yard. You will notice the beautiful landscape and oversized porch when you first arrive at the home. Upon entering the front door, you will see the third bedroom to the left of the entry. This flex room, with French Doors, may be used as a bedroom, office, den, craft room or whatever room you would like to make it. You have choices! The open concept floorplan includes the kitchen with countertop seating, dining and living room with a wall of windows and slider to the extended back patio. The kitchen of this home is like new and includes all appliances, a farm sink, oversized pantry, island and beautiful brick backsplash. Added features in the kitchen include a sola-tube and under cabinet lighting to make it nice and bright! The home features three bedrooms, including a spacious primary bedroom with a ceiling fan, walk-in closet and ensuite with double vanity, make-up counter and extra-large walk-in shower. The second full bath includes a tub/shower combination and a sola-tube for additional lighting. The three bedrooms, living room and front porch all have ceiling fans, and the laundry area sits just before the entry to the 2-car garage. The flooring in the entire home is LVP or tile; there is no carpet. An added benefit to this home is the retractable awning with LED lighting on the back patio. You can enjoy the sunshine or the shade at the click of a button! This home is located in Lakeside Crossing, a premier community with top-of-the-line amenities. Amenities include an indoor pool and hot tub, outdoor pool, fitness room, pub area, craft room, ballroom, dance/yoga room, tennis and pickleball courts, pool tables, and much more including a full-time activities director that creates a calendar full of fun things to do. You can choose to be as active as you like, or decide to relax and enjoy the peace and quiet of your home. If you are looking for dining and shopping outside of the community, Lakeside Crossing is conveniently located off of highway 501, which offers plenty of choices for dining, shopping, medical facilities and more. And the airport, beach, downtown Conway and Myrtle Beach are a short drive away. Come fall in love with this property today!
/u.realgeeks.media/securehomefinder/securehomefinder.png)
Additional Information
- Elementary School
- Carolina Forest Elementary School
- Middle School
- Ten Oaks Middle
- High School
- Carolina Forest High School
- Dining Room
- TrayCeilings
- Exterior Features
- Patio
- Exterior Finish
- Vinyl Siding
- Floor Covering
- Luxury Vinyl, Luxury Vinyl Plank, Tile
- Foundation
- Crawlspace
- Interior Features
- Bedroom on Main Level, Kitchen Island, Stainless Steel Appliances
- Kitchen
- KitchenIsland, Pantry, StainlessSteelAppliances, KitchenIsland, Pantry, StainlessSteelAppliances
- Levels
- One
- Living Room
- CeilingFans
- Lot Location
- Adult Community (55+)
- Possession
- Closing
- Utilities Available
- Cable Available, Electricity Available, Phone Available, Sewer Available, Underground Utilities, Water Available
- County
- Horry
- Neighborhood
- Lakeside Crossing
- Project/Section
- Lakeside Crossing
- Style
- Mobile Home
- Parking Spaces
- 6
- Acres
- 0.16
- Amenities
- Boat Dock, Clubhouse, Gated, Owner Allowed Golf Cart, Owner Allowed Motorcycle, Pet Restrictions, Tenant Allowed Golf Cart, Tennis Court(s), Tenant Allowed Motorcycle
- Heating
- Central, Electric
- Utilities
- Cable Available, Electricity Available, Phone Available, Sewer Available, Underground Utilities, Water Available
- Zoning
- PUD
- Listing Courtesy Of
- Beech Realty LLC
Listing courtesy of Listing Agent: Tracy Covone () from Listing Office: Beech Realty LLC.
Selling Office: RE/MAX Southern Shores.
Provided courtesy of The Coastal Carolinas Association of REALTORS®. Information Deemed Reliable but Not Guaranteed. Copyright 2026 of the Coastal Carolinas Association of REALTORS® MLS. All rights reserved. Information is provided exclusively for consumers’ personal, non-commercial use, that it may not be used for any purpose other than to identify prospective properties consumers may be interested in purchasing.