780 Johnson Ave., Myrtle Beach, SC 29577
- $905,000
- 5
- BD
- 4
- BA
- 2,501
- SqFt


- Sold Price
- $905,000
- List Price
- $899,900
- Status
- CLOSED
- MLS#
- 2507153
- Closing Date
- May 19, 2025
- Property Type
- Detached
- Bedrooms
- 5
- Full Baths
- 4
- Half Baths
- 1
- Lot Size
- 3,049
- Region
- 16g Myrtle Beach Area--Southern Limit To 10th Ave N
- Year Built
- 2014
Property Description
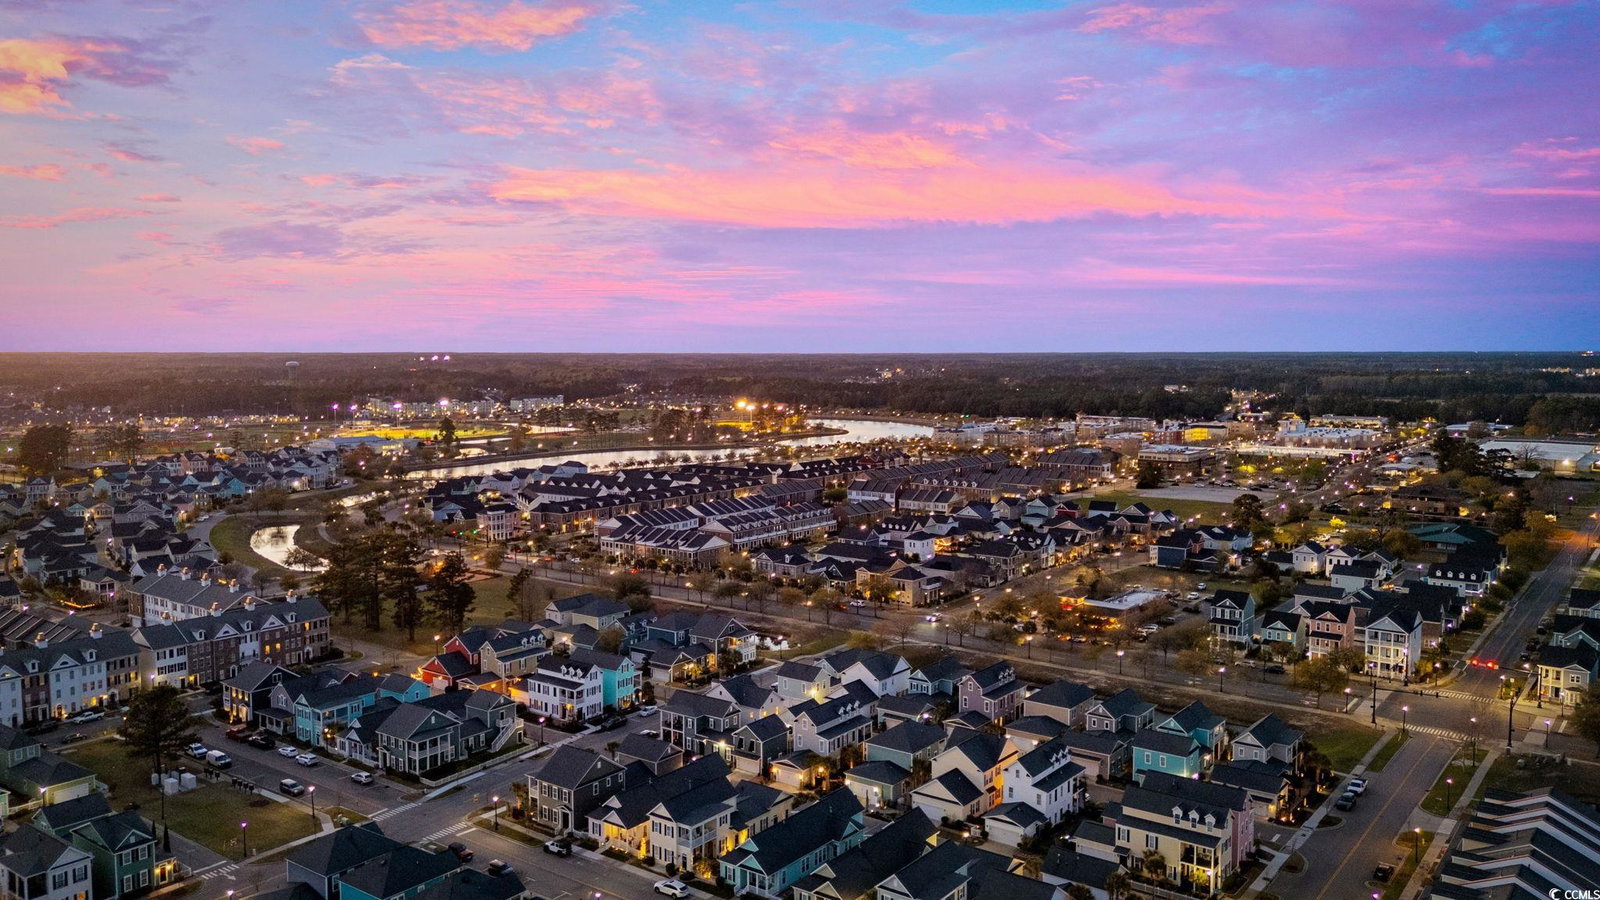
Virtual Tour Available with Floorplans!! Welcome to your dream home in the highly-desired heart of Market Common! THe owners spared no expense on elevating & reappointing this 5 Bedroom residence! It has been impeccably renovated, blending modern luxury & timeless elegance! As you step inside, you are instantly greeted by a bright & airy foyer, office/flex room/gues BR (currently finished with custom cabinetry & marble countertops), a complete built-in Pinterest-worthy pet retreat/kennel under the stairs (YES! There is a dog water station with pot filler, too!!) The home & this genius floor plan just seamlessly flows from here! The open-concept living area features soaring ceilings and an abundance of natural light, creating an inviting atmosphere that is perfect for both entertaining and cozy family gatherings. The newly elevated gourmet kitchen is a culinary enthusiast’s paradise!! Offers not only new custom cabinetry but also new high-end, state-of-the-art Frigidaire & Bosch appliances with a custom plaster range Hood, & a true centerpiece via the expansive island, topped with exquisite quartzite countertops (matching backsplash) that provides space for meal prep, casual dining, gathering and all your entertainment needs. Don’t stop reading, It keeps getting better! There is additional gathering, relaxation, planning space intentionally placed all around this home, from the front porch custom bed swings & enjoying morning coffee or twilight sunsets, to the comfortable, inviting living room next to the cozy fireplace, to the built in banquette-styled seating, and lets not leave out the FULL WET BAR…ALL adored with plenty of natural light! As you explore further to the second level, you will discover the 3 bedrooms & laundry room (new GE Profile washer/dryer)! The renovated Primary Suite is a true sanctuary & moment of luxury - completed with Marble countertops and floors, Enclosed 40” Soaking tub & Double Shower Head Dream, smart toilet with bidet, beautiful Open Shelving & light fixtures, Custom His/hers walk in closet, buts lets take a moment for the final touches : the custom Built-in electric fireplace with wood surround in this bedroom polished off by a private screened-in porch retreat! The detached two-car garage not only offers ample storage & appoxied concrete flooring but also a private (4th or 5th bedroom) guest residence above / detached flex space from the main residence. The exterior was recently repainted to top it all off! The beautifully landscaped outdoor space is perfect for alfresco dining or simply enjoying the fresh air! With its blend of high-end finishes, fresh design, and thoughtful renovations, this home is not just a place to live but a lifestyle to embrace. The flow of the home is effortless. Don't miss the opportunity to make this exquisite property your own!
/u.realgeeks.media/securehomefinder/securehomefinder.png)
Additional Information
- HOA Y/N
- Yes
- HOA Fees (Calculated Monthly)
- 135
- Elementary School
- Myrtle Beach Elementary School
- Middle School
- Myrtle Beach Middle School
- High School
- Myrtle Beach High School
- Dining Room
- TrayCeilings, CeilingFans, LivingDiningRoom, VaultedCeilings
- Exterior Features
- Built-in Barbecue, Balcony, Barbecue, Deck, Fence, Sprinkler/Irrigation, Patio
- Exterior Finish
- HardiPlank Type
- Floor Covering
- Luxury Vinyl, Luxury Vinyl Plank
- Foundation
- Slab
- Interior Features
- Attic, Pull Down Attic Stairs, Permanent Attic Stairs, Breakfast Bar, In-Law Floorplan, Loft, Stainless Steel Appliances, Solid Surface Counters
- Kitchen
- BreakfastBar, KitchenExhaustFan, Pantry, StainlessSteelAppliances, SolidSurfaceCounters, BreakfastBar, KitchenExhaustFan, Pantry, StainlessSteelAppliances, SolidSurfaceCounters
- Levels
- Two
- Living Room
- TrayCeilings, CeilingFans, VaultedCeilings
- Lot Description
- City Lot, Rectangular, Rectangular Lot
- Lot Location
- Inside City Limits
- Possession
- Closing
- Utilities Available
- Cable Available, Electricity Available, Natural Gas Available, Phone Available, Sewer Available, Underground Utilities, Water Available
- County
- Horry
- Neighborhood
- Sweetgrass Square - Market Common
- Project/Section
- Sweetgrass Square - Market Common
- Parking Spaces
- 2
- Acres
- 0.07
- Amenities
- Owner Allowed Golf Cart, Owner Allowed Motorcycle, Pet Restrictions, Tenant Allowed Golf Cart, Tenant Allowed Motorcycle
- Heating
- Central, Electric
- Utilities
- Cable Available, Electricity Available, Natural Gas Available, Phone Available, Sewer Available, Underground Utilities, Water Available
- Listing Courtesy Of
- EXP Realty LLC
Listing courtesy of Listing Agent: The Vaught Group (Cell: 843-865-2618) from Listing Office: EXP Realty LLC.
Selling Office: Keller Williams Pawleys Island.
Provided courtesy of The Coastal Carolinas Association of REALTORS®. Information Deemed Reliable but Not Guaranteed. Copyright 2026 of the Coastal Carolinas Association of REALTORS® MLS. All rights reserved. Information is provided exclusively for consumers’ personal, non-commercial use, that it may not be used for any purpose other than to identify prospective properties consumers may be interested in purchasing.