1414 Villena Dr., Myrtle Beach, SC 29579
- $593,000
- 4
- BD
- 4
- BA
- 3,205
- SqFt




- Sold Price
- $593,000
- List Price
- $599,900
- Status
- CLOSED
- MLS#
- 2505601
- Closing Date
- Apr 16, 2025
- Property Type
- Detached
- Bedrooms
- 4
- Full Baths
- 4
- Half Baths
- 1
- Lot Size
- 10,018
- Region
- 10b Myrtle Beach Area--Carolina Forest
- Year Built
- 2024
Property Description
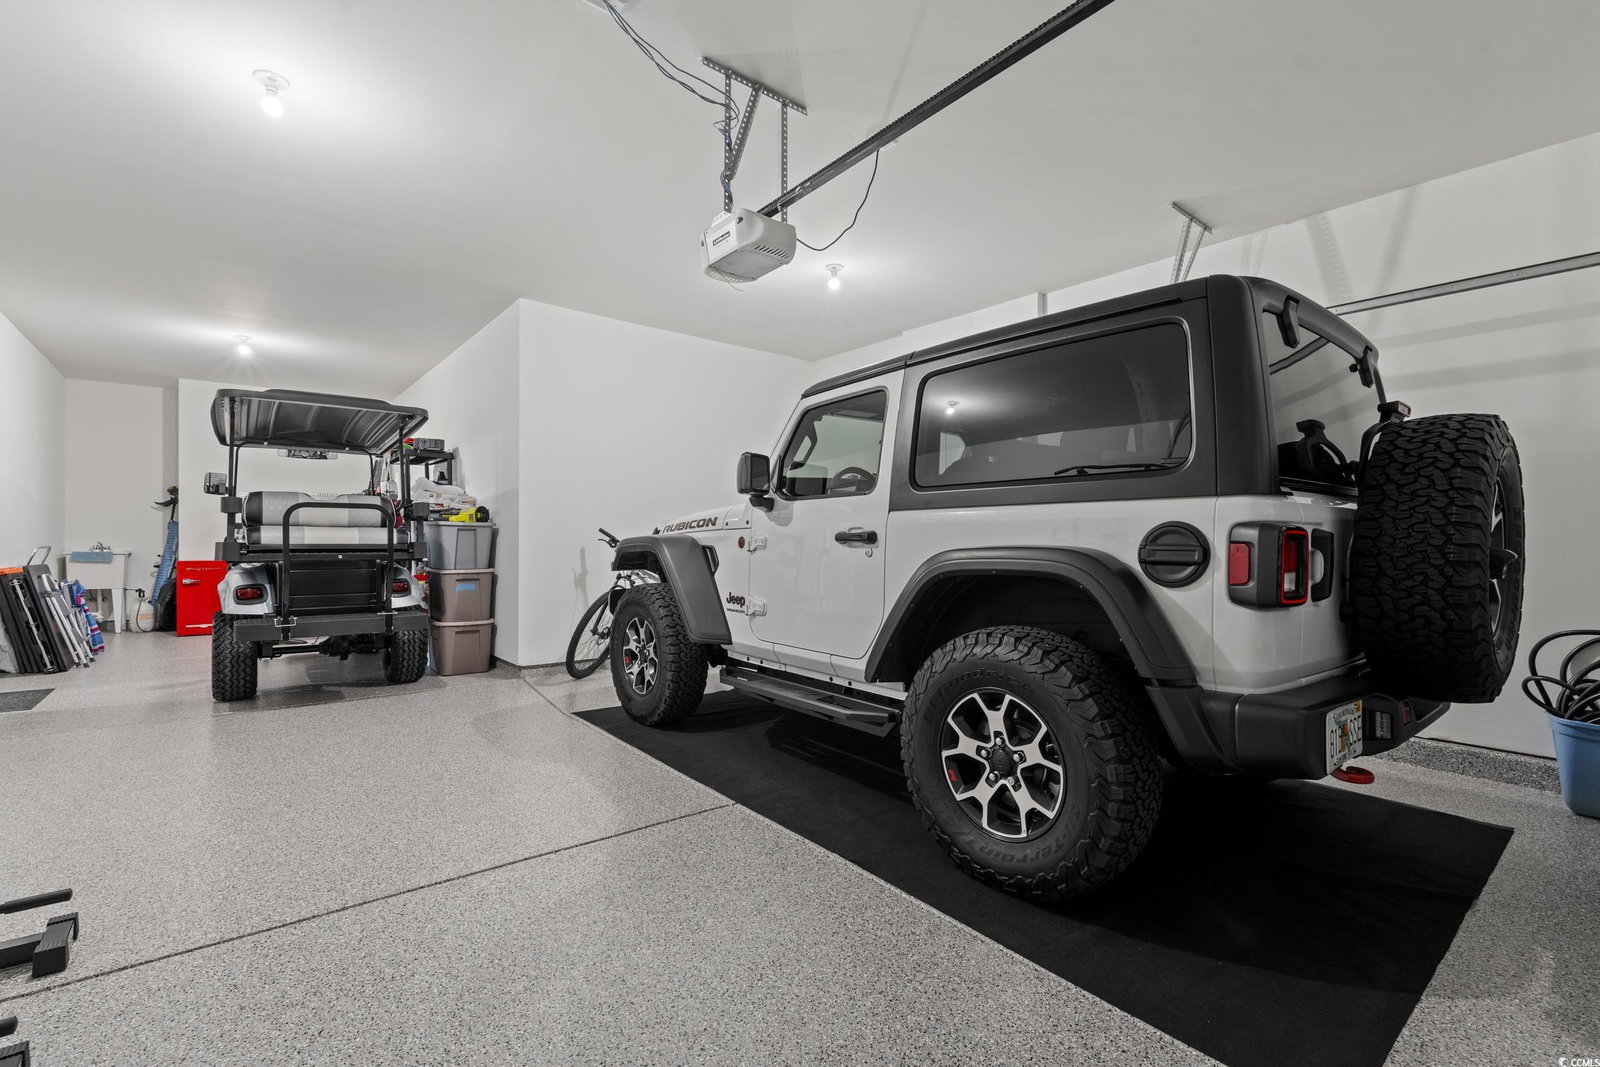
This large floor plan is 4-Bedroom, 3 ½-Bathroom and speaks "personality". It's located in the much sought after community of Berkshire. This is a "rarely used" 2nd home and still has all the builder warranties due to it being less than 1 year old. The front has a "Charleston" look to it with its multiple decks. As you enter, you have a fantastic view of the backyard for the back of the house there is all windows and sliding doors which brings in a lot of natural light. The back yard has a screened porch, and the back of the yard is lined with trees for total privacy. The kitchen has a butler’s pantry with plenty of counter space and leads directly into the large dining room. Also, the kitchen has staggered cabinets, granite countertops, and a unique island with counter height seating. All appliances convey with the sale. This includes the refrigerator, washer, and dryer. Off the living room is the master bedroom. The master bedroom has a tray ceiling and again lots of natural light. The en-suite has a walk-in shower, double sink vanity, and a walk in closet. Before heading upstairs, the first floor also holds a 1/2 bath, laundry room, and a "unique" desk area, and a flex room with beautiful glass french doors. Upstairs has a huge bonus room and 3 bedrooms. Two of the bedrooms share a jack & jill bathroom and the 3rd bedroom has its own en-suite with a door also leading to the bonus room. This home has many upgrades, some of which include plantation shudders on the first floor, a finished garage with epoxy flooring and extra spacing (which gives you room for 2 cars and a golf cart). This entire house is clean, and almost brand new. Great location! Within 10 minutes to the beach, restaurants, airport and so much more!
/u.realgeeks.media/securehomefinder/securehomefinder.png)
Additional Information
- HOA Y/N
- Yes
- HOA Fees (Calculated Monthly)
- 105
- Elementary School
- River Oaks Elementary
- Middle School
- Ocean Bay Middle School
- High School
- Carolina Forest High School
- Dining Room
- SeparateFormalDiningRoom
- Exterior Features
- Balcony, Sprinkler/Irrigation, Porch, Patio
- Exterior Finish
- Vinyl Siding
- Family Room
- CeilingFans
- Floor Covering
- Carpet, Luxury Vinyl, Luxury Vinyl Plank, Tile
- Foundation
- Slab
- Interior Features
- Split Bedrooms, Bedroom on Main Level, Kitchen Island, Stainless Steel Appliances
- Kitchen
- KitchenExhaustFan, KitchenIsland, Pantry, StainlessSteelAppliances, KitchenExhaustFan, KitchenIsland, Pantry, StainlessSteelAppliances
- Levels
- Two
- Lot Description
- Outside City Limits, Rectangular
- Lot Location
- Outside City Limits
- Possession
- Negotiable
- Utilities Available
- Cable Available, Electricity Available, Natural Gas Available, Phone Available, Sewer Available, Underground Utilities, Water Available
- County
- Horry
- Neighborhood
- Berkshire Forest-Carolina Forest
- Project/Section
- Berkshire Forest-Carolina Forest
- Style
- Colonial
- Parking Spaces
- 6
- Acres
- 0.23
- Amenities
- Clubhouse, Owner Allowed Golf Cart, Owner Allowed Motorcycle, Other, Pet Restrictions, Security, Tenant Allowed Golf Cart, Tennis Court(s)
- Heating
- Electric, Gas
- Utilities
- Cable Available, Electricity Available, Natural Gas Available, Phone Available, Sewer Available, Underground Utilities, Water Available
- Zoning
- res
- Listing Courtesy Of
- Myrtle Beach Realty Group
Listing courtesy of Listing Agent: Tommy Calkins () from Listing Office: Myrtle Beach Realty Group.
Selling Office: Century 21 Barefoot Realty.
Provided courtesy of The Coastal Carolinas Association of REALTORS®. Information Deemed Reliable but Not Guaranteed. Copyright 2026 of the Coastal Carolinas Association of REALTORS® MLS. All rights reserved. Information is provided exclusively for consumers’ personal, non-commercial use, that it may not be used for any purpose other than to identify prospective properties consumers may be interested in purchasing.