145 Copper Leaf Dr., Myrtle Beach, SC 29588
- $454,000
- 3
- BD
- 3
- BA
- 2,340
- SqFt




- Sold Price
- $454,000
- List Price
- $454,000
- Status
- CLOSED
- MLS#
- 2505064
- Closing Date
- Apr 09, 2025
- Property Type
- Detached
- Bedrooms
- 3
- Full Baths
- 3
- Half Baths
- 1
- Lot Size
- 12,632
- Region
- 26b Myrtle Beach Area--North Of Bay Rd Between Wacc. River & 707
- Year Built
- 2018
Property Description
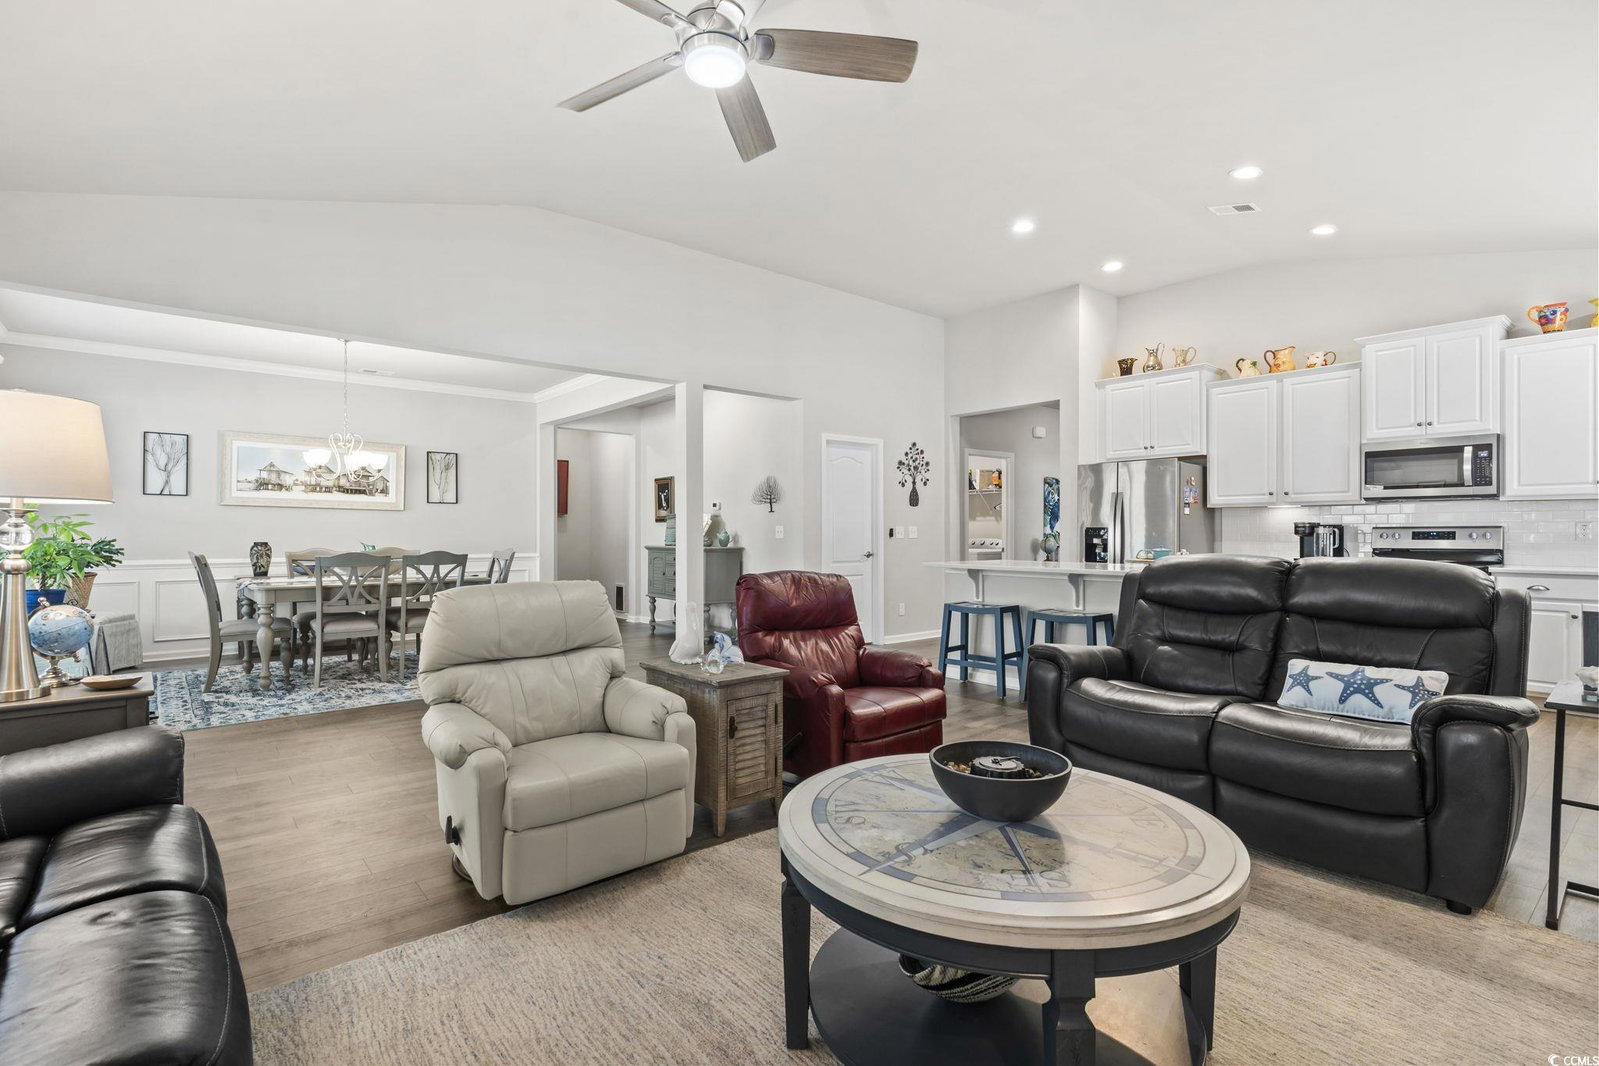
Nestled within the picturesque Cameron Village community of Myrtle Beach, South Carolina, 145 Copper Leaf Drive is a stunning single-family home that seamlessly blends modern comfort with Southern charm. Built in 2018, this residence offers 2,340 square feet of thoughtfully designed living space, featuring 3 spacious bedrooms and 2.5 bathrooms. One of the standout features of this home is its expansive 2.5-car garage, providing ample space not only for vehicles but also perfect for parking a golf cart. Additionally, the property is equipped with a state-of-the-art irrigation system, ensuring the lush landscaping remains vibrant and well-maintained year-round. Residents of Cameron Village enjoy several amenities that cater to diverse interests. The community boasts a welcoming clubhouse, ideal for social gatherings and events. Outdoor enthusiasts can take advantage of the large swimming pool, basketball court, tennis courts, and walking trails that wind through the scenic neighborhood. For families, there's a dedicated children's playground, ensuring younger residents have their own space to play and explore. Situated just a short drive from Myrtle Beach's renowned coastline, 145 Copper Leaf Drive offers the perfect balance of tranquil suburban living with convenient access to vibrant beach life. Whether you're seeking relaxation or adventure, this home and its community provide everything you're looking for!
/u.realgeeks.media/securehomefinder/securehomefinder.png)
Additional Information
- HOA Y/N
- Yes
- HOA Fees (Calculated Monthly)
- 98
- Elementary School
- Burgess Elementary School
- Middle School
- Saint James Middle School
- High School
- Saint James High School
- Dining Room
- SeparateFormalDiningRoom, VaultedCeilings
- Exterior Features
- Sprinkler/Irrigation, Porch, Patio
- Exterior Finish
- Vinyl Siding
- Family Room
- CeilingFans, VaultedCeilings
- Floor Covering
- Carpet, Luxury Vinyl, Luxury Vinyl Plank, Tile
- Foundation
- Slab
- Interior Features
- Window Treatments, Breakfast Bar, Bedroom on Main Level, Entrance Foyer, Kitchen Island, Stainless Steel Appliances, Solid Surface Counters
- Kitchen
- BreakfastBar, KitchenIsland, Pantry, StainlessSteelAppliances, SolidSurfaceCounters, BreakfastBar, KitchenIsland, Pantry, StainlessSteelAppliances, SolidSurfaceCounters
- Levels
- One
- Living Room
- CeilingFans, VaultedCeilings
- Lot Description
- Outside City Limits, Rectangular
- Lot Location
- Outside City Limits
- Possession
- Closing
- Utilities Available
- Cable Available, Electricity Available, Phone Available, Sewer Available, Underground Utilities, Water Available
- County
- Horry
- Neighborhood
- Cameron Village
- Project/Section
- Cameron Village
- Style
- Ranch
- Parking Spaces
- 4
- Acres
- 0.29
- Amenities
- Clubhouse, Owner Allowed Golf Cart, Owner Allowed Motorcycle, Pet Restrictions, Tenant Allowed Golf Cart, Tennis Court(s), Tenant Allowed Motorcycle
- Heating
- Central, Electric
- Utilities
- Cable Available, Electricity Available, Phone Available, Sewer Available, Underground Utilities, Water Available
- Zoning
- RES
- Listing Courtesy Of
- Realty ONE Group Dockside
Listing courtesy of Listing Agent: Leslie Perkins () from Listing Office: Realty ONE Group Dockside.
Selling Office: RE/MAX Southern Shores GC.
Provided courtesy of The Coastal Carolinas Association of REALTORS®. Information Deemed Reliable but Not Guaranteed. Copyright 2026 of the Coastal Carolinas Association of REALTORS® MLS. All rights reserved. Information is provided exclusively for consumers’ personal, non-commercial use, that it may not be used for any purpose other than to identify prospective properties consumers may be interested in purchasing.