335 Sandridgebury Dr. Unit 75, Little River, SC 29566
- $293,900
- 3
- BD
- 3
- BA
- 1,874
- SqFt




- Sold Price
- $293,900
- List Price
- $299,990
- Status
- CLOSED
- MLS#
- 2504853
- Closing Date
- Apr 30, 2025
- Property Type
- Townhouse
- Bedrooms
- 3
- Full Baths
- 3
- Half Baths
- 1
- Region
- 04a Little River Area--South Of Hwy 9
- Year Built
- 2023
- Building Name
- C
Property Description
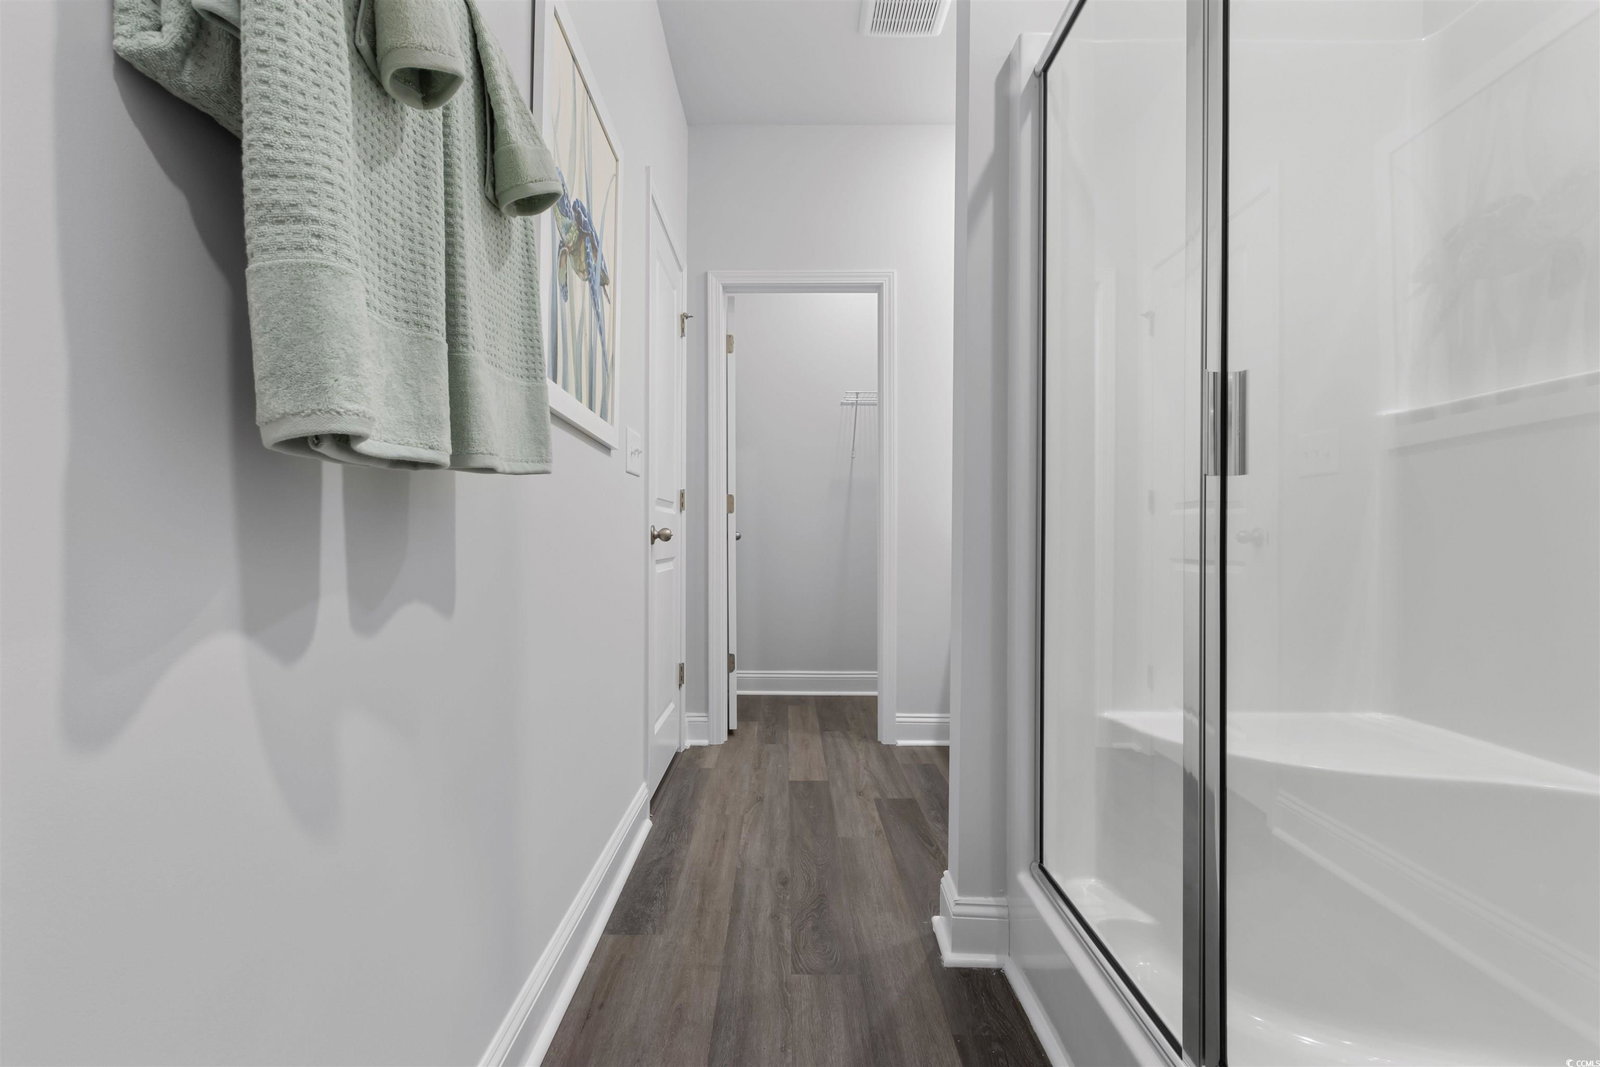
New Pricing Now! Limited Showcase Homes, move in ready! Discover your new home at Villas at Sandridge - the time is NOW! Location, Location, Location! This brand-new community features low maintenance living at its best and a superior location that has so much to offer. Conveniently located off of Highway 90 with easy access to Highway 31, Highway 17, Highway 9, and Highway 22, Villas at Sandridge is close to superior shopping, dining, entertainment, golf, and more. If you love the water, you’ll love this location even more! We are close to the Intracoastal Waterway boat launch, marina, and less than 10 minutes to our beautiful Atlantic beaches! This Fontana floorplan is an end unit and boasts an open concept kitchen, living, and dining area along with three spacious bedrooms and two and a half baths! Features include white or grey cabinetry, solid surface granite countertops in the kitchen, stainless steel appliances, and LVP flooring that flows throughout the main living areas. The first-floor primary bedroom suite has two walk-in closet along with a private bathroom that features dual quartz vanities and a large shower with glass doors. Upstairs showcases the secondary bedrooms, a loft or secondary living room, and a huge walk-in storage area! Not only do these townhomes have amazing interior features, but also offers the added bonus of a covered patio and a One-car private garage, double wide driveway and comes with garage door openers and keypads included! MOVE-IN-READY. Let's make it your new home today.
/u.realgeeks.media/securehomefinder/securehomefinder.png)
Additional Information
- HOA Y/N
- Yes
- HOA Fees (Calculated Monthly)
- 297
- Elementary School
- Waterway Elementary
- Middle School
- North Myrtle Beach Middle School
- High School
- North Myrtle Beach High School
- Dining Room
- KitchenDiningCombo, LivingDiningRoom, KitchenDiningCombo, LivingDiningRoom
- Exterior Features
- Porch
- Exterior Finish
- Vinyl Siding
- Floor Covering
- Carpet, Luxury Vinyl, Luxury Vinyl Plank
- Foundation
- Slab
- Interior Features
- Entrance Foyer, Split Bedrooms, Breakfast Bar, Bedroom on Main Level, High Speed Internet, Kitchen Island, Loft, Stainless Steel Appliances, Solid Surface Counters
- Kitchen
- BreakfastBar, KitchenIsland, Pantry, StainlessSteelAppliances, SolidSurfaceCounters, BreakfastBar, KitchenIsland, Pantry, StainlessSteelAppliances, SolidSurfaceCounters
- Levels
- Two
- Lot Description
- Outside City Limits, Rectangular, Rectangular Lot
- Lot Location
- Outside City Limits
- Possession
- Closing
- Utilities Available
- Cable Available, Electricity Available, Sewer Available, Underground Utilities, Water Available, High Speed Internet Available, Trash Collection
- Zoning
- RES
- Listing Courtesy Of
- DFH Realty Georgia, LLC
- County
- Horry
- Neighborhood
- Villas at Sandridge
- Project/Section
- Villas at Sandridge
- Amenities
- Owner Allowed Golf Cart, Owner Allowed Motorcycle, Pet Restrictions, Trash, Maintenance Grounds
- Heating
- Central, Electric
- Utilities
- Cable Available, Electricity Available, Sewer Available, Underground Utilities, Water Available, High Speed Internet Available, Trash Collection
Listing courtesy of Listing Agent: James "Jim" Benson () from Listing Office: DFH Realty Georgia, LLC.
Selling Office: INNOVATE Real Estate.
Provided courtesy of The Coastal Carolinas Association of REALTORS®. Information Deemed Reliable but Not Guaranteed. Copyright 2026 of the Coastal Carolinas Association of REALTORS® MLS. All rights reserved. Information is provided exclusively for consumers’ personal, non-commercial use, that it may not be used for any purpose other than to identify prospective properties consumers may be interested in purchasing.