520 Combine Dr., Conway, SC 29527
- $293,000
- 4
- BD
- 2
- BA
- 1,774
- SqFt


- Sold Price
- $293,000
- List Price
- $293,000
- Status
- CLOSED
- MLS#
- 2503946
- Closing Date
- May 12, 2025
- Property Type
- Detached
- Bedrooms
- 4
- Full Baths
- 2
- Lot Size
- 8,276
- Region
- 22a Conway Area--Southwest Side Of Conway Between 378 And 701
- Year Built
- 2022
Property Description
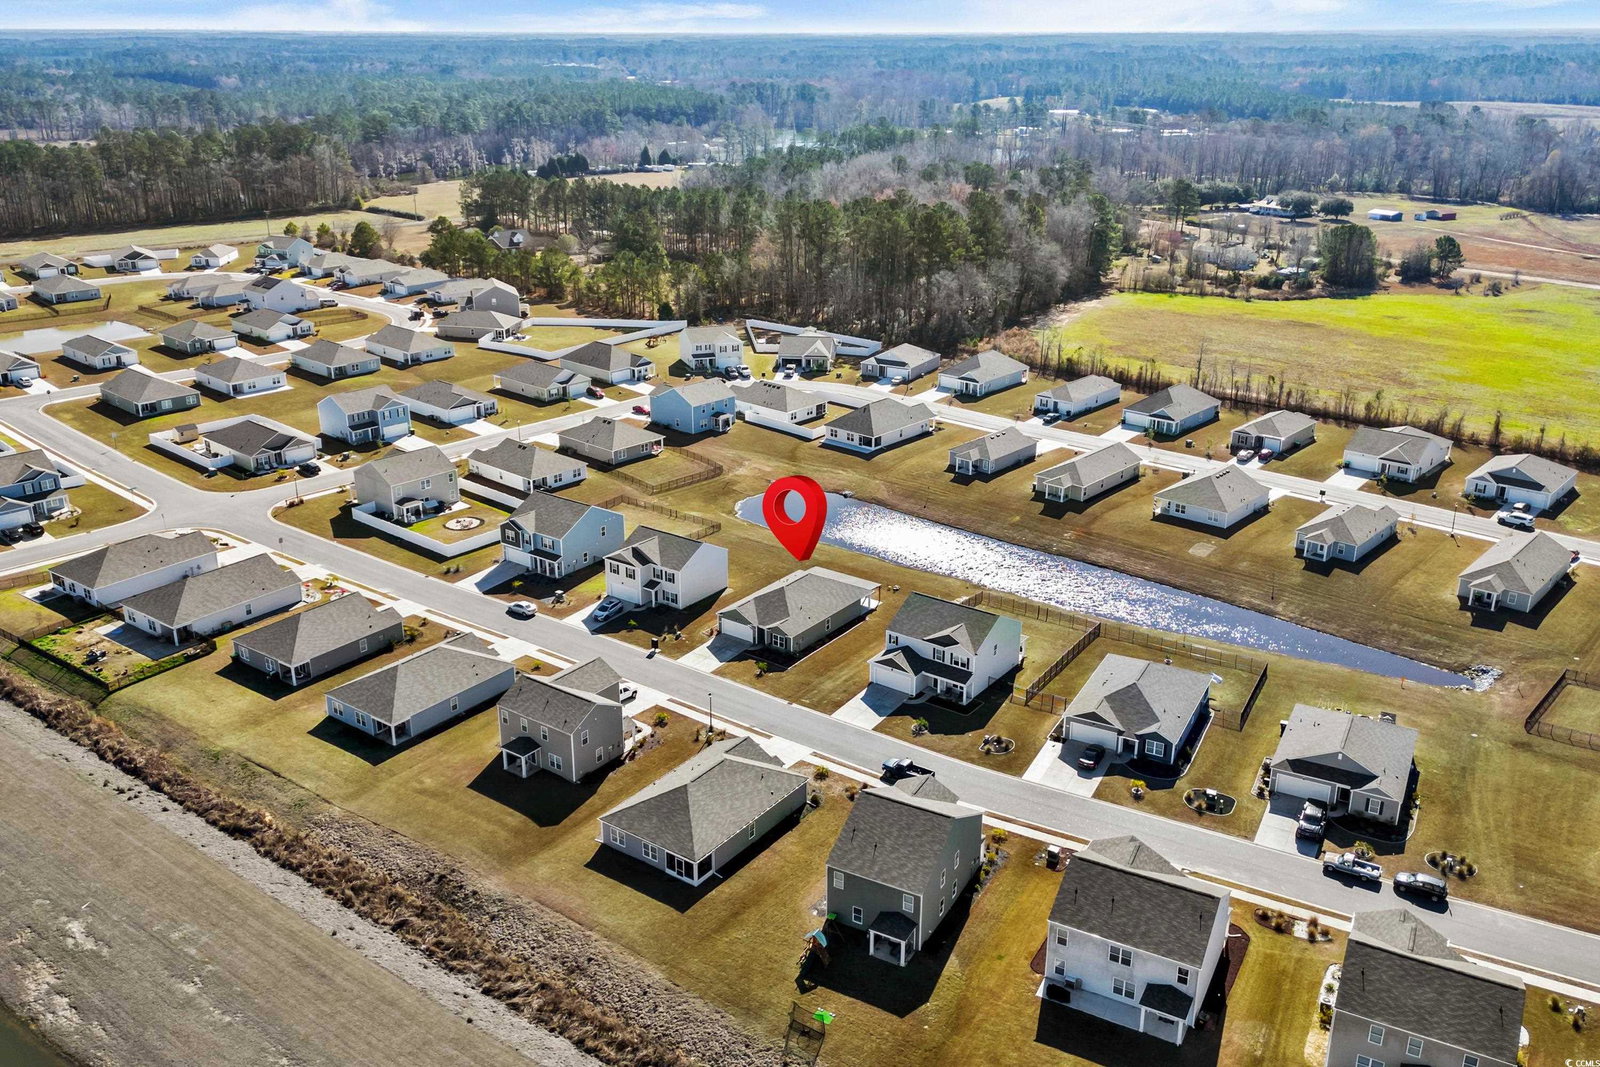
This stunning 2-year-old smart home in Harvest Ridge, Conway, SC, offers 4 bedrooms and 2 bathrooms, blending modern convenience with serene pond views. Inside, the spacious open floor plan features granite countertops and a breakfast bar in the kitchen, perfect for entertaining. Ceiling fans are installed in all four bedrooms for comfort. The master suite is a retreat of its own, boasting double sink, vanity, walk-in shower, and an oversized walk-in closet. Step outside to enjoy the tranquil pond view from the extended patio with covered pergola with decorative solar lighting ideal for relaxation or gatherings. With smart home technology enhancing efficiency and convenience this home offers modern living in a peaceful setting. Conway is a charming small town with a rich history, Southern hospitality, and a welcoming community. Known for its friendly atmosphere, Conway provides a slower pace of life while still being close to Myrtle Beach and its attractions. With local festivals, farmers’ markets, and a thriving arts scene, this small town embodies the perfect mix of historic beauty, outdoor recreation, and modern amenities. Take the drive and make this house your new home!
/u.realgeeks.media/securehomefinder/securehomefinder.png)
Additional Information
- HOA Y/N
- Yes
- HOA Fees (Calculated Monthly)
- 60
- Elementary School
- Pee Dee Elementary School
- Middle School
- Whittemore Park Middle School
- High School
- Conway High School
- Exterior Features
- Porch, Patio
- Exterior Finish
- Vinyl Siding, Wood Frame
- Floor Covering
- Luxury Vinyl, Luxury Vinyl Plank, Tile
- Foundation
- Slab
- Interior Features
- Split Bedrooms, Breakfast Bar, Bedroom on Main Level, Stainless Steel Appliances, Solid Surface Counters
- Kitchen
- BreakfastBar, Pantry, StainlessSteelAppliances, SolidSurfaceCounters, BreakfastBar, Pantry, StainlessSteelAppliances, SolidSurfaceCounters
- Levels
- One
- Living Room
- CeilingFans
- Lot Description
- Lake Front, Outside City Limits, Pond on Lot, Rectangular, Rectangular Lot
- Lot Location
- Lake, Outside City Limits, Lake/Pond View
- Possession
- Closing
- Utilities Available
- Cable Available, Electricity Available, Phone Available, Sewer Available, Underground Utilities, Water Available
- County
- Horry
- Neighborhood
- Harvest Ridge
- Project/Section
- Harvest Ridge
- Style
- Ranch
- Parking Spaces
- 6
- Acres
- 0.19
- Amenities
- Owner Allowed Golf Cart, Owner Allowed Motorcycle, Pet Restrictions
- Heating
- Central, Electric
- Utilities
- Cable Available, Electricity Available, Phone Available, Sewer Available, Underground Utilities, Water Available
- Zoning
- RES
- Listing Courtesy Of
- CENTURY 21 Boling & Associates
Listing courtesy of Listing Agent: Donna Benson-Todd (Cell: 843-267-0343) from Listing Office: CENTURY 21 Boling & Associates.
Selling Office: W Realty Coastal.
Provided courtesy of The Coastal Carolinas Association of REALTORS®. Information Deemed Reliable but Not Guaranteed. Copyright 2026 of the Coastal Carolinas Association of REALTORS® MLS. All rights reserved. Information is provided exclusively for consumers’ personal, non-commercial use, that it may not be used for any purpose other than to identify prospective properties consumers may be interested in purchasing.