2621 Corn Pile Rd., Myrtle Beach, SC 29588
- $374,000
- 4
- BD
- 3
- BA
- 1,781
- SqFt






- Sold Price
- $374,000
- List Price
- $374,900
- Status
- CLOSED
- MLS#
- 2503212
- Closing Date
- Apr 21, 2025
- Property Type
- Detached
- Bedrooms
- 4
- Full Baths
- 3
- Lot Size
- 10,454
- Region
- 24a Myrtle Beach Area--South Of 501 Between West Ferry & Burcale
- Year Built
- 2001
Property Description
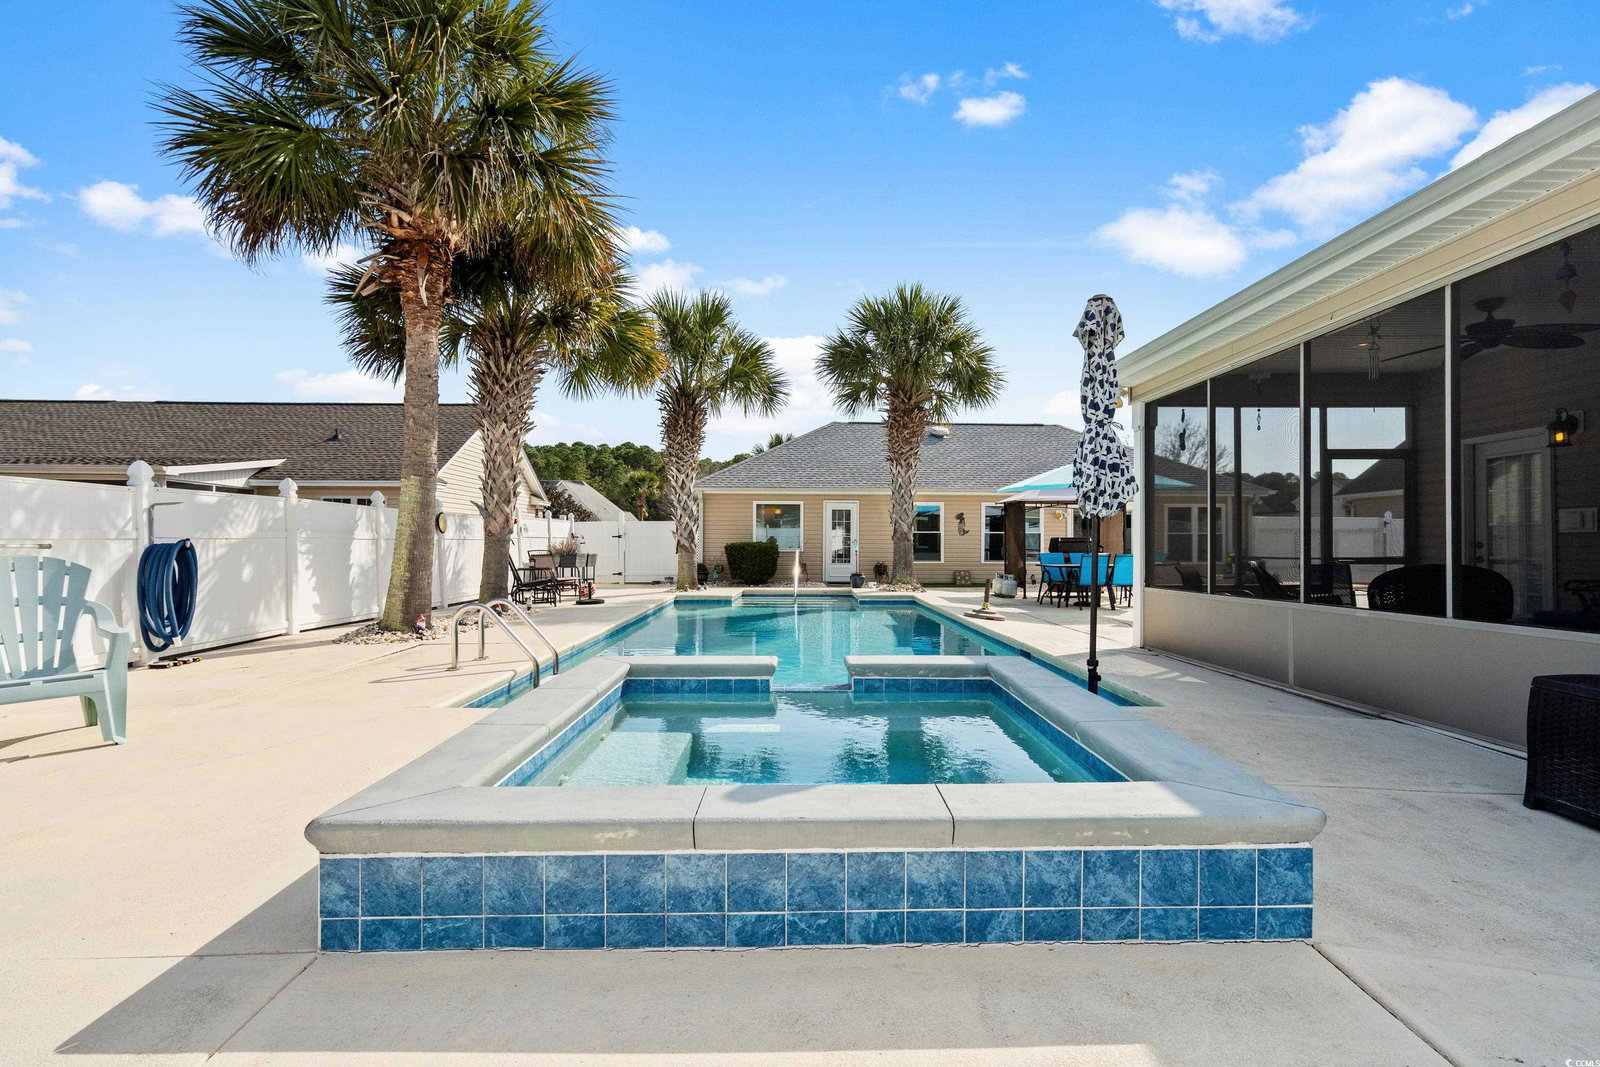
Stunning Home with Resort-Style Backyard Oasis Welcome to this beautiful home featuring a sparkling pool with a relaxing hot tub, surrounded by lush palm trees for a true backyard retreat. The screened porch offers the perfect spot to unwind, while the BBQ area is ideal for entertaining. The parking area between the home and the detached two-car garage will accommodate a 32' RV or boat when not being used as a pickle ball court. There is garage parking for 2 cars and driveway space for four more cars. Inside, you’ll find two spacious primary suites plus two additional bedrooms, providing ample space for family and guests. The front primary bedroom suite has it's own HVAC system. The kitchen boasts granite counters, tile backsplash, newer refrigerator and dishwasher, two large pantries, perfect for all your storage needs, and the expansive laundry room adds extra convenience. This home has been meticulously maintained including new and upgraded windows in 2021 and a new roof in 2022. The pool and hot tub were resurfaced and retiled in 2021 and a new salt cell in 2024. Salt water pools are known for being easy to maintain with bagged salt. Enjoy the privacy of your own oasis with all the amenities you’ve been dreaming of.
/u.realgeeks.media/securehomefinder/securehomefinder.png)
Additional Information
- HOA Y/N
- Yes
- HOA Fees (Calculated Monthly)
- 59
- Elementary School
- Forestbrook Elementary School
- Middle School
- Forestbrook Middle School
- High School
- Socastee High School
- Exterior Features
- Fence, Hot Tub/Spa, Pool, Patio, Storage
- Pool
- Yes
- Exterior Finish
- Brick Veneer, Vinyl Siding
- Floor Covering
- Carpet, Laminate, Tile
- Foundation
- Slab
- Interior Features
- Attic, Pull Down Attic Stairs, Permanent Attic Stairs, Split Bedrooms, Bedroom on Main Level, Breakfast Area, Stainless Steel Appliances, Solid Surface Counters
- Kitchen
- BreakfastArea, Pantry, StainlessSteelAppliances, SolidSurfaceCounters, BreakfastArea, Pantry, StainlessSteelAppliances, SolidSurfaceCounters
- Levels
- One
- Living Room
- VaultedCeilings
- Lot Description
- Outside City Limits, Rectangular
- Lot Location
- Outside City Limits
- Master Bedroom
- LinenCloset, MainLevelMaster, VaultedCeilings, WalkInClosets
- Possession
- Negotiable
- Utilities Available
- Cable Available, Electricity Available, Phone Available, Sewer Available, Underground Utilities, Water Available
- County
- Horry
- Neighborhood
- Hunters Ridge
- Project/Section
- Hunters Ridge
- Style
- Ranch
- Parking Spaces
- 2
- Acres
- 0.24
- Amenities
- Owner Allowed Golf Cart, Owner Allowed Motorcycle, Pet Restrictions
- Heating
- Central, Electric
- Master Bed
- LinenCloset, MainLevelMaster, VaultedCeilings, WalkInClosets
- Utilities
- Cable Available, Electricity Available, Phone Available, Sewer Available, Underground Utilities, Water Available
- Zoning
- SF
- Listing Courtesy Of
- RE/MAX Southern Shores
Listing courtesy of Listing Agent: Lori Harper (Cell: 843-997-7299) from Listing Office: RE/MAX Southern Shores.
Selling Office: Welcome Home Realty.
Provided courtesy of The Coastal Carolinas Association of REALTORS®. Information Deemed Reliable but Not Guaranteed. Copyright 2026 of the Coastal Carolinas Association of REALTORS® MLS. All rights reserved. Information is provided exclusively for consumers’ personal, non-commercial use, that it may not be used for any purpose other than to identify prospective properties consumers may be interested in purchasing.