261 Marsh Tacky Loop, Myrtle Beach, SC 29588
- $515,000
- 4
- BD
- 3
- BA
- 2,191
- SqFt



- Sold Price
- $515,000
- List Price
- $540,000
- Status
- CLOSED
- MLS#
- 2503066
- Closing Date
- Jan 09, 2026
- Property Type
- Detached
- Bedrooms
- 4
- Full Baths
- 3
- Half Baths
- 1
- Lot Size
- 21,344
- Region
- 24a Myrtle Beach Area--South Of 501 Between West Ferry & Burcale
- Year Built
- 2021
Property Description
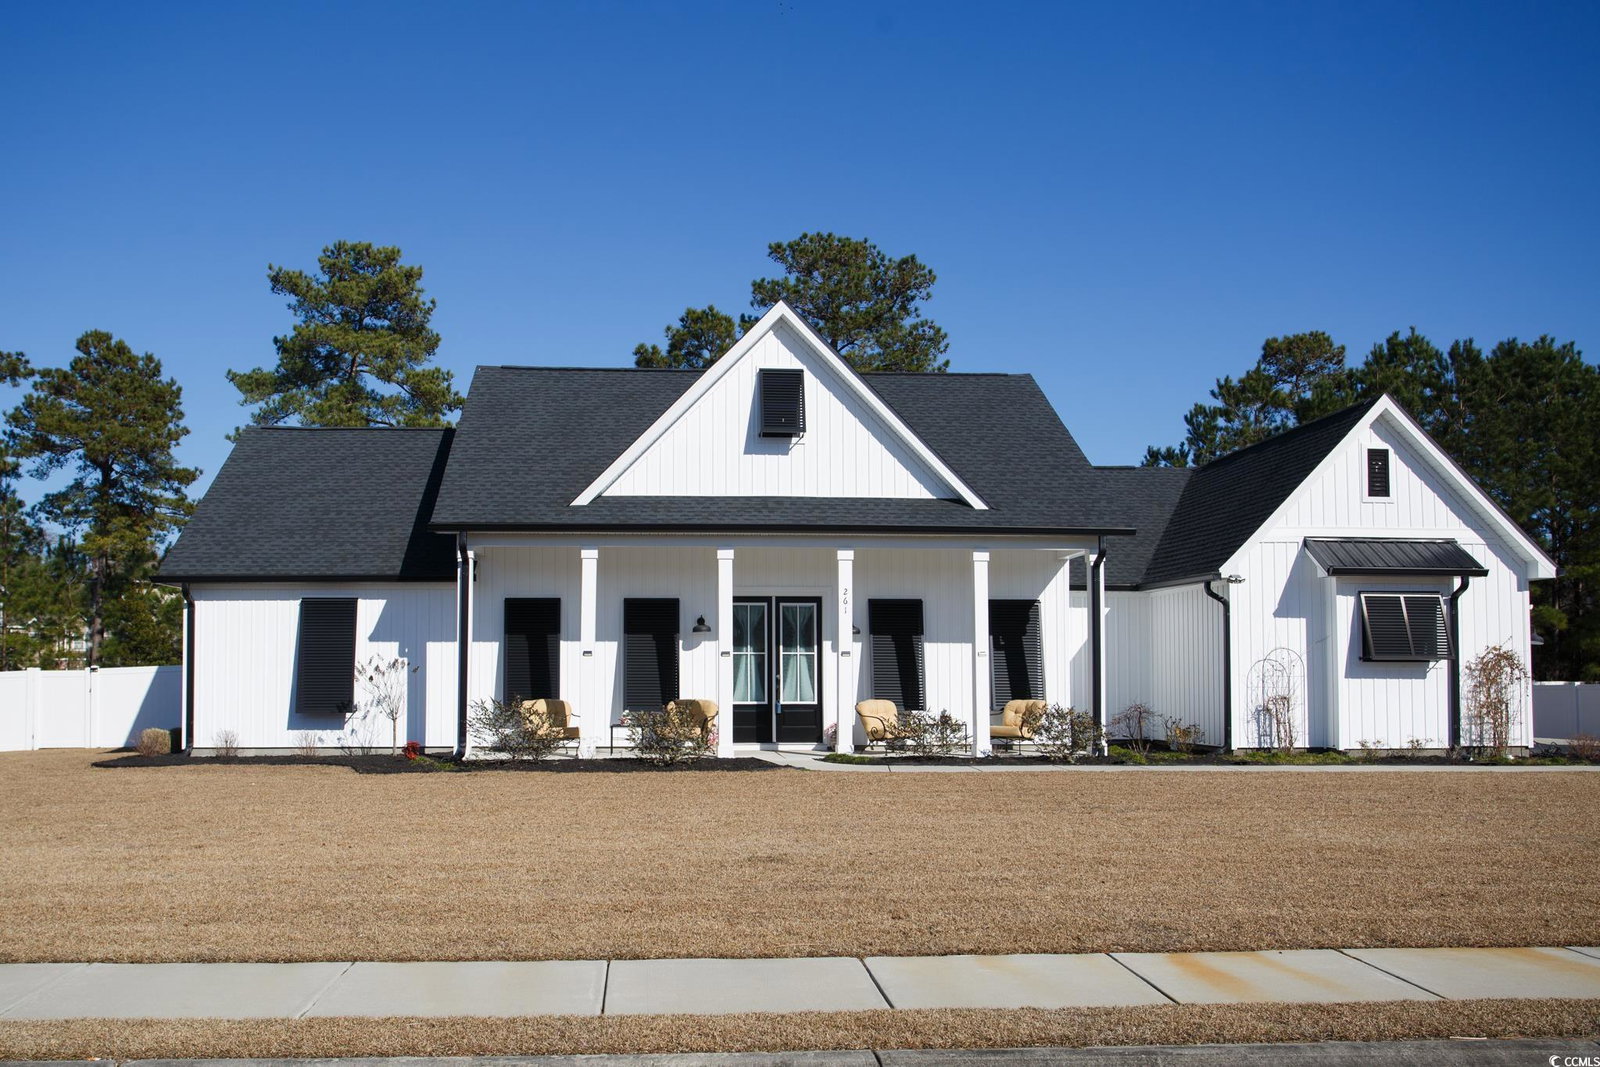
Beautiful home in gated community with upgrades galore. Open split bedroom floorplan with 4 bedrooms and 2.5 baths. Luxury vinyl plank flooring through the living areas. Large living room with a tray ceiling. Oversized baseboards and trim. Dining area/breakfast nook on right with a shiplap accent wall. One bedroom with painted barn doors and wainscoting on the walls. Kitchen features quartz countertops, an island with shiplap accent, whit subway tile backslash, lots of counter and cabinet space and stainless-steel appliances. Good sized bedrooms and a bathroom off of the living room. Also, a half bath on the main level. Large laundry room. Master suite with his/her walk-in closets and a large walk-in shower. Fully fenced back yard, patio perfect for grilling. 3-car garage and extended driveway. Home is wired for a generator and has hurricane shutters. Community features a pool. Owner would like to close by 12/31/25. See this beauty today!!
/u.realgeeks.media/securehomefinder/securehomefinder.png)
Additional Information
- HOA Y/N
- Yes
- HOA Fees (Calculated Monthly)
- 73
- Elementary School
- Forestbrook Elementary School
- Middle School
- Forestbrook Middle School
- High School
- Socastee High School
- Dining Room
- TrayCeilings
- Exterior Features
- Fence, Porch, Patio
- Exterior Finish
- Vinyl Siding
- Family Room
- TrayCeilings
- Floor Covering
- Luxury Vinyl, Luxury Vinyl Plank, Tile
- Foundation
- Slab
- Interior Features
- Split Bedrooms, Bedroom on Main Level, Entrance Foyer, Kitchen Island, Stainless Steel Appliances, Solid Surface Counters
- Kitchen
- KitchenIsland, Pantry, StainlessSteelAppliances, SolidSurfaceCounters, KitchenIsland, Pantry, StainlessSteelAppliances, SolidSurfaceCounters
- Levels
- One
- Living Room
- TrayCeilings, CeilingFans, TrayCeilings, CeilingFans, TrayCeilings, CeilingFans
- Lot Description
- Outside City Limits, Rectangular, Rectangular Lot
- Lot Location
- Outside City Limits
- Master Bedroom
- TrayCeilings, CeilingFans, MainLevelMaster, WalkInClosets
- Possession
- Closing
- Utilities Available
- Cable Available, Electricity Available, Phone Available, Sewer Available, Underground Utilities, Water Available
- County
- Horry
- Neighborhood
- Hunt Club At Hunters Ridge Plantation
- Project/Section
- Hunt Club At Hunters Ridge Plantation
- Style
- Ranch
- Parking Spaces
- 6
- Acres
- 0.49
- Amenities
- Clubhouse, Gated, Owner Allowed Golf Cart, Owner Allowed Motorcycle, Pet Restrictions
- Heating
- Central, Electric
- Master Bed
- TrayCeilings, CeilingFans, MainLevelMaster, WalkInClosets
- Utilities
- Cable Available, Electricity Available, Phone Available, Sewer Available, Underground Utilities, Water Available
- Zoning
- RES
- Listing Courtesy Of
- Elite Realty Myrtle Beach
Listing courtesy of Listing Agent: Mitch Guiffre () from Listing Office: Elite Realty Myrtle Beach.
Selling Office: RE/MAX Southern Shores.
Provided courtesy of The Coastal Carolinas Association of REALTORS®. Information Deemed Reliable but Not Guaranteed. Copyright 2026 of the Coastal Carolinas Association of REALTORS® MLS. All rights reserved. Information is provided exclusively for consumers’ personal, non-commercial use, that it may not be used for any purpose other than to identify prospective properties consumers may be interested in purchasing.