1541 Waverly Ave., Myrtle Beach, SC 29577
- $525,000
- 4
- BD
- 3
- BA
- 2,042
- SqFt




- Sold Price
- $525,000
- List Price
- $519,000
- Status
- CLOSED
- MLS#
- 2503047
- Closing Date
- May 15, 2025
- Property Type
- Detached
- Bedrooms
- 4
- Full Baths
- 3
- Lot Size
- 6,534
- Region
- 16g Myrtle Beach Area--Southern Limit To 10th Ave N
- Year Built
- 2008
Property Description
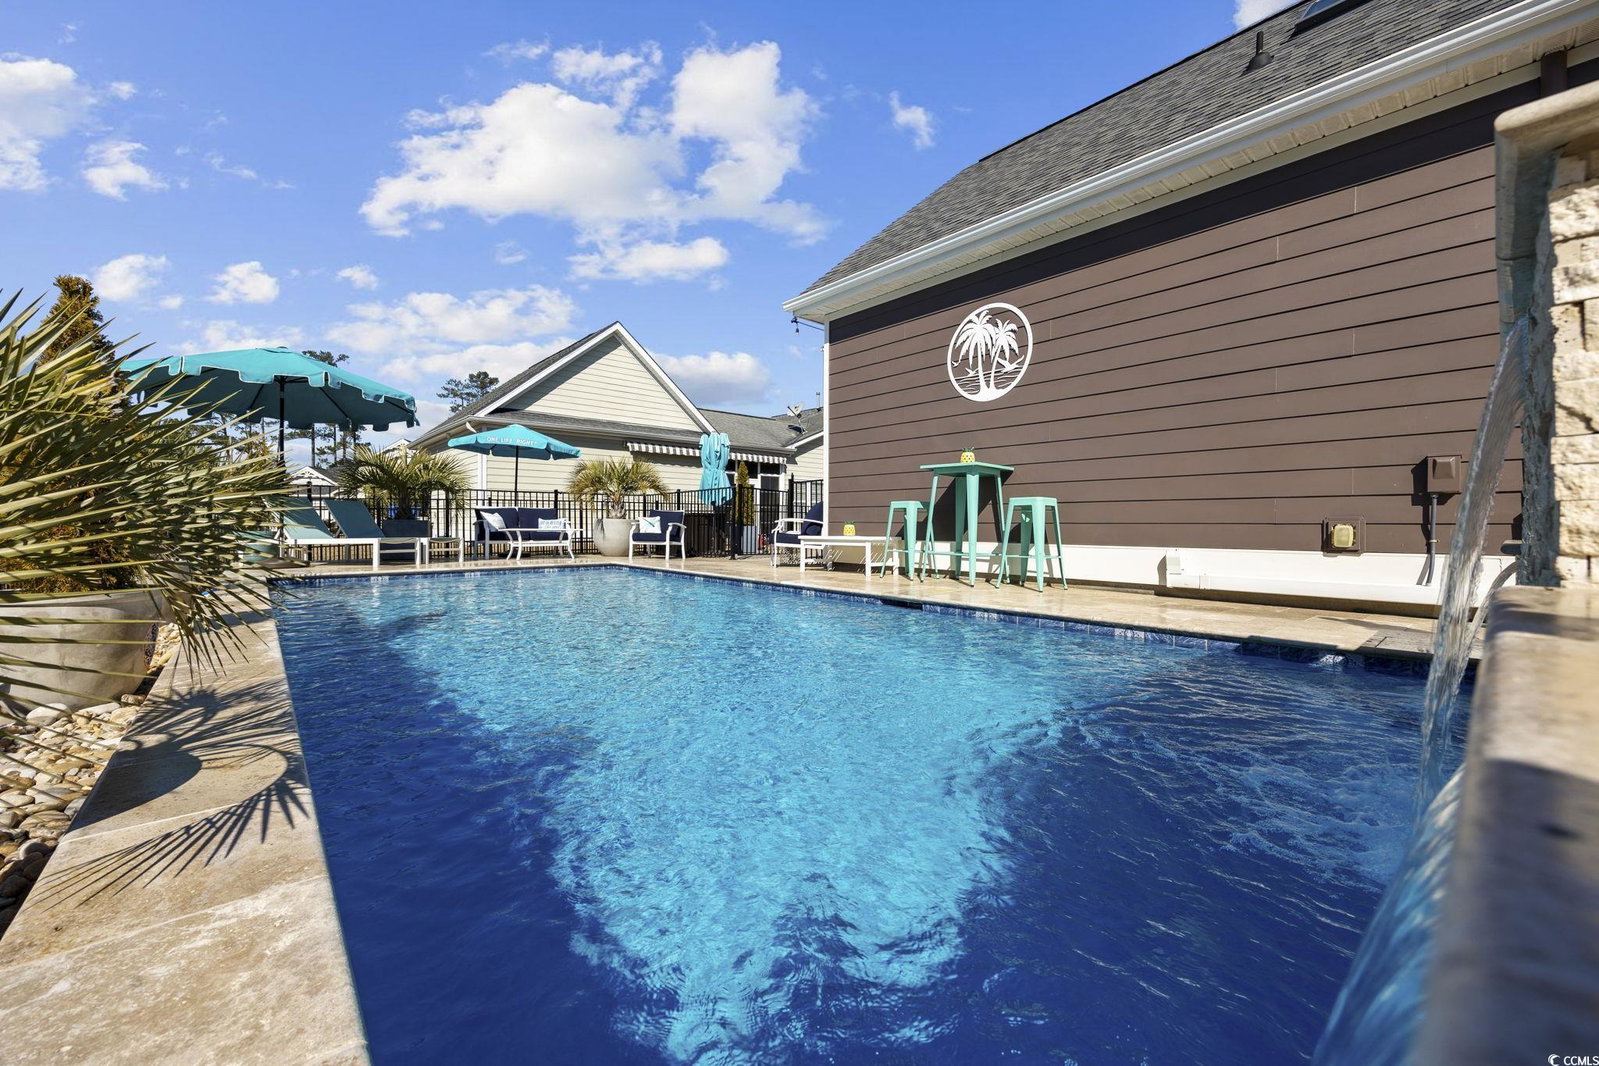
Welcome home to this 4 bedroom 3 full bath home in Emmens Preserve in The Market Common with a private POOL. The Market Common is Myrtle Beach's first and only urban community, less than a few miles to the ocean, and airport. This home is beyond move in ready with so much to offer. Upon entry enjoy hardwood floors, 10' ceilings, a ceiling fan, crown molding, and a beautiful fireplace. The kitchen has plenty of cabinets, Quartz countertops, stainless steel appliances, a double oven, a breakfast bar at the island and pantry. The owners' suite is on the FIRST FLOOR and is very spacious with LVP flooring, a ceiling fan, crown molding, and a walk-in closet. The owners' ensuite includes a double sink, tub with tile surround and separate tile shower. There are two more nice sized bedrooms with a full bath located between them as well as a separate laundry room. Enjoy relaxing on the front porch, enclosed lanai with Easy Breeze windows, OR in the backyard oasis. The 2 car garage is accessible through the lanai. There is a finished bedroom above the garage with a FULL bathroom and closet and skylights. This is very unique and makes for a great bedroom, bonus room, or in-law suite that can be accessed from the garage while not disturbing the main house. The garage is currently being used as an additional living area that is great for entertaining, but can easily accommodate two full cars and has even more storage. The backyard is truly impressive, featuring a 12'x28' saltwater concrete pool with elegant travertine decking and a stunning three-tier stacked stone waterfall. It's designed for easy upkeep, with river rock, uplighting, and full sun exposure throughout the day. Additionally, a hot tub is included, enhancing this already fantastic outdoor space. The roof was replaced in 2019 and the HVAC in 2024 as well as the hot water heater. Not only is this home fantastic, but so is the neighborhood of Emmens Preserve. Almost 30 acres of walking/biking trails, lakes, and parks are right outside of your door. Also outside of your door is the outdoor kitchen, green space, putting greens, and a bocce ball court. A golf cart or short walk away is the resort style amenity center that includes a playground, gym, and pool. Market Common offers abundant and diverse dining, shopping, recreational activities, and entertainment. Come and be a part of this neighborhood and community, schedule your showing today!
/u.realgeeks.media/securehomefinder/securehomefinder.png)
Additional Information
- HOA Y/N
- Yes
- HOA Fees (Calculated Monthly)
- 96
- Elementary School
- Myrtle Beach Elementary School
- Middle School
- Myrtle Beach Intermediate
- High School
- Myrtle Beach High School
- Dining Room
- KitchenDiningCombo
- Exterior Features
- Fence, Pool, Patio
- Pool
- Yes
- Floor Covering
- Carpet, Laminate, Tile
- Foundation
- Slab
- Interior Features
- Fireplace, Other, Split Bedrooms, Breakfast Bar, Bedroom on Main Level, Breakfast Area, Entrance Foyer, Kitchen Island, Stainless Steel Appliances, Solid Surface Counters
- Kitchen
- BreakfastBar, BreakfastArea, KitchenExhaustFan, KitchenIsland, Pantry, StainlessSteelAppliances, SolidSurfaceCounters, BreakfastBar, BreakfastArea, KitchenExhaustFan, KitchenIsland, Pantry, StainlessSteelAppliances, SolidSurfaceCounters
- Levels
- One and One Half
- Living Room
- CeilingFans
- Lot Description
- City Lot, Rectangular, Rectangular Lot
- Lot Location
- Inside City Limits, East of Bus 17
- Possession
- Closing
- County
- Horry
- Neighborhood
- Emmens Preserve - Market Common
- Project/Section
- Emmens Preserve - Market Common
- Style
- Ranch
- Parking Spaces
- 6
- Acres
- 0.15
- Amenities
- Beach Rights, Clubhouse, Owner Allowed Golf Cart, Owner Allowed Motorcycle, Private Membership, Pet Restrictions, Tenant Allowed Golf Cart, Tenant Allowed Motorcycle
- Zoning
- res
- Listing Courtesy Of
- BHHS Coastal Real Estate
Listing courtesy of Listing Agent: Britni Gaddy () from Listing Office: BHHS Coastal Real Estate.
Selling Office: Harrison Realty Company.
Provided courtesy of The Coastal Carolinas Association of REALTORS®. Information Deemed Reliable but Not Guaranteed. Copyright 2026 of the Coastal Carolinas Association of REALTORS® MLS. All rights reserved. Information is provided exclusively for consumers’ personal, non-commercial use, that it may not be used for any purpose other than to identify prospective properties consumers may be interested in purchasing.