4526 Emu Dr., North Myrtle Beach, SC 29582
- $125,000
- 3
- BD
- 2
- BA
- 1,144
- SqFt




- Sold Price
- $125,000
- List Price
- $130,000
- Status
- CLOSED
- MLS#
- 2501077
- Closing Date
- Jun 17, 2025
- Property Type
- Manufactured Home
- Bedrooms
- 3
- Full Baths
- 2
- Lot Size
- 6,098
- Region
- 11a North Myrtle Beach Area--Cherry Grove
- Year Built
- 2020
Property Description
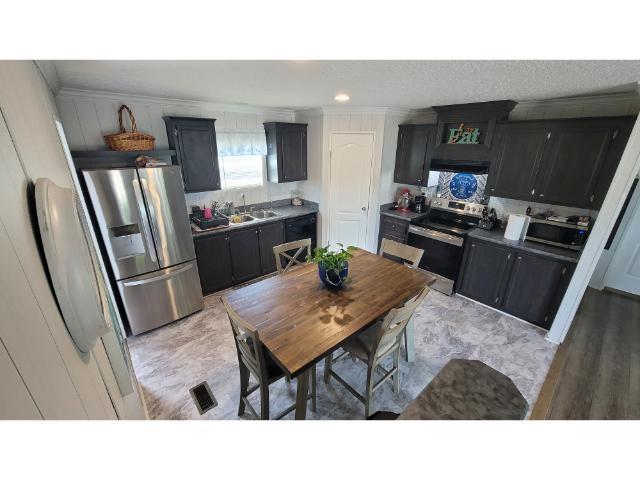
BIG price reduction and double-wide home and yard cleaned and refreshed! Must see! New kitchen floor and entire home cleaned and repurposed. Creekside is a well-managed, popular primarily manufactured-home community in North Myrtle Beach. This newer (2020) double-wide home has 3 bedrooms and 2 full baths in the preferred, split-bedroom floor plan and situated on a nice corner lot with designated, off-street parking; 4526 Emu Dr. is on the corner of Emu and Seagull, easily accessed just a few blocks off of Little River Neck Rd. as you enter Creekside to the right. This is a land lease. Sold unfurnished; however, all appliances, including washer/dryer, freezer, handsome stain-less-steel refrigerator, dishwasher, microwave and stove will convey, along with two sheds (one about 5' x 6' and the other 10' x 12') on the property. Golf carts and motorcycles allowed. Of special note is that large, corner lot, nice rear walkway and wonderful back deck leading to the kitchen entrance to the home. This is enjoyable, multi-use 3-season open square footage. Tale the time to walk it! The Property Management Company is Ascend. Any questions referring to land lease, contact Ascend Rentals. The application for the lease required to be filled out by anyone 18 or older who will be occupying is available from the listing agent for review and access, along with the rules and regulations and the property disclosures. The completed application is required to accompany any offer. Santee Cooper provides electric, and the City of North Myrtle Beach provides water, sewer and trash pick up. Average monthly combined utility bills are very reasonable and available from agents. Surveillance on the exterior. Enter the home via the front porch entry, just a few stairs with a secure railing. You will come into the living room with a big window for outside light. The living room is the heart of the home and its gathering place, with room for oversized furniture and attractive, livable vinyl flooring which flows into the dining area and the wonderful kitchen. A big walk-in pantry and the stainless steel appliances are the stars of that show. There is a roomy separate utility room off the kitchen, too, that opens to a large, back porch deck. The deck can also be accessed from the yard via a very nice sidewalk. The deck is perfect for fun and relaxation seasonally. Two bedrooms with ample closets and a full bath with tub/shower are in the guest wing. There is carpet in all the bedrooms. The oversized master bedroom features a walk-in closet and spacious master bath with double sink variety and a large tub/shower. Decor is a light blue-gray, with crisp white trim, well kept; and the ceiling is a pretty sculptured design. Creekside offers easy living and a great location: drive into Creekside and discover beautiful scenery, a big park, views, pool house and pool. Pets allowed; rules apply. The surroundings are wonderful as well. Creekside is about 1.5 miles from Captain Archie's and approximately 2.5 miles to Boulineau's and the beach! Neighboring Tidewater Plantation has a great restaurant open to the public and the world-class Tidewater Golf Course and related amenities are also public! Little River Neck Rd. offers beautiful scenery, including Waties Island, one of the last accessible barrier islands in the world. It is under strong consideration for a state park soon! The whole "Neck" community conveys a sense of history as well as planned development. There is a safe, highly regarded non-motorized vehicles walking path to enjoy along Litte River Neck Rd., too! It is a great place to live, plus near everything, medical care, shopping, restaurants, entertainment, schools and parks, major roads and highways and, of course, the Beach! Take another look at this perfect charmer! Show this big value proudly! (Note: Ask listing agent for a recommend mortgage lender.)
/u.realgeeks.media/securehomefinder/securehomefinder.png)
Additional Information
- Elementary School
- Ocean Drive Elementary
- Middle School
- North Myrtle Beach Middle School
- High School
- North Myrtle Beach High School
- Dining Room
- KitchenDiningCombo
- Exterior Features
- Balcony, Deck, Storage
- Floor Covering
- Carpet, Vinyl
- Foundation
- Other
- Interior Features
- Split Bedrooms, Bedroom on Main Level, Stainless Steel Appliances, Solid Surface Counters
- Kitchen
- KitchenExhaustFan, Pantry, StainlessSteelAppliances, SolidSurfaceCounters, KitchenExhaustFan, Pantry, StainlessSteelAppliances, SolidSurfaceCounters
- Levels
- One
- Living Room
- CeilingFans
- Lot Description
- City Lot, Rectangular, Rectangular Lot
- Lot Location
- Inside City Limits, East of Bus 17, East of Bus 17
- Possession
- Closing
- Utilities Available
- Cable Available, Electricity Available, Phone Available, Sewer Available, Underground Utilities, Water Available
- County
- Horry
- Neighborhood
- Creekside NMB
- Project/Section
- Creekside NMB
- Style
- Mobile Home
- Parking Spaces
- 4
- Acres
- 0.14
- Amenities
- Clubhouse, Owner Allowed Golf Cart, Owner Allowed Motorcycle, Pet Restrictions, Tenant Allowed Golf Cart, Tenant Allowed Motorcycle
- Heating
- Central
- Utilities
- Cable Available, Electricity Available, Phone Available, Sewer Available, Underground Utilities, Water Available
- Zoning
- res
- Listing Courtesy Of
- New Way Properties
Listing courtesy of Listing Agent: Connie Ross () from Listing Office: New Way Properties.
Selling Office: RE/MAX Southern Shores GC.
Provided courtesy of The Coastal Carolinas Association of REALTORS®. Information Deemed Reliable but Not Guaranteed. Copyright 2026 of the Coastal Carolinas Association of REALTORS® MLS. All rights reserved. Information is provided exclusively for consumers’ personal, non-commercial use, that it may not be used for any purpose other than to identify prospective properties consumers may be interested in purchasing.