1115 Prescott Circle, Myrtle Beach, SC 29577
- $509,000
- 3
- BD
- 2
- BA
- 1,902
- SqFt



- Sold Price
- $509,000
- List Price
- $509,000
- Status
- CLOSED
- MLS#
- 2500753
- Closing Date
- Feb 18, 2025
- Property Type
- Detached
- Bedrooms
- 3
- Full Baths
- 2
- Lot Size
- 7,405
- Region
- 16g Myrtle Beach Area--Southern Limit To 10th Ave N
- Year Built
- 2018
Property Description
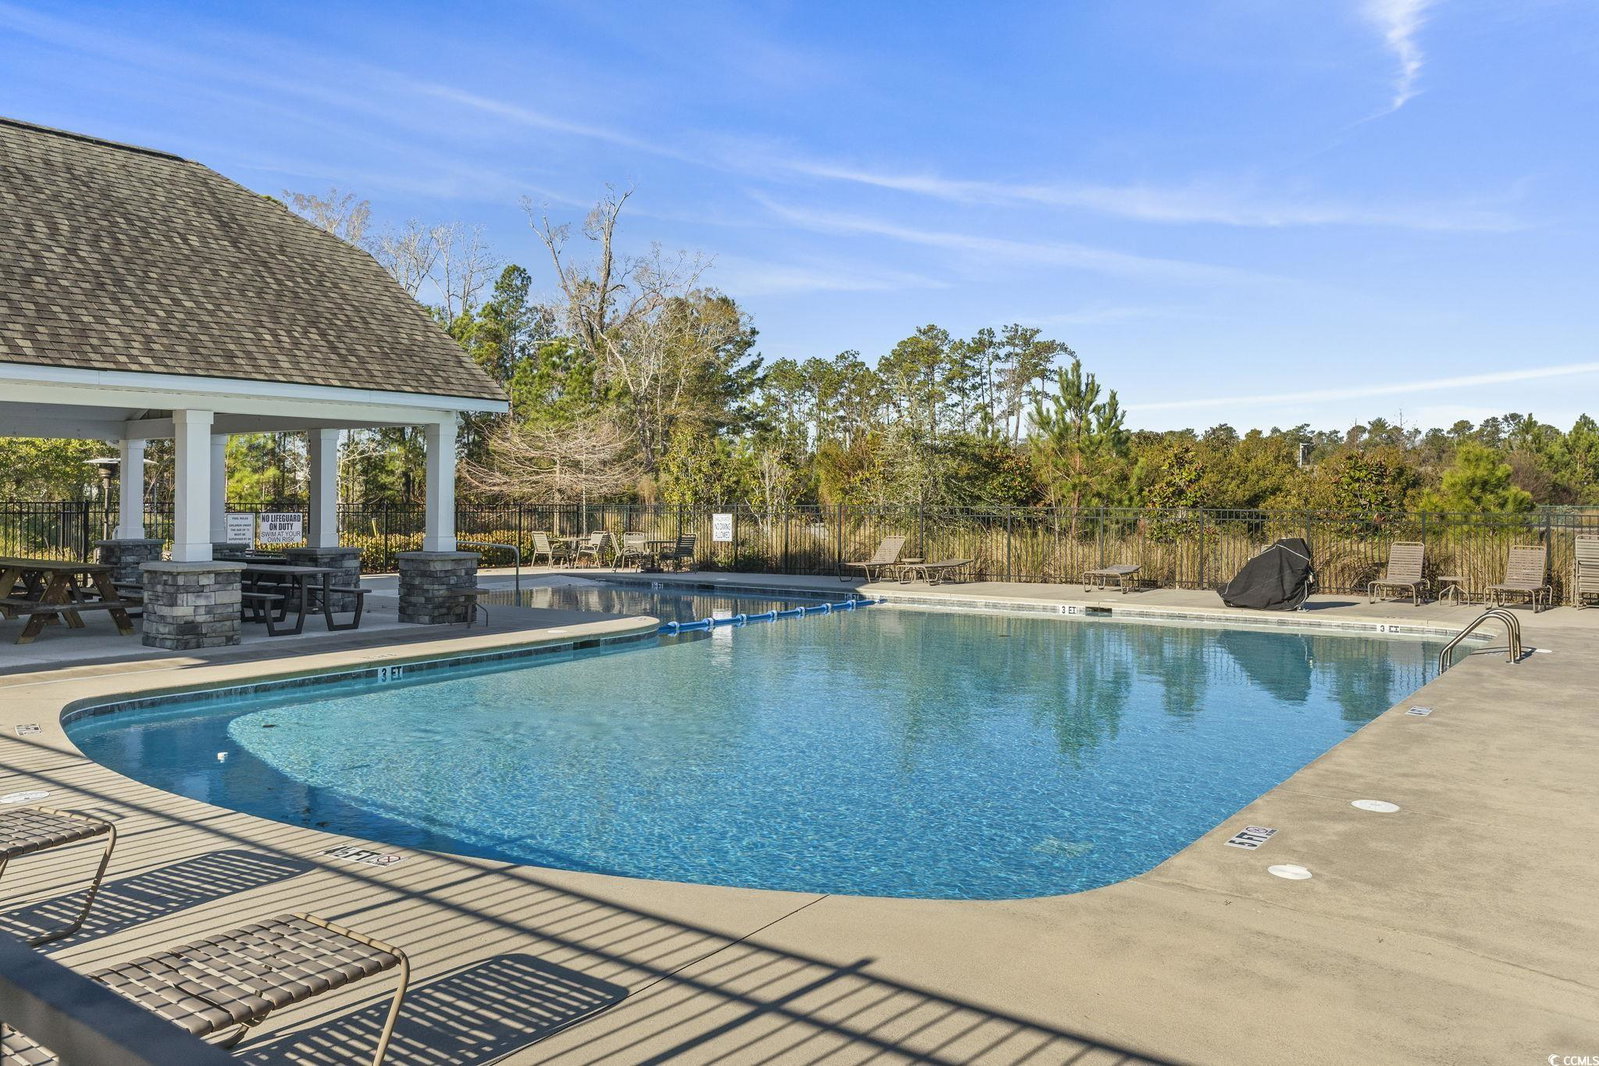
This stunning 3-bedroom, 2-bath home with a 2-car garage sits on a desirable corner lot, offering extra privacy with a tree lined side. Designed for both elegance and comfort, this meticulously maintained property features crown molding and picture frame molding, adding a touch of sophistication throughout the main living areas. With LVP flooring in the main living spaces, this home exudes style and functionality—and it can even come furnished, making your move seamless.. The heart of the home is its gourmet-style kitchen, featuring pristine white cabinets, a massive island, and natural gas cooking. Its open-concept layout flows seamlessly into the living room, complete with a cozy natural gas fireplace. The primary suite offers a spa-like retreat with a large double vanity and a walk-in shower. Unwind in the light-filled Carolina Room, relax on the screened-in porch, or enjoy the serene patio out back. This property is perfect for enjoying the best of indoor-outdoor living. Located in a vibrant community with a sparkling pool and the convenience of golf cart access to Market Commons and the beach, this home offers more than just a place to live—it’s a lifestyle. Market Commons is known for its boutique shopping, incredible dining options, and entertainment opportunities. Don’t miss this rare opportunity to own a meticulously maintained, move-in-ready home in one of the area’s most sought-after neighborhoods! Schedule your private showing today!
/u.realgeeks.media/securehomefinder/securehomefinder.png)
Additional Information
- HOA Y/N
- Yes
- HOA Fees (Calculated Monthly)
- 105
- Elementary School
- Myrtle Beach Elementary School
- Middle School
- Myrtle Beach Middle School
- High School
- Myrtle Beach High School
- Dining Room
- KitchenDiningCombo
- Exterior Features
- Patio
- Floor Covering
- Carpet, Luxury Vinyl, Luxury Vinyl Plank, Tile
- Foundation
- Slab
- Interior Features
- Fireplace, Split Bedrooms, Window Treatments, Bedroom on Main Level, Entrance Foyer, Kitchen Island, Stainless Steel Appliances, Solid Surface Counters
- Kitchen
- KitchenIsland, Pantry, StainlessSteelAppliances, SolidSurfaceCounters, KitchenIsland, Pantry, StainlessSteelAppliances, SolidSurfaceCounters
- Levels
- One
- Living Room
- CeilingFans, Fireplace
- Lot Description
- Rectangular
- Lot Location
- East of Bus 17
- Master Bedroom
- CeilingFans, LinenCloset, MainLevelMaster, WalkInClosets
- Possession
- Closing
- Utilities Available
- Cable Available, Electricity Available, Natural Gas Available, Phone Available, Sewer Available, Underground Utilities, Water Available
- County
- Horry
- Neighborhood
- The Sanctuary at Withers Preserve - Market Common
- Project/Section
- The Sanctuary at Withers Preserve - Market Common
- Style
- Ranch
- Parking Spaces
- 4
- Acres
- 0.17
- Amenities
- Clubhouse, Owner Allowed Golf Cart, Pet Restrictions
- Heating
- Central, Electric, Gas
- Master Bed
- CeilingFans, LinenCloset, MainLevelMaster, WalkInClosets
- Utilities
- Cable Available, Electricity Available, Natural Gas Available, Phone Available, Sewer Available, Underground Utilities, Water Available
- Zoning
- RES
- Listing Courtesy Of
- EXP Realty LLC
Listing courtesy of Listing Agent: Carolina Key Group (Cell: 843-213-8688) from Listing Office: EXP Realty LLC.
Selling Office: The Litchfield Company RE-MB.
Provided courtesy of The Coastal Carolinas Association of REALTORS®. Information Deemed Reliable but Not Guaranteed. Copyright 2026 of the Coastal Carolinas Association of REALTORS® MLS. All rights reserved. Information is provided exclusively for consumers’ personal, non-commercial use, that it may not be used for any purpose other than to identify prospective properties consumers may be interested in purchasing.