3750 Kingsley Dr., Myrtle Beach, SC 29588
- $589,900
- 3
- BD
- 2
- BA
- 2,257
- SqFt




- Sold Price
- $589,900
- List Price
- $599,900
- Status
- CLOSED
- MLS#
- 2500336
- Closing Date
- Feb 19, 2025
- Property Type
- Detached
- Bedrooms
- 3
- Full Baths
- 2
- Lot Size
- 11,761
- Region
- 26a Myrtle Beach Area--South Of 544 & West Of 17 Bypass M.I. Horry County
- Year Built
- 2004
Property Description
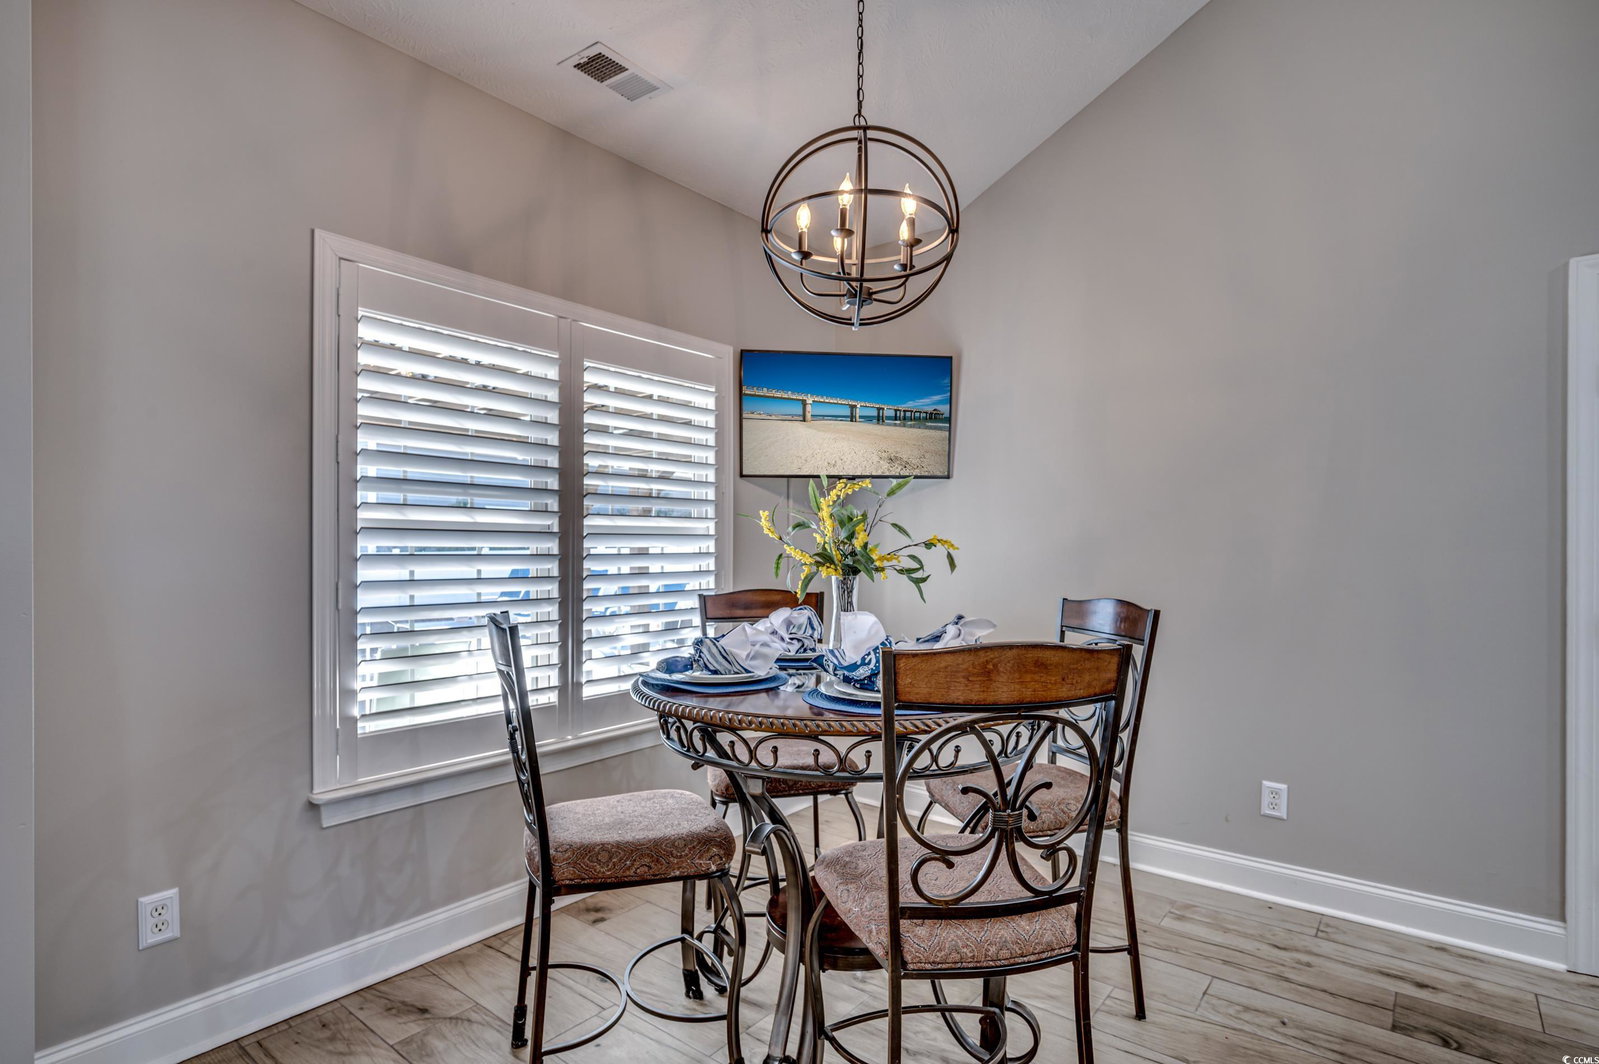
EXQUISITE ALL-BRICK HOME WITH MODERN RENOVATIONS IN A PRIME LOCATION, INCLUDING A STUNNING HEATED SALTWATER SWIMMING POOL. Welcome to a captivating all-brick home in Queens Harbour Estates where elegance and modern convenience meet. This property, situated on an expansive lot, offers an impressive array of features that make it a superior choice for discerning buyers. As you explore this home, you'll appreciate the meticulous renovations completed in the past year, ensuring a move-in-ready experience. Key Features & Amenities • Breathtaking Exterior: The larger lot size accommodates a stunning large built-in heated pool complete with tanning ledges and decorative fountains, perfect for relaxation or entertaining guests. The home is highlighted by spectacular outdoor lighting. • Elegant Renovations: This home has been completely renovated with no stone left unturned. The kitchen shines with new cabinets, exquisite granite countertops, and state-of-the-art appliances. Plantation shutters offer so much character and are the envy of others. • Stylish Interiors: Appointed with ceramic tile that mimics the beauty of wood flooring, the house is completely free of carpet, providing a sleek and low-maintenance living space. • Luxurious Master Suite: The master bedroom is a haven of comfort, featuring a walk-in closet and a lavish ensuite bathroom equipped with new cabinetry, sink fixtures, and a impressive spacious floor-to-ceiling tiled walk-in shower. • Bright Dining Room: A brightly lit dining room with high ceilings and lots of windows enhances the charm of this home, offering a delightful space to enjoy meals. • Inviting Living Spaces: Vaulted ceilings and a built-in gas fireplace adorn the large living room, creating a cozy yet open atmosphere for gatherings with family and friends. Location & Lifestyle - This home is ideally tucked away in a location that balances accessibility with tranquility. Just a stone's throw from the beach, convenient shopping centers, vibrant restaurants, and essential medical care, it positions you close to everything you need while still providing a peaceful retreat. Your Next Step - If you're seeking a home that offers both luxury and a prime location, this property deserves your attention. The beautiful improvements, spacious layout, and ideal surroundings make it a stellar option for a modern lifestyle.
/u.realgeeks.media/securehomefinder/securehomefinder.png)
Additional Information
- HOA Y/N
- Yes
- HOA Fees (Calculated Monthly)
- 48
- Elementary School
- Burgess Elementary School
- Middle School
- Saint James Middle School
- High School
- Saint James High School
- Dining Room
- SeparateFormalDiningRoom, VaultedCeilings, SeparateFormalDiningRoom, VaultedCeilings
- Exterior Features
- Fence, Patio
- Pool
- Yes
- Exterior Finish
- Brick, Wood Frame
- Family Room
- CeilingFans, Fireplace, VaultedCeilings
- Floor Covering
- Tile
- Foundation
- Slab
- Interior Features
- Fireplace, Split Bedrooms, Window Treatments, Breakfast Bar, Bedroom on Main Level, Breakfast Area, Entrance Foyer, Stainless Steel Appliances, Solid Surface Counters
- Kitchen
- BreakfastBar, BreakfastArea, Pantry, StainlessSteelAppliances, SolidSurfaceCounters, BreakfastBar, BreakfastArea, Pantry, StainlessSteelAppliances, SolidSurfaceCounters
- Levels
- One
- Lot Description
- Outside City Limits, Rectangular
- Lot Location
- Outside City Limits
- Master Bedroom
- TrayCeilings, CeilingFans, MainLevelMaster, WalkInClosets
- Possession
- Closing
- Utilities Available
- Cable Available, Electricity Available, Phone Available, Sewer Available, Underground Utilities, Water Available
- County
- Horry
- Neighborhood
- Queens Harbour Estates
- Project/Section
- Queens Harbour Estates
- Style
- Ranch
- Parking Spaces
- 5
- Acres
- 0.27
- Heating
- Central
- Master Bed
- TrayCeilings, CeilingFans, MainLevelMaster, WalkInClosets
- Utilities
- Cable Available, Electricity Available, Phone Available, Sewer Available, Underground Utilities, Water Available
- Zoning
- PUD
- Listing Courtesy Of
- INNOVATE Real Estate
Listing courtesy of Listing Agent: Holly Schreiber () from Listing Office: INNOVATE Real Estate.
Selling Office: Realty ONE Group DocksideSouth.
Provided courtesy of The Coastal Carolinas Association of REALTORS®. Information Deemed Reliable but Not Guaranteed. Copyright 2026 of the Coastal Carolinas Association of REALTORS® MLS. All rights reserved. Information is provided exclusively for consumers’ personal, non-commercial use, that it may not be used for any purpose other than to identify prospective properties consumers may be interested in purchasing.