1139 Parish Way, Myrtle Beach, SC 29577
- $445,000
- 4
- BD
- 3
- BA
- 2,255
- SqFt



- Sold Price
- $445,000
- List Price
- $454,900
- Status
- CLOSED
- MLS#
- 2428451
- Closing Date
- Sep 08, 2025
- Property Type
- Detached
- Bedrooms
- 4
- Full Baths
- 3
- Lot Size
- 9,147
- Region
- 16g Myrtle Beach Area--Southern Limit To 10th Ave N
- Year Built
- 2011
Property Description
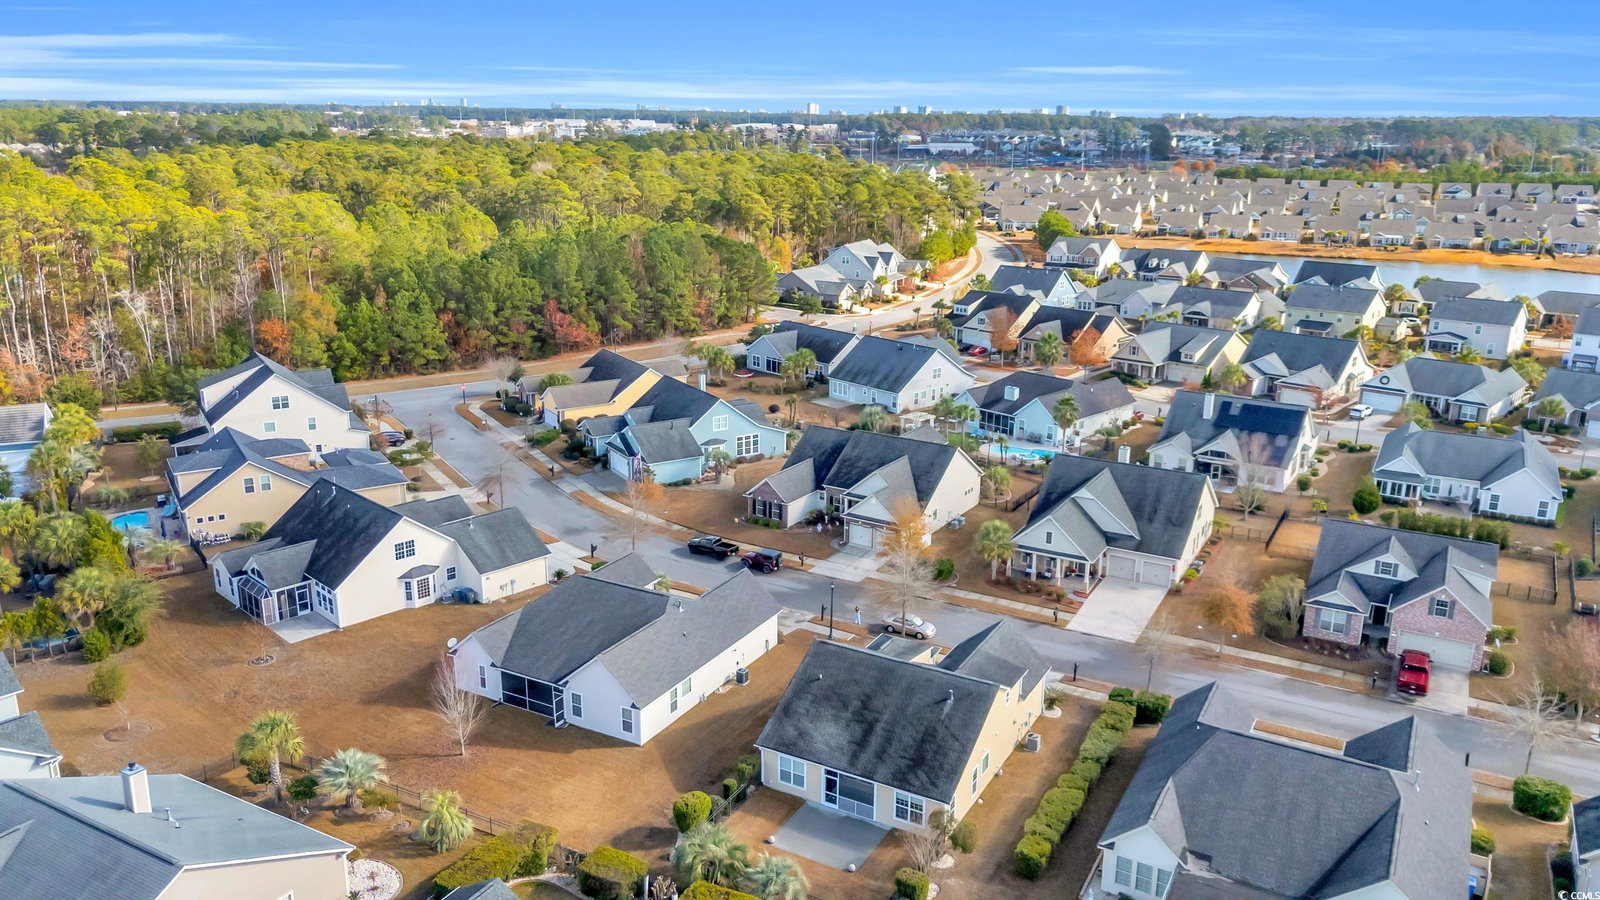
Discover this beautiful brick-front 4-bedroom, 3-bath Stockton floor plan located in the highly sought-after Highlands of Withers Preserve in Market Common. This spacious home offers the convenience of single-level living with two owners' suites, perfect for multigenerational living or added comfort for guests. The interior features a formal dining room, an open and airy living room, a cozy breakfast nook, and a dedicated laundry room for added functionality. Two charming porches provide the ideal spots for morning coffee or evening relaxation while enjoying the neighborhood’s peaceful surroundings. Perfectly situated in one of Myrtle Beach’s most desirable communities, this home is just a short walk to Market Common’s vibrant shopping, dining, and entertainment options. You’ll also enjoy easy access to beautiful parks, recreational areas, and the sandy shores of the beach just minutes away. Whether you’re hosting gatherings or relaxing in comfort, this home offers a blend of style, space, and location. Experience the best of Myrtle Beach living with everything you need right at your fingertips. Don’t miss the opportunity to make this exceptional property your own.Please contact listing agent for more information.
/u.realgeeks.media/securehomefinder/securehomefinder.png)
Additional Information
- HOA Y/N
- Yes
- HOA Fees (Calculated Monthly)
- 63
- Elementary School
- Myrtle Beach Elementary School
- Middle School
- Myrtle Beach Middle School
- High School
- Myrtle Beach High School
- Dining Room
- TrayCeilings, SeparateFormalDiningRoom, TrayCeilings, SeparateFormalDiningRoom
- Exterior Features
- Porch
- Exterior Finish
- Brick Veneer, Wood Frame
- Family Room
- CeilingFans, VaultedCeilings, CeilingFans, VaultedCeilings
- Floor Covering
- Carpet, Tile
- Foundation
- Slab
- Interior Features
- Split Bedrooms, Bedroom on Main Level, Solid Surface Counters
- Kitchen
- Pantry, SolidSurfaceCounters, Pantry, SolidSurfaceCounters
- Levels
- One
- Lot Description
- City Lot, Rectangular, Rectangular Lot
- Lot Location
- Inside City Limits
- Master Bedroom
- TrayCeilings, CeilingFans, MainLevelMaster, WalkInClosets
- Possession
- Closing
- Utilities Available
- Cable Available, Electricity Available, Natural Gas Available, Phone Available, Sewer Available, Water Available
- County
- Horry
- Neighborhood
- Highlands at Withers Preserve-Market Common
- Project/Section
- Highlands at Withers Preserve-Market Common
- Style
- Ranch
- Parking Spaces
- 4
- Acres
- 0.21
- Heating
- Central, Electric, Gas
- Master Bed
- TrayCeilings, CeilingFans, MainLevelMaster, WalkInClosets
- Utilities
- Cable Available, Electricity Available, Natural Gas Available, Phone Available, Sewer Available, Water Available
- Zoning
- Res
- Listing Courtesy Of
- RE/MAX Executive
Listing courtesy of Listing Agent: Duffy Bisesto Group (Cell: 843-267-5944) from Listing Office: RE/MAX Executive.
Selling Office: CB Sea Coast Advantage MI.
Provided courtesy of The Coastal Carolinas Association of REALTORS®. Information Deemed Reliable but Not Guaranteed. Copyright 2026 of the Coastal Carolinas Association of REALTORS® MLS. All rights reserved. Information is provided exclusively for consumers’ personal, non-commercial use, that it may not be used for any purpose other than to identify prospective properties consumers may be interested in purchasing.