Share this with your friends


(843) 632-8987
Real Estate Company
1301 Pridgen Rd. Unit 1104, Myrtle Beach, SC 29577
- $134,500
- 2
- BD
- 2
- BA
- 864
- SqFt




- Sold Price
- $134,500
- List Price
- $137,900
- Status
- CLOSED
- MLS#
- 2428080
- Closing Date
- Mar 10, 2025
- Property Type
- Condominium
- Bedrooms
- 2
- Full Baths
- 2
- Region
- 16g Myrtle Beach Area--Southern Limit To 10th Ave N
- Year Built
- 1985
Property Description
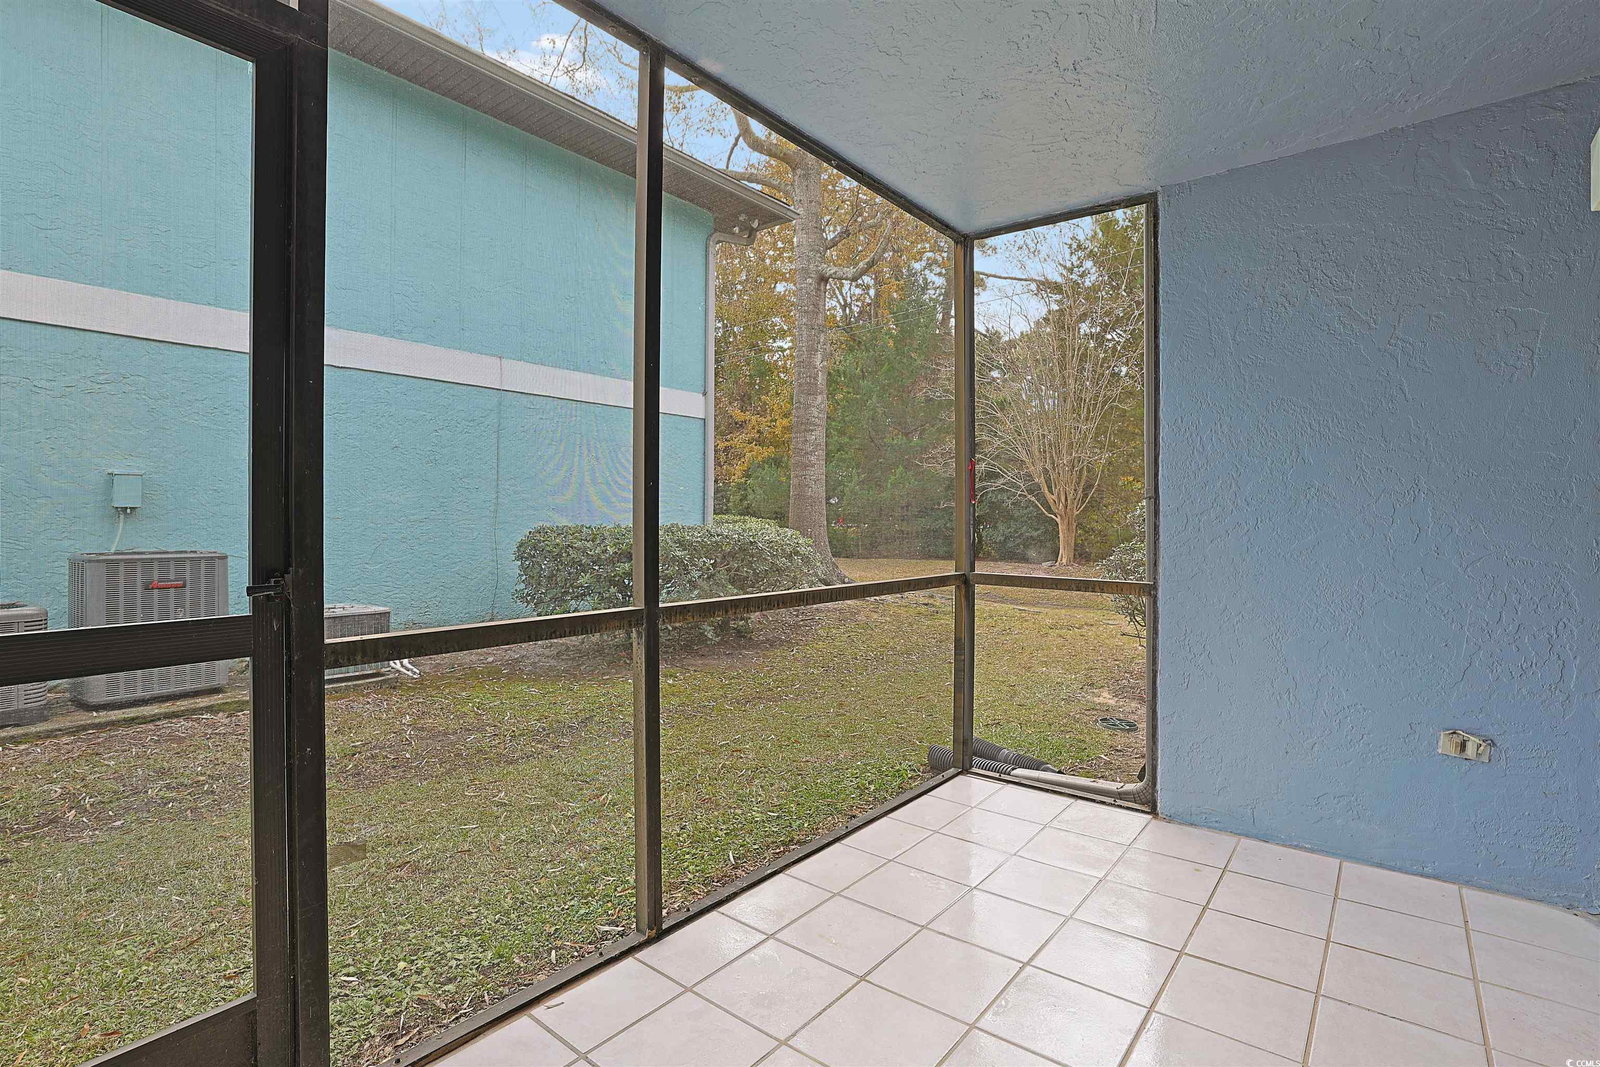
Presenting a completely renovated 2-bedroom, 2-bathroom first floor end-unit condo in the sought-after Westwind complex. This coastal retreat boasts low maintenance tile flooring, an open-concept living and dining area that features a sliding glass door that leads to a delightful screen-in patio. The kitchen is a chef's dream, equipped with sleek stainless steel appliances, stunning granite countertops, a breakfast bar, ample cabinetry, recessed lighting, a tray ceiling, and a convenient pantry. The primary bedroom offers a spacious walk-in closet, private access to the en-suite bathroom, complete with a single-sink vanity, a comfortable toilet area, and a luxurious shower. Additional features include a second bedroom, a full guest bathroom, a laundry closet, and ample storage space. This condo provides easy access to pristine beaches, world-class golf courses, and the vibrant Myrtle Beach lifestyle. Enjoy delicious dining, captivating Broadway shows, public fishing piers, and exciting shopping adventures along the Grand Strand. Conveniently located near grocery stores, banks, post offices, medical centers, doctors' offices, and pharmacies, this condo offers the perfect blend of relaxation and convenience. Immerse yourself in the beauty of Myrtle Beach with our state-of-the-art 3D virtual tour. LISTING AGENT IS THE OWNER.
/u.realgeeks.media/securehomefinder/securehomefinder.png)
Additional Information
- HOA Y/N
- Yes
- HOA Fees (Calculated Monthly)
- 295
- Elementary School
- Myrtle Beach Elementary School
- Middle School
- Myrtle Beach Middle School
- High School
- Myrtle Beach High School
- Dining Room
- CeilingFans, LivingDiningRoom, CeilingFans, LivingDiningRoom
- Exterior Features
- Patio
- Exterior Finish
- Stucco
- Floor Covering
- Tile
- Foundation
- Slab
- Interior Features
- Breakfast Bar, Bedroom on Main Level, Stainless Steel Appliances, Solid Surface Counters
- Kitchen
- BreakfastBar, Pantry, StainlessSteelAppliances, SolidSurfaceCounters, BreakfastBar, Pantry, StainlessSteelAppliances, SolidSurfaceCounters
- Levels
- One
- Master Bedroom
- MainLevelMaster, WalkInClosets, MainLevelMaster, WalkInClosets
- Possession
- Closing
- Utilities Available
- Cable Available, Electricity Available, Phone Available, Sewer Available, Water Available
- Zoning
- RMM
- Listing Courtesy Of
- The Ocean Forest Company
- County
- Horry
- Neighborhood
- WESTWIND
- Project/Section
- WESTWIND
- Style
- Low Rise
- Amenities
- Cable TV, Maintenance Grounds
- Heating
- Central
- Master Bed
- MainLevelMaster, WalkInClosets, MainLevelMaster, WalkInClosets
- Utilities
- Cable Available, Electricity Available, Phone Available, Sewer Available, Water Available
Listing courtesy of Listing Agent: The Greg Sisson Team () from Listing Office: The Ocean Forest Company.
Selling Office: Coastal Tides Realty.
Provided courtesy of The Coastal Carolinas Association of REALTORS®. Information Deemed Reliable but Not Guaranteed. Copyright 2026 of the Coastal Carolinas Association of REALTORS® MLS. All rights reserved. Information is provided exclusively for consumers’ personal, non-commercial use, that it may not be used for any purpose other than to identify prospective properties consumers may be interested in purchasing.