1810 Orchard Dr., Myrtle Beach, SC 29577
- $505,000
- 3
- BD
- 2
- BA
- 1,750
- SqFt




- Sold Price
- $505,000
- List Price
- $529,000
- Status
- CLOSED
- MLS#
- 2427412
- Closing Date
- Jan 21, 2025
- Property Type
- Detached
- Bedrooms
- 3
- Full Baths
- 2
- Lot Size
- 6,098
- Region
- 16g Myrtle Beach Area--Southern Limit To 10th Ave N
- Year Built
- 2014
Property Description
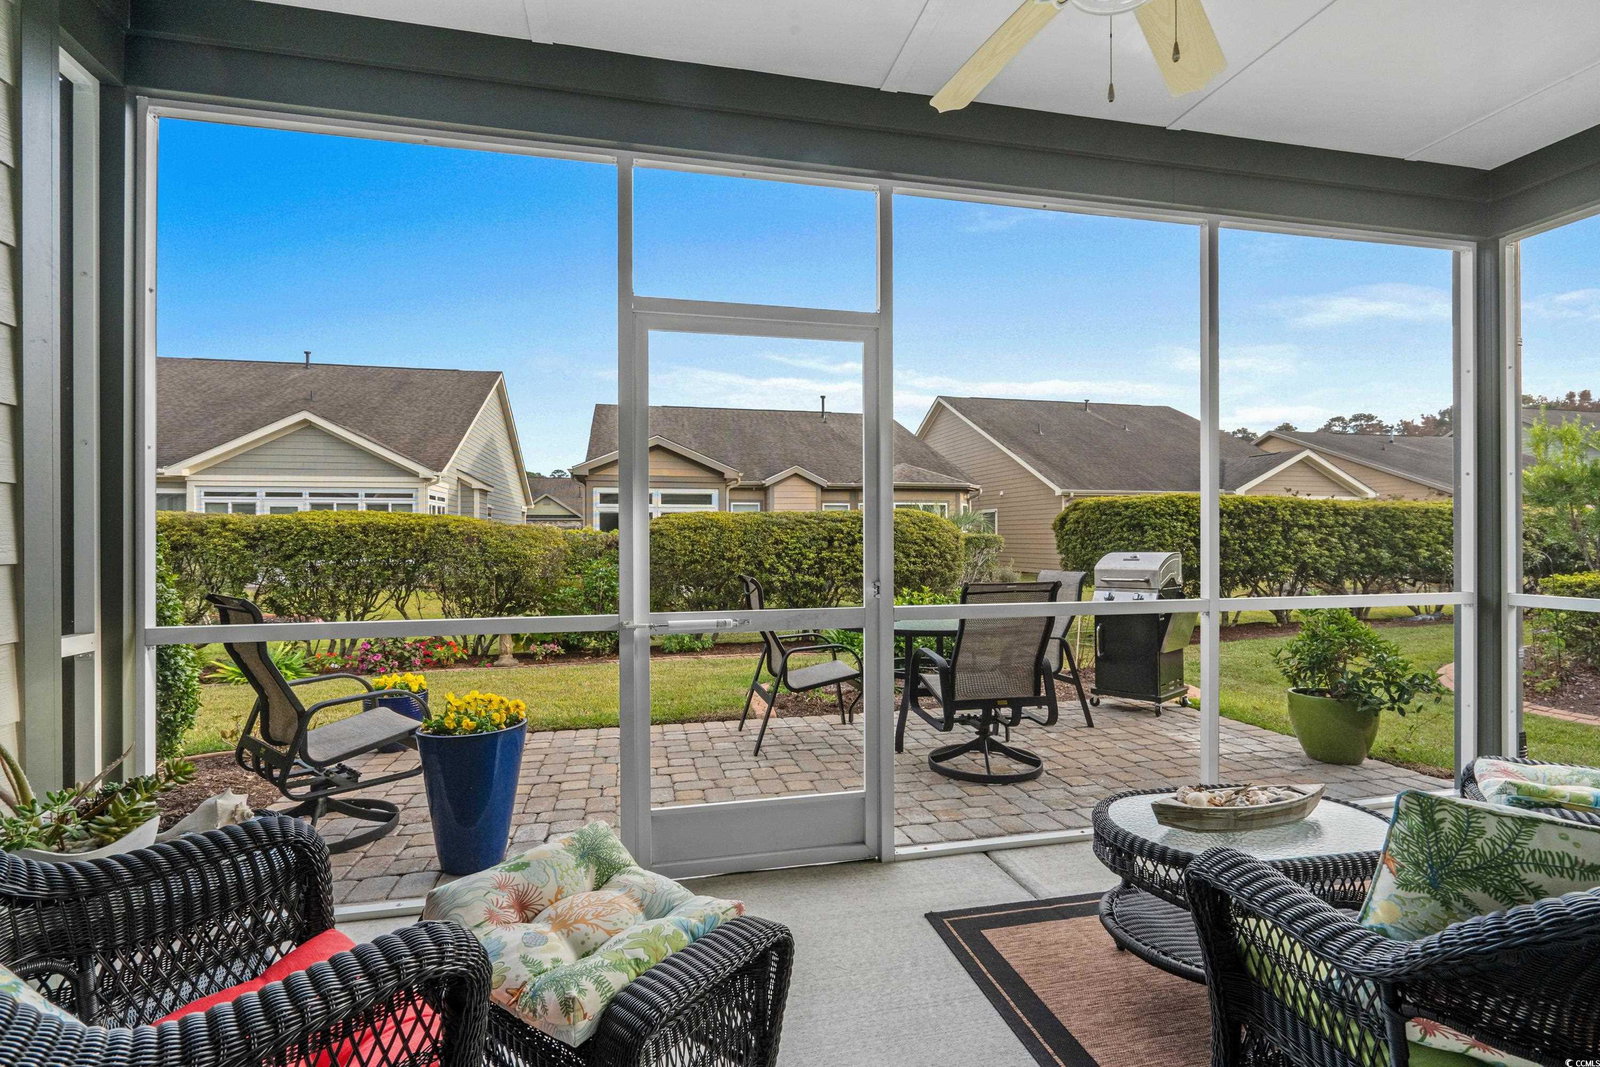
Just a short Golf Cart ride to Myrtle Beach State Park. 1810 Orchard Drive showcases the popular Augusta floor plan, a charming Ranch-style home with durable Hardie board exterior, a spacious covered Front Porch and plenty of welcoming Curb Appeal. This inviting 3Br/2Ba Natural Gas home greets you with soaring ceilings, Plantation Shutters throughout, gorgeous LVP flooring the living areas, and a cozy Gas Fireplace, blending style and comfort seamlessly. Step inside to a spacious Foyer where you will admire the beautiful French Doors that lead to a light-filled Office or Den. An impressive Gourmet Kitchen features extra cabinetry with underlighting and lower-pullouts, elegant tile backsplash, SS appliances including Bosch Dishwasher, gorgeous Granite Countertops, Pantry, and an incredible Kitchen Island perfect to entertain many and meal prep. The open-concept Living Area perfectly connects to the dining area and kitchen, with a Fireplace serving as the captivating centerpiece, adding warmth and charm to this wonderful space. Step through the sliding doors to a spacious screened-in patio, a great spot to relax and enjoy the outdoors in comfort. Privacy hedges and extensive landscaping with irrigation create a serene low-maintenance backyard oasis. There's a brick paver patio perfect for outdoor grilling, complete with a convenient gas line and ample space for outdoor entertaining. A 16x13 Grande Primary Suite with a Bay Window and Tray Ceiling offers a spa-like Bath featuring a Soaking Tub, Glass Enclosed Shower, granite-topped Dual Sink Vanity, Linen and deep Walk-In Wardrobe Closet. The Laundry Room offers plenty of space and is equipped with a brand-new Speed Queen Washer and Dryer. Two good-sized Guest Rooms are conveniently located off a private hallway and share a Full Bath. A thoughtfully designed Drop Zone space is located just off the 2 Car Garage. Organize with ease utilizing the wall shelving in the garage where you will find the Gas Water Heater, aluminum Hurricane Shutters, Pull-Down Steps to Attic storage and a Whole House ProSystem Water Purifier. More efficiencies of this fine home include a New HVAC system in 2024, all windows tinted for thermal protection, Irrigation system, Gutters, and built with Energy Star Certification. The Reserve at Market Common is a highly sought-after boutique community just a short golf cart ride from the vibrant Shopping and Dining District. With only 109 homes, this charming neighborhood features red paver driveways, a beautiful Community Pool, and sidewalks throughout. Just minutes to sandy beaches and attractions. Start living the Market Common Lifestyle in Myrtle Beach. Make your appt today to see this turn-key home!
/u.realgeeks.media/securehomefinder/securehomefinder.png)
Additional Information
- HOA Y/N
- Yes
- HOA Fees (Calculated Monthly)
- 84
- Elementary School
- Myrtle Beach Elementary School
- Middle School
- Myrtle Beach Middle School
- High School
- Myrtle Beach High School
- Dining Room
- LivingDiningRoom
- Exterior Features
- Sprinkler/Irrigation, Patio
- Exterior Finish
- HardiPlank Type
- Family Room
- BeamedCeilings, Fireplace, VaultedCeilings
- Floor Covering
- Carpet, Luxury Vinyl, Luxury Vinyl Plank, Tile
- Foundation
- Slab
- Interior Features
- Attic, Permanent Attic Stairs, Split Bedrooms, Window Treatments, Breakfast Bar, Bedroom on Main Level, Entrance Foyer, Kitchen Island, Stainless Steel Appliances, Solid Surface Counters
- Kitchen
- BreakfastBar, KitchenIsland, Pantry, StainlessSteelAppliances, SolidSurfaceCounters, BreakfastBar, KitchenIsland, Pantry, StainlessSteelAppliances, SolidSurfaceCounters
- Levels
- One
- Lot Description
- City Lot, Rectangular
- Lot Location
- Inside City Limits, East of Bus 17
- Master Bedroom
- TrayCeilings, CeilingFans, MainLevelMaster, WalkInClosets, TrayCeilings, CeilingFans, MainLevelMaster, WalkInClosets
- Possession
- Closing
- Utilities Available
- Cable Available, Electricity Available, Natural Gas Available, Phone Available, Sewer Available, Underground Utilities, Water Available
- County
- Horry
- Neighborhood
- The Reserve - Market Common
- Project/Section
- The Reserve - Market Common
- Style
- Ranch
- Parking Spaces
- 2
- Acres
- 0.14
- Amenities
- Clubhouse, Owner Allowed Golf Cart, Owner Allowed Motorcycle, Pet Restrictions, Tenant Allowed Golf Cart
- Heating
- Central, Electric, Gas
- Master Bed
- TrayCeilings, CeilingFans, MainLevelMaster, WalkInClosets, TrayCeilings, CeilingFans, MainLevelMaster, WalkInClosets
- Utilities
- Cable Available, Electricity Available, Natural Gas Available, Phone Available, Sewer Available, Underground Utilities, Water Available
- Zoning
- res
- Listing Courtesy Of
- BHHS Coastal Real Estate
Listing courtesy of Listing Agent: Lisa Newman () from Listing Office: BHHS Coastal Real Estate.
Selling Office: Coastal Beach Home RE LLC.
Provided courtesy of The Coastal Carolinas Association of REALTORS®. Information Deemed Reliable but Not Guaranteed. Copyright 2026 of the Coastal Carolinas Association of REALTORS® MLS. All rights reserved. Information is provided exclusively for consumers’ personal, non-commercial use, that it may not be used for any purpose other than to identify prospective properties consumers may be interested in purchasing.