1438 Peterson St., Myrtle Beach, SC 29577
- $685,000
- 3
- BD
- 3
- BA
- 2,415
- SqFt




- Sold Price
- $685,000
- List Price
- $709,900
- Status
- CLOSED
- MLS#
- 2426597
- Closing Date
- Feb 10, 2025
- Property Type
- Detached
- Bedrooms
- 3
- Full Baths
- 3
- Half Baths
- 1
- Lot Size
- 3,049
- Region
- 16g Myrtle Beach Area--Southern Limit To 10th Ave N
- Year Built
- 2015
Property Description
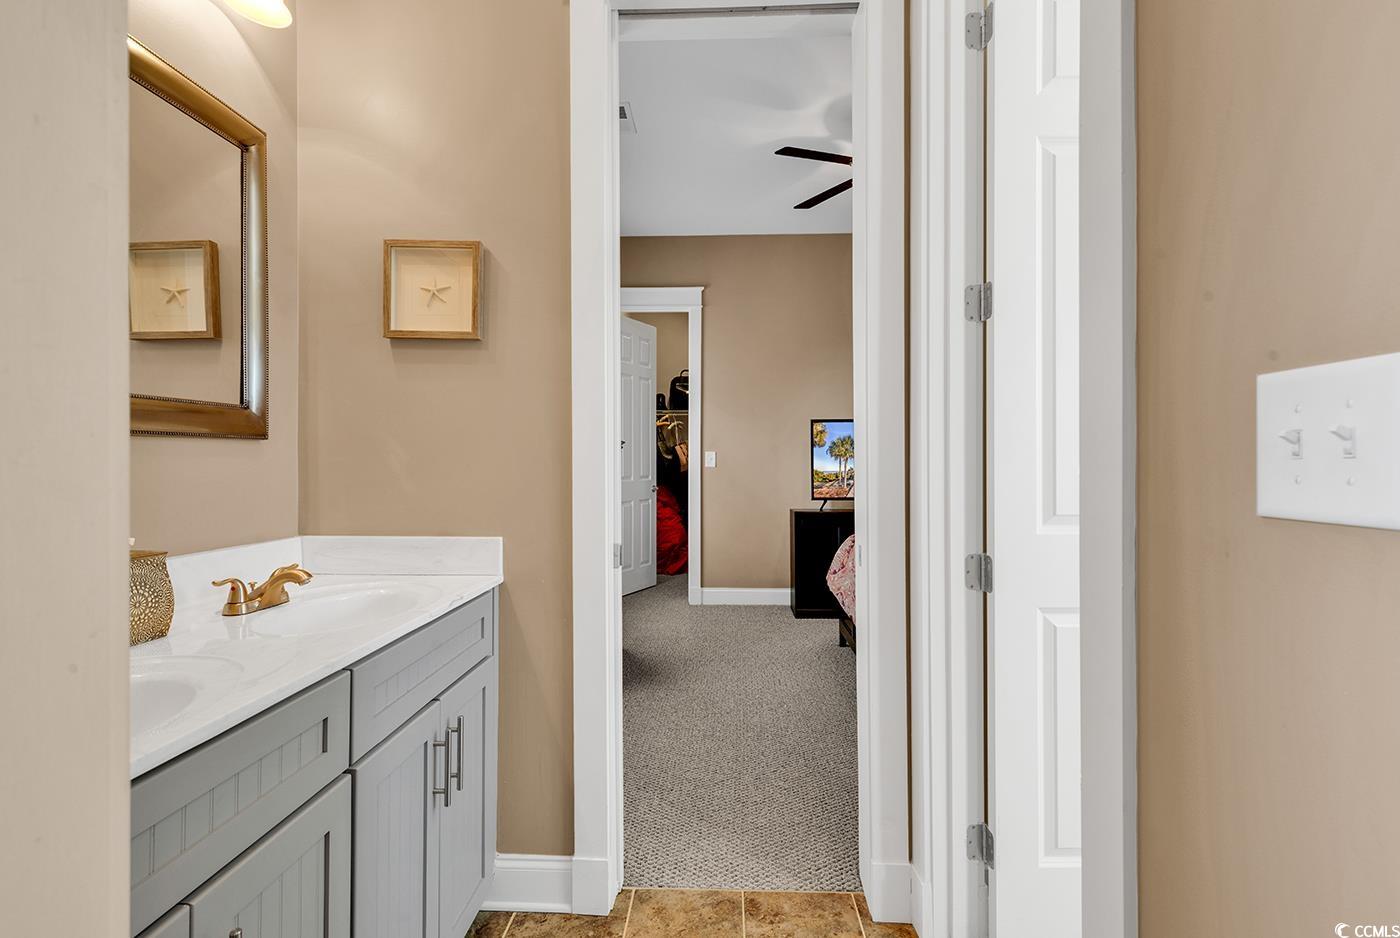
Discover coastal living at its finest in this stunning Charleston style home, located just a half mile from the beach in a desirable planned community of Market Common. This original Waterside floorplan is a beautifully designed residence which features 3 spacious bedrooms plus a dedicated office, providing ample space for work or additional relaxation. Enjoy cozy evenings by the fireplace, surrounded by custom built-ins that add character and functionality. The kitchen boasts beautiful custom cabinetry, quartz countertops, walk-in pantry and top-of-the-line stainless steel appliances including a new Bosh induction cooktop, perfect for culinary enthusiasts and entertaining guests. With 2 1/2 baths, you will find stylish finishes and ample space for your family's needs. The home features brand new flooring throughout, enhancing its modern appeal and comfort. Step outside to your private oasis, equipped with a stacked stone built-in bar with TV and fire pit, ideal for watching your favorite games or hosting gatherings under the stars. This outdoor living space includes artificial turf, beautiful landscaping, and fencing to accommodate pets. This home sits on a corner lot, making it a larger area than most. The community features walking & biking trails, resort style pool, lazy river, hot tubs, fitness area, a movie theater, bowling alley, wonderful restaurants, shopping, a dog park and so much more. Golf cart to the beach or the Market Common Aquatic & Fitness Center, the possibilities seem endless! This charming home combines elegance and functionality, making it a perfect retreat for those seeking an active coastal lifestyle. Do not miss the opportunity to own this gem. Schedule your showing today!
/u.realgeeks.media/securehomefinder/securehomefinder.png)
Additional Information
- HOA Y/N
- Yes
- HOA Fees (Calculated Monthly)
- 220
- Elementary School
- Myrtle Beach Elementary School
- Middle School
- Myrtle Beach Middle School
- High School
- Myrtle Beach High School
- Dining Room
- KitchenDiningCombo
- Exterior Features
- Balcony, Deck, Fence
- Exterior Finish
- HardiPlank Type, Wood Frame
- Family Room
- CeilingFans, Fireplace
- Floor Covering
- Carpet, Luxury Vinyl, Luxury Vinyl Plank
- Foundation
- Slab
- Interior Features
- Fireplace, Breakfast Bar, Stainless Steel Appliances, Solid Surface Counters
- Kitchen
- BreakfastBar, Pantry, StainlessSteelAppliances, SolidSurfaceCounters
- Levels
- Two
- Lot Description
- City Lot, Rectangular
- Lot Location
- Inside City Limits, East of Bus 17
- Possession
- Closing
- Utilities Available
- Cable Available, Electricity Available, Natural Gas Available, Sewer Available, Underground Utilities, Water Available
- County
- Horry
- Neighborhood
- Sweetgrass Square - Market Common
- Project/Section
- Sweetgrass Square - Market Common
- Parking Spaces
- 4
- Acres
- 0.07
- Amenities
- Clubhouse, Owner Allowed Golf Cart, Pet Restrictions, Tenant Allowed Golf Cart
- Heating
- Central, Electric, Gas
- Utilities
- Cable Available, Electricity Available, Natural Gas Available, Sewer Available, Underground Utilities, Water Available
- Zoning
- C-6
- Listing Courtesy Of
- EXP Realty LLC
Listing courtesy of Listing Agent: Jill Lindstrand (Cell: 843-503-5464) from Listing Office: EXP Realty LLC.
Selling Office: Realty ONE Group Dockside.
Provided courtesy of The Coastal Carolinas Association of REALTORS®. Information Deemed Reliable but Not Guaranteed. Copyright 2026 of the Coastal Carolinas Association of REALTORS® MLS. All rights reserved. Information is provided exclusively for consumers’ personal, non-commercial use, that it may not be used for any purpose other than to identify prospective properties consumers may be interested in purchasing.