779 Salerno Circle Unit 1206-F, Myrtle Beach, SC 29579
- $294,900
- 3
- BD
- 2
- BA
- 1,580
- SqFt






- Sold Price
- $294,900
- List Price
- $294,900
- Status
- CLOSED
- MLS#
- 2425653
- Closing Date
- Apr 10, 2025
- Property Type
- Condominium
- Bedrooms
- 3
- Full Baths
- 2
- Region
- 10b Myrtle Beach Area--Carolina Forest
- Year Built
- 2018
Property Description
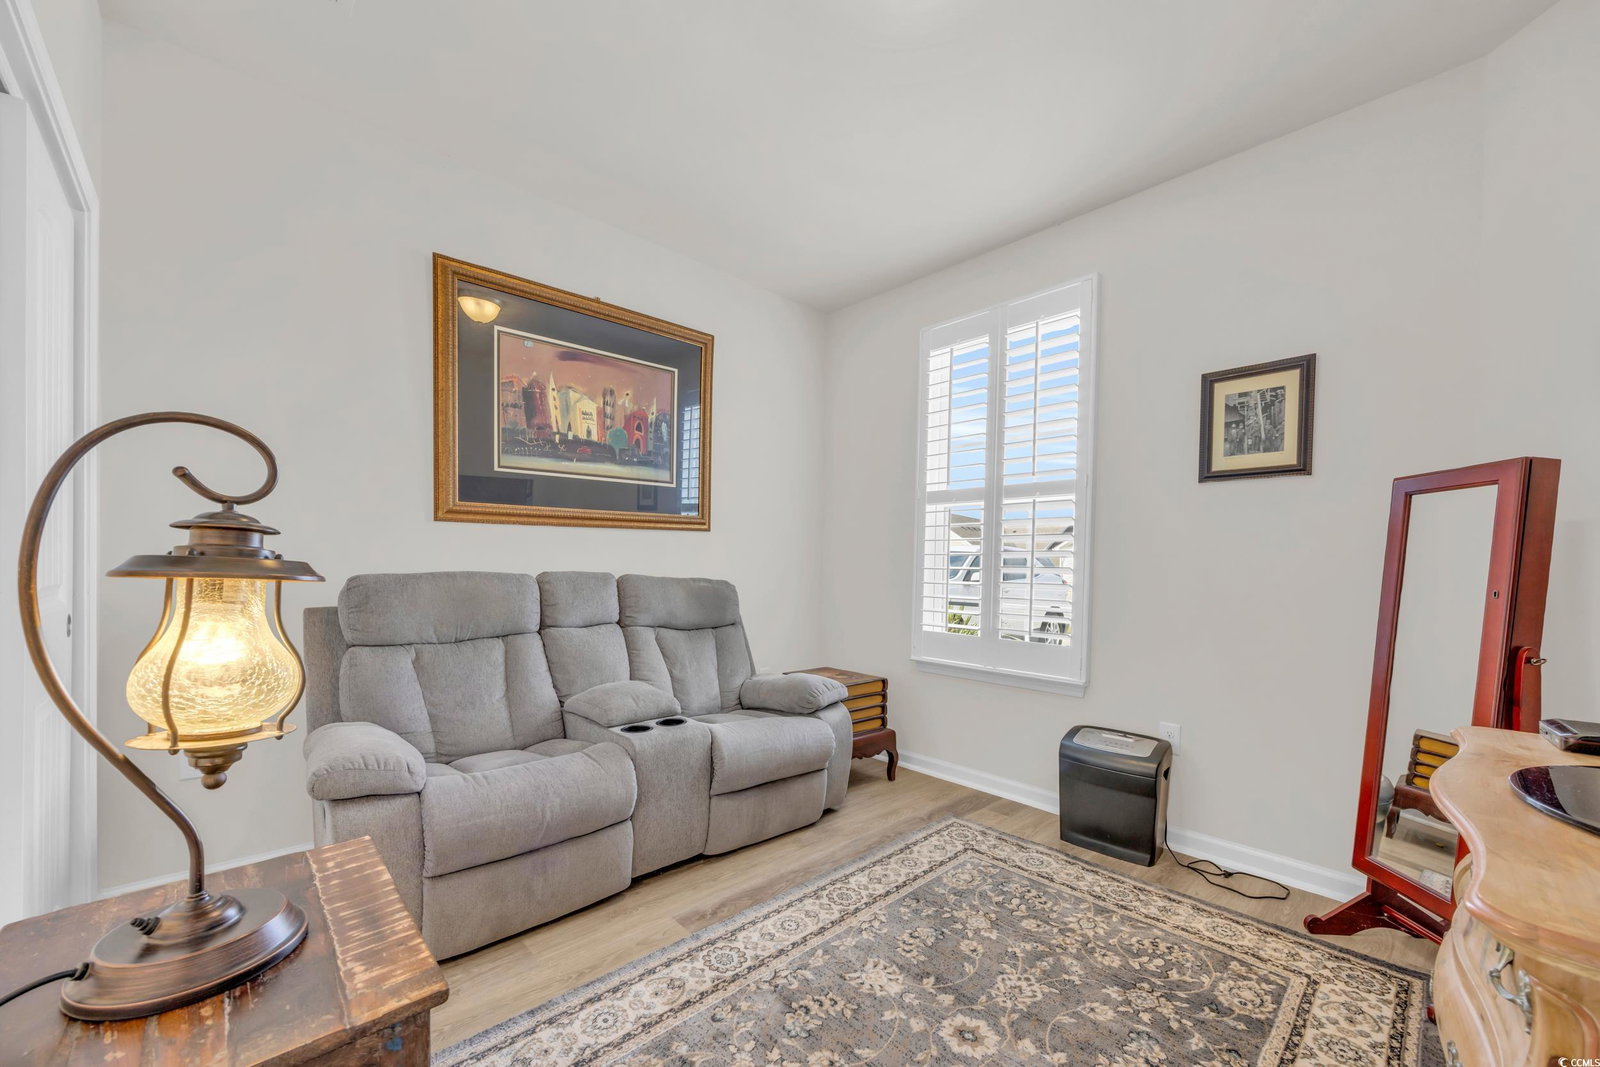
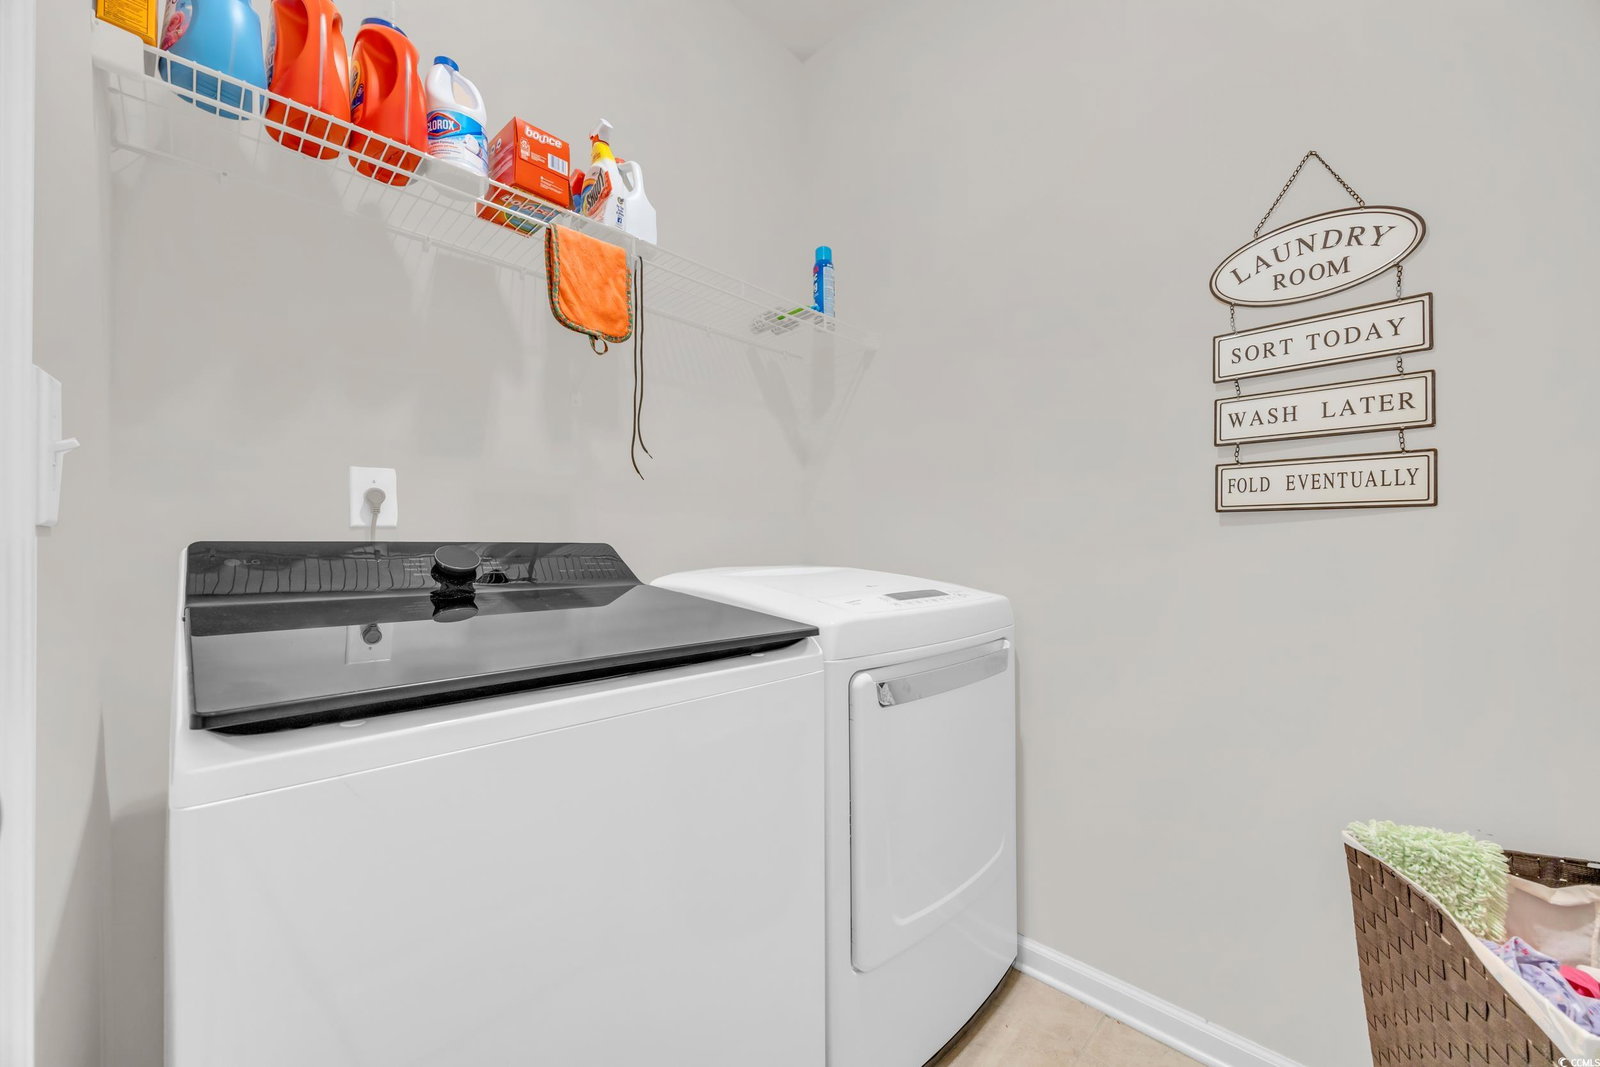
Welcome to this charming 3-bedroom, 2-bathroom patio home in the desirable Bella Vita community, ideally located just off Hwy 501 and near Hwy 31 for convenient access to shopping, dining, and entertainment. Only 5 miles from the beautiful Myrtle Beach shoreline and minutes from the airport, this home offers the perfect balance of privacy and accessibility. Nestled on a private, wooded lot, the home exudes tranquility and curb appeal with its craftsman-style exterior. The spacious 2-car garage provides attic storage and features a convenient utility sink. Step inside to find an inviting open-concept layout, highlighted by stainless steel appliances, 42" white shaker kitchen cabinets with glass accents, granite countertops, a large kitchen island, and a breakfast bar that’s perfect for entertaining. The master bathroom is a serene retreat with a 5-ft tiled shower and double vanities for added luxury. The living and dining areas are brightened by solar tubes for natural light, enhanced by LVP wood flooring and a striking cathedral ceiling. The rest of the home features 9-foot ceilings, adding to the sense of space and openness. Step outside to a large screened porch and an extended patio, perfect for relaxing or hosting guests while enjoying the peaceful surroundings. This home is the epitome of modern comfort combined with timeless elegance, offering easy, one-level living. Experience the best of coastal living in this quiet, sought-after community—schedule your private tour today!
/u.realgeeks.media/securehomefinder/securehomefinder.png)
Additional Information
- HOA Y/N
- Yes
- HOA Fees (Calculated Monthly)
- 550
- Elementary School
- River Oaks Elementary
- Middle School
- Ocean Bay Middle School
- High School
- Carolina Forest High School
- Dining Room
- FamilyDiningRoom, VaultedCeilings, FamilyDiningRoom, VaultedCeilings
- Exterior Features
- Fence, Porch, Patio
- Exterior Finish
- Vinyl Siding
- Family Room
- CeilingFans, VaultedCeilings, CeilingFans, VaultedCeilings
- Floor Covering
- Carpet, Tile, Wood
- Foundation
- Slab
- Interior Features
- Attic, Entrance Foyer, Pull Down Attic Stairs, Permanent Attic Stairs, Split Bedrooms, Skylights, Breakfast Bar, Bedroom on Main Level, Breakfast Area, Stainless Steel Appliances, Solid Surface Counters
- Kitchen
- BreakfastBar, BreakfastArea, Pantry, StainlessSteelAppliances, SolidSurfaceCounters, BreakfastBar, BreakfastArea, Pantry, StainlessSteelAppliances, SolidSurfaceCounters
- Levels
- One
- Lot Description
- Outside City Limits
- Lot Location
- Outside City Limits
- Master Bedroom
- TrayCeilings, CeilingFans, LinenCloset, MainLevelMaster, WalkInClosets, TrayCeilings, CeilingFans, LinenCloset, MainLevelMaster, WalkInClosets
- Possession
- Closing
- Utilities Available
- Cable Available, Electricity Available, Sewer Available, Underground Utilities, Water Available, Trash Collection
- Zoning
- RES
- Listing Courtesy Of
- RE/MAX Executive
- County
- Horry
- Neighborhood
- Bella Vita Garden Homes
- Project/Section
- Bella Vita Garden Homes
- Style
- One Story
- Amenities
- Clubhouse, Owner Allowed Golf Cart, Owner Allowed Motorcycle, Pet Restrictions, Pets Allowed, Trash, Cable TV
- Heating
- Central, Electric
- Master Bed
- TrayCeilings, CeilingFans, LinenCloset, MainLevelMaster, WalkInClosets, TrayCeilings, CeilingFans, LinenCloset, MainLevelMaster, WalkInClosets
- Utilities
- Cable Available, Electricity Available, Sewer Available, Underground Utilities, Water Available, Trash Collection
Listing courtesy of Listing Agent: Tim Duffy (Cell: 843-267-5944) from Listing Office: RE/MAX Executive.
Selling Office: Century 21 Palms Realty.
Provided courtesy of The Coastal Carolinas Association of REALTORS®. Information Deemed Reliable but Not Guaranteed. Copyright 2026 of the Coastal Carolinas Association of REALTORS® MLS. All rights reserved. Information is provided exclusively for consumers’ personal, non-commercial use, that it may not be used for any purpose other than to identify prospective properties consumers may be interested in purchasing.