281 Marsh Tacky Loop, Myrtle Beach, SC 29579
- $485,000
- 4
- BD
- 3
- BA
- 2,926
- SqFt




- Sold Price
- $485,000
- List Price
- $485,000
- Status
- CLOSED
- MLS#
- 2424693
- Closing Date
- Jan 15, 2025
- Property Type
- Detached
- Bedrooms
- 4
- Full Baths
- 3
- Lot Size
- 19,166
- Region
- 24a Myrtle Beach Area--South Of 501 Between West Ferry & Burcale
- Year Built
- 2014
Property Description
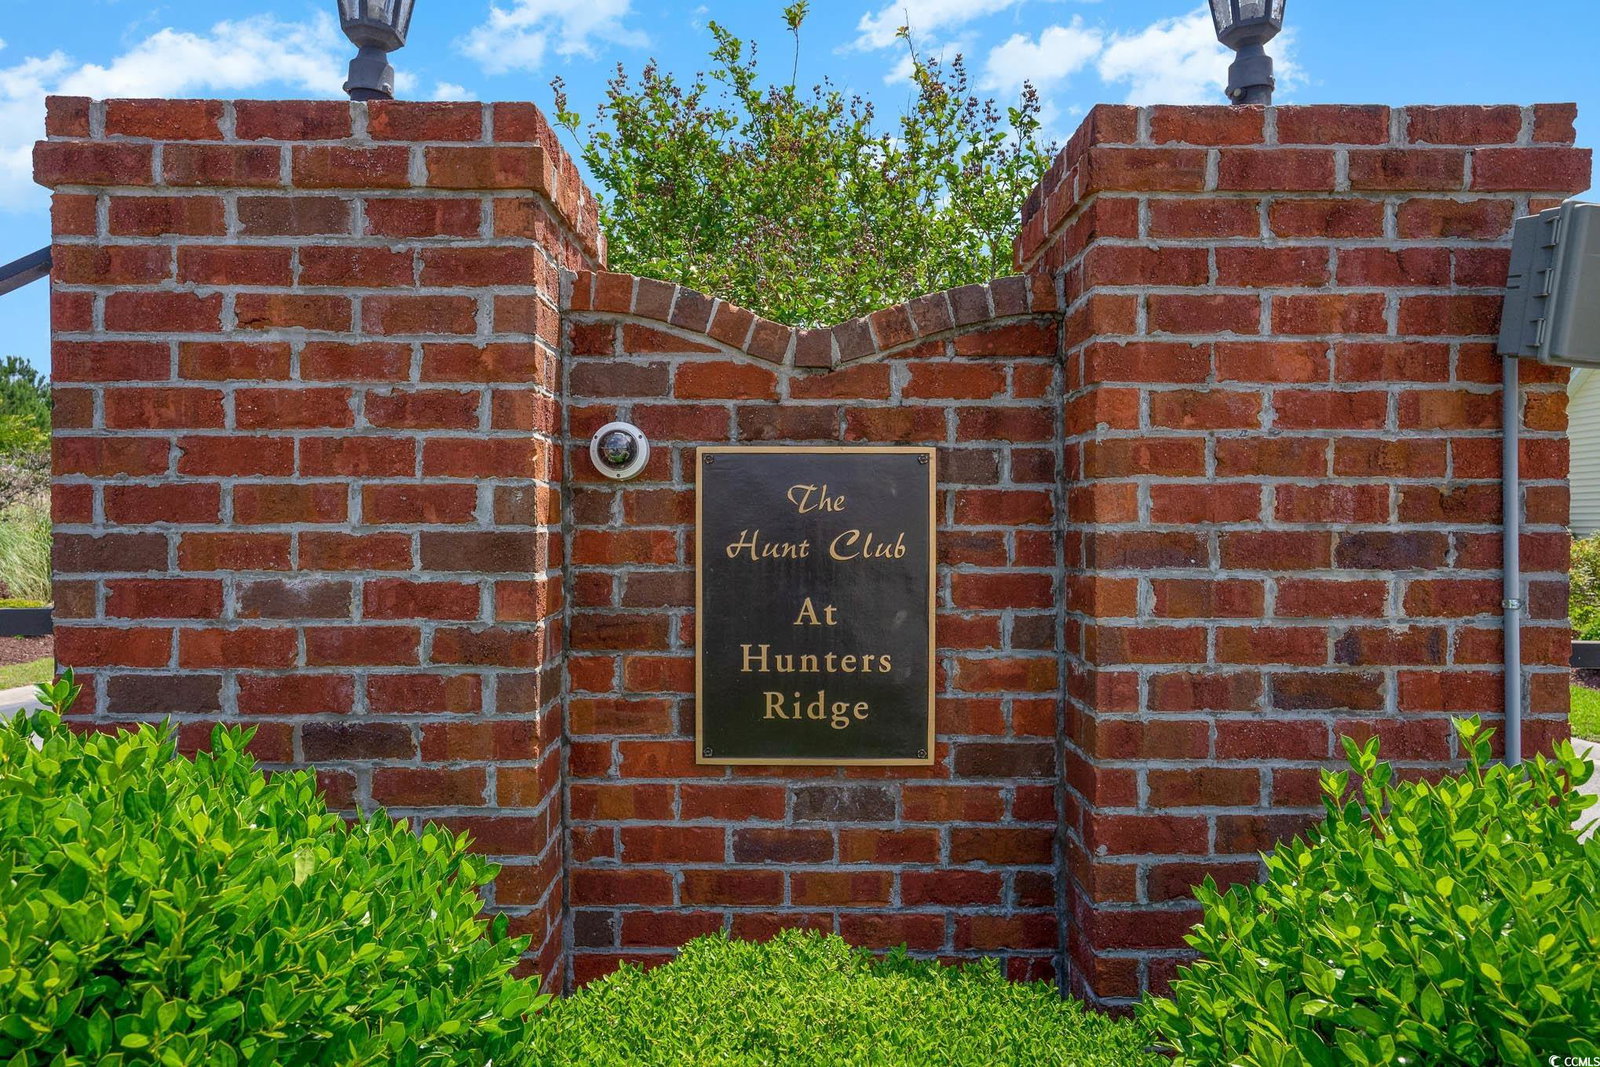
Black Friday Special! ???? Seller is open to offers! Don't miss out on this beautiful and meticulously kept 4-bedroom, 3-bathroom home in the highly desirable gated community of The Hunt Club! With a motivated seller, this incredible property is ready for you to make it your own. Situated on nearly half an acre, this home features an inviting open floor plan with just under 3,000 sq ft of space, large windows, and abundant natural light. The kitchen is a chef's delight, with granite countertops, a large center island, a breakfast bar, a brand-new range, and a new garbage disposal. The primary bedroom, located on the first floor, offers a spacious retreat with tray ceilings, a walk-in closet, a luxurious primary bath with a stand-up shower and garden tub, and private access to the screened-in patio. The first floor also includes a formal dining room, an eat-in kitchen area, two additional bedrooms, and a full bath. Upstairs, you'll find a large bonus room that could easily be transformed into a fifth bedroom or an exciting game room, along with the fourth bedroom and a third full bath, creating the perfect second-floor layout. Step outside to your private outdoor oasis! The beautiful screened-in patio is perfect for relaxing, complete with shades for extra privacy. Beyond that, there's a spacious patio area featuring a custom-built fireplace and retractable awnings. The fenced yard includes an upgraded irrigation system and an invisible fence for your furry friends. The laundry room offers built-in cabinets for extra storage and private access to the garage, which has new garage door openers and a keyless entry pad for easy access. Plus, a custom garage screen lets you keep the garage door open all day without worrying about bugs. Additional features include a brand-new Navient tankless propane water heater, new keypad entry on the front door, five security cameras, and an ADT security system. Take advantage of our Black Friday Special financing options if you use our preferred lender: ?? 2-1 Buydown Option: Qualify for a 2-1 Buydown, where your interest rate is reduced for the first two years, making your monthly payments more manageable—at no cost to you! ?? Low Down Payment: Put as little as 1% down on your new home, saving you on upfront costs and making homeownership even more accessible. ?? Lender Credit: Receive up to 1% lender credit towards your closing costs, further reducing your out-of-pocket expenses. This home is conveniently located near grocery stores, shopping, outlets, golf courses, restaurants, and just a few miles from the beach—everything you need is at your fingertips! Come see this stunning home for yourself—it's the perfect place to create lasting memories!
/u.realgeeks.media/securehomefinder/securehomefinder.png)
Additional Information
- HOA Y/N
- Yes
- HOA Fees (Calculated Monthly)
- 87
- Elementary School
- Forestbrook Elementary School
- Middle School
- Forestbrook Middle School
- High School
- Socastee High School
- Dining Room
- SeparateFormalDiningRoom
- Exterior Features
- Fence, Sprinkler/Irrigation, Other, Patio
- Exterior Finish
- Wood Frame
- Family Room
- CeilingFans, Fireplace, CeilingFans, Fireplace
- Floor Covering
- Carpet, Tile, Wood
- Foundation
- Slab
- Interior Features
- Fireplace, Split Bedrooms, Window Treatments, Breakfast Bar, Bedroom on Main Level, Breakfast Area, Entrance Foyer, Kitchen Island, Stainless Steel Appliances, Solid Surface Counters
- Kitchen
- BreakfastBar, BreakfastArea, KitchenIsland, Pantry, StainlessSteelAppliances, SolidSurfaceCounters, BreakfastBar, BreakfastArea, KitchenIsland, Pantry, StainlessSteelAppliances, SolidSurfaceCounters
- Levels
- Multi/Split
- Lot Description
- Outside City Limits
- Lot Location
- Outside City Limits
- Master Bedroom
- TrayCeilings, CeilingFans, MainLevelMaster, WalkInClosets, TrayCeilings, CeilingFans, MainLevelMaster, WalkInClosets
- Possession
- Closing
- Utilities Available
- Cable Available, Electricity Available, Other, Phone Available, Sewer Available, Underground Utilities, Water Available
- County
- Horry
- Neighborhood
- Hunt Club At Hunters Ridge Plantation
- Project/Section
- Hunt Club At Hunters Ridge Plantation
- Style
- Ranch
- Parking Spaces
- 6
- Acres
- 0.44
- Amenities
- Clubhouse, Gated, Owner Allowed Golf Cart, Owner Allowed Motorcycle, Pet Restrictions, Tenant Allowed Golf Cart, Tenant Allowed Motorcycle
- Heating
- Central, Electric, Propane
- Master Bed
- TrayCeilings, CeilingFans, MainLevelMaster, WalkInClosets, TrayCeilings, CeilingFans, MainLevelMaster, WalkInClosets
- Utilities
- Cable Available, Electricity Available, Other, Phone Available, Sewer Available, Underground Utilities, Water Available
- Zoning
- Res
- Listing Courtesy Of
- McClure Group Realty LLC
Listing courtesy of Listing Agent: Bryan Ricci () from Listing Office: McClure Group Realty LLC.
Selling Office: Grand Strand Coastal Realty.
Provided courtesy of The Coastal Carolinas Association of REALTORS®. Information Deemed Reliable but Not Guaranteed. Copyright 2026 of the Coastal Carolinas Association of REALTORS® MLS. All rights reserved. Information is provided exclusively for consumers’ personal, non-commercial use, that it may not be used for any purpose other than to identify prospective properties consumers may be interested in purchasing.