724 Chisholm Rd., Myrtle Beach, SC 29579
- $545,000
- 3
- BD
- 2
- BA
- 1,941
- SqFt




- Sold Price
- $545,000
- List Price
- $545,000
- Status
- CLOSED
- MLS#
- 2423623
- Closing Date
- Dec 16, 2024
- Property Type
- Detached
- Bedrooms
- 3
- Full Baths
- 2
- Lot Size
- 10,018
- Region
- 10b Myrtle Beach Area--Carolina Forest
- Year Built
- 2014
Property Description
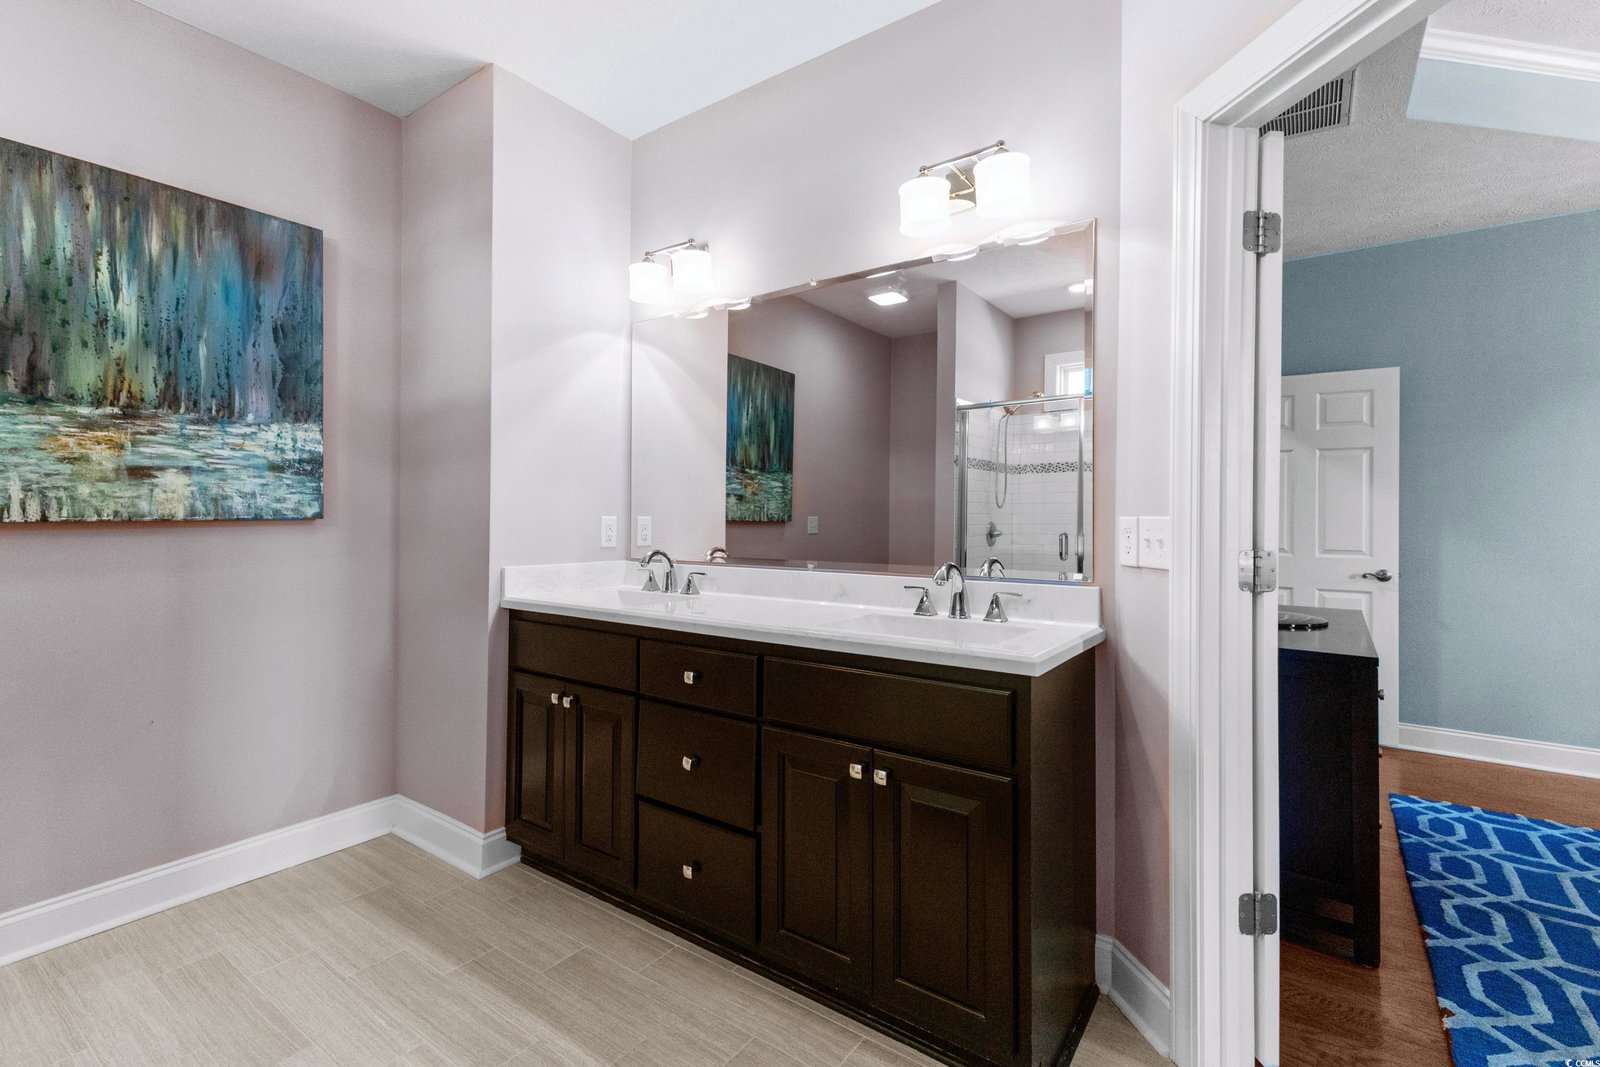
Welcome to this beautifully maintained, all-brick custom home nestled in the prestigious gated community of Covington Lake East. The highly desirable split-bedroom floor plan ensures privacy for the owner’s suite, while the open main living area, highlighted by a stunning tray ceiling, creates an inviting and spacious feel. Rich hardwood floors flow throughout, leading to a gourmet kitchen equipped with quartz countertops, built-in appliances, a stainless steel hood, under-cabinet lighting, and plantation shutters that adorn the entire home. Step outside into your private backyard oasis, where the centerpiece is a stunning saltwater pool—perfect for both relaxation and entertaining. Enjoy the serene view of the pond as you unwind by the pool. The upgraded French sliding doors lead to a covered, screened-in porch with the innovative Easy Breeze system, providing a seamless transition between indoor and outdoor living. Extend your outdoor enjoyment with the Sun Setter electric awning, complete with wind protection, making it easy to enjoy the beautiful outdoor space year-round. The owner’s suite, set apart for privacy in the split-bedroom layout, boasts a tray ceiling with crown molding, custom closets, and an ensuite bath with a beautifully tiled shower and built-in bench. This home is designed for easy living with hurricane shutters, a whole-house Halo water filtration system, and a built-in irrigation system. Enjoy the ultimate in convenience with an electric lift for easy access to attic storage, a fully epoxied garage floor, and an organized workspace in the garage featuring a built-in sink, electric garage screen, and side door. A side walkway provides added accessibility around the property. From the scenic pond views to the luxurious saltwater pool and every modern convenience, this home offers the ultimate in relaxation and upscale living. Don’t miss your chance to call this stunning property your own!
/u.realgeeks.media/securehomefinder/securehomefinder.png)
Additional Information
- HOA Y/N
- Yes
- HOA Fees (Calculated Monthly)
- 78
- Elementary School
- Carolina Forest Elementary School
- Middle School
- Ten Oaks Middle
- High School
- Carolina Forest High School
- Exterior Features
- Fence, Sprinkler/Irrigation, Pool, Porch, Patio
- Pool
- Yes
- Exterior Finish
- Brick
- Family Room
- CeilingFans, VaultedCeilings
- Floor Covering
- Tile, Wood
- Foundation
- Slab
- Interior Features
- Split Bedrooms, Bedroom on Main Level, Entrance Foyer, Kitchen Island, Stainless Steel Appliances, Solid Surface Counters
- Kitchen
- KitchenExhaustFan, KitchenIsland, Pantry, StainlessSteelAppliances, SolidSurfaceCounters
- Levels
- One
- Lot Description
- Outside City Limits, Rectangular
- Lot Location
- Outside City Limits
- Master Bedroom
- TrayCeilings, CeilingFans, MainLevelMaster, WalkInClosets
- Possession
- Closing
- Utilities Available
- Electricity Available, Natural Gas Available, Sewer Available, Underground Utilities, Water Available
- County
- Horry
- Neighborhood
- Carolina Forest - Covington Lake East
- Project/Section
- Carolina Forest - Covington Lake East
- Style
- Ranch
- Parking Spaces
- 6
- Acres
- 0.23
- Amenities
- Gated, Owner Allowed Golf Cart, Owner Allowed Motorcycle, Pet Restrictions
- Heating
- Forced Air
- Master Bed
- TrayCeilings, CeilingFans, MainLevelMaster, WalkInClosets
- Utilities
- Electricity Available, Natural Gas Available, Sewer Available, Underground Utilities, Water Available
- Zoning
- Res
- Listing Courtesy Of
- Living South Realty
Listing courtesy of Listing Agent: Graham Nelson () from Listing Office: Living South Realty.
Selling Office: EXP Realty LLC.
Provided courtesy of The Coastal Carolinas Association of REALTORS®. Information Deemed Reliable but Not Guaranteed. Copyright 2026 of the Coastal Carolinas Association of REALTORS® MLS. All rights reserved. Information is provided exclusively for consumers’ personal, non-commercial use, that it may not be used for any purpose other than to identify prospective properties consumers may be interested in purchasing.