1418 Shoreline Dr., Myrtle Beach, SC 29577
- $335,000
- 3
- BD
- 2
- BA
- 1,750
- SqFt



- Sold Price
- $335,000
- List Price
- $348,900
- Status
- CLOSED
- MLS#
- 2423179
- Closing Date
- Dec 18, 2024
- Property Type
- Detached
- Bedrooms
- 3
- Full Baths
- 2
- Lot Size
- 21,780
- Region
- 19a Myrtle Beach Area--Socastee
- Year Built
- 1983
Property Description
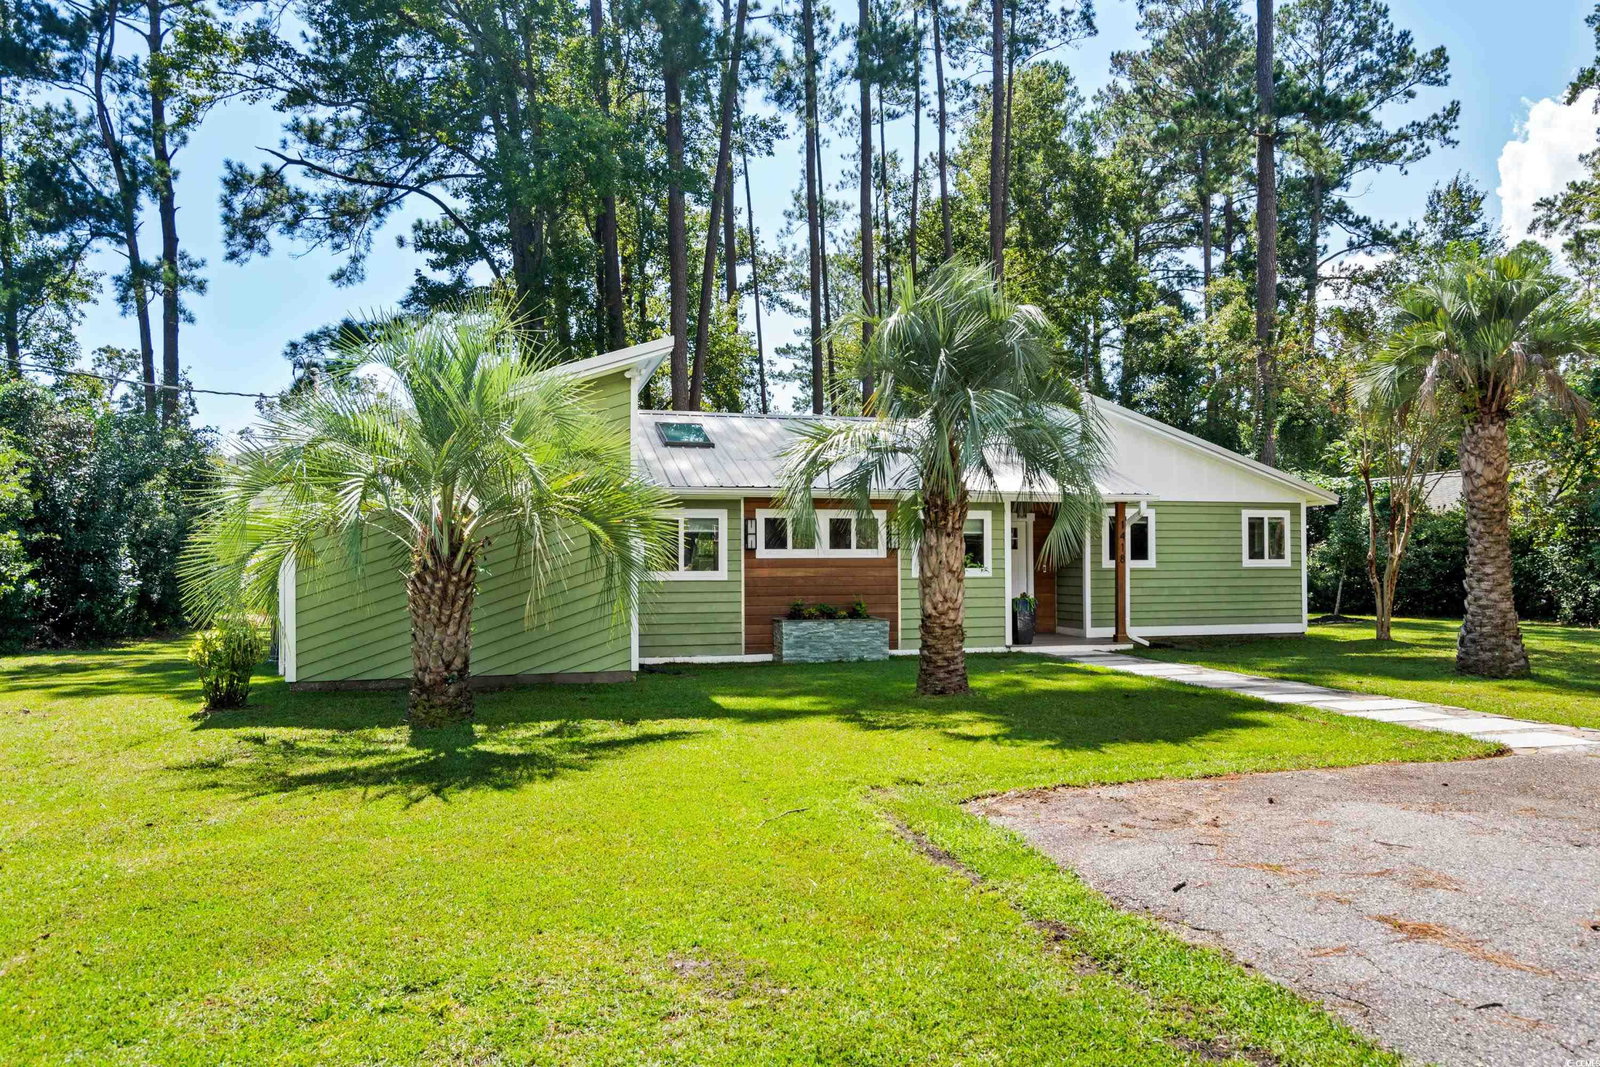
Charming Mid-Century Design Meets Artsy Vibe - A Unique Single-Level Retreat! Step into this stunning single-level home that blends traditional charm with an artsy twist! Nestled in a desirable ICW neighborhood with a voluntary HOA, this property has been renovated with modern living in mind to create a welcoming escape with ample space for family gatherings and creative living. Key Features: • Spacious Sunroom: Bask in natural light and enjoy family time in the expansive sunroom, designed for relaxation and entertaining. • Huge Lot: This property boasts a generous outdoor space, with mature trees and a natural landscape border on both sides of the property, perfect for hosting summer barbecues or simply enjoying nature. • Outdoor Kitchen & Firepit: Create your own oasis with an outdoor BBQ, shower, and cozy firepit, ideal for evening get-togethers. • Unique Master Bath: Experience a master bathroom that’s both modern and uniquely designed, reminiscent of your favorite vacation spots. • Gourmet Kitchen: The heart of the home features a fully renovated kitchen with chic GE Profile Matte Black Appliances perfect for meal prep and casual dining. Flowing seamlessly into the open-concept living area, an oversized island is the true focal point of the home, with custom-designed seating for six, constructed with reclaimed walnut wood posts • Cozy Living Room: Step down into a warm and inviting living room, perfect for relaxing or entertaining guests. This home is a true gem that combines comfort and style with unique architectural details crafted especially for the home. Don’t miss the opportunity to make this one-of-a-kind retreat your own! Schedule your showing today and experience this well-appointed home firsthand!
/u.realgeeks.media/securehomefinder/securehomefinder.png)
Additional Information
- HOA Y/N
- Yes
- HOA Fees (Calculated Monthly)
- 7
- Elementary School
- Socastee Elementary School
- Middle School
- Socastee Middle School
- High School
- Socastee High School
- Dining Room
- FamilyDiningRoom
- Exterior Features
- Built-in Barbecue, Barbecue, Patio, Storage
- Exterior Finish
- Wood Frame
- Family Room
- CeilingFans, Bar
- Floor Covering
- Tile, Vinyl, Wood
- Foundation
- Slab
- Interior Features
- Split Bedrooms, Skylights, Window Treatments, Breakfast Bar, Bedroom on Main Level, Entrance Foyer, Kitchen Island, Solid Surface Counters
- Kitchen
- BreakfastBar, KitchenExhaustFan, KitchenIsland, Pantry, SolidSurfaceCounters, BreakfastBar, KitchenExhaustFan, KitchenIsland, Pantry, SolidSurfaceCounters
- Levels
- One
- Living Room
- BeamedCeilings, CeilingFans, SunkenLivingRoom, VaultedCeilings
- Lot Description
- Rectangular
- Lot Location
- In ICW community
- Master Bedroom
- CeilingFans, MainLevelMaster, WalkInClosets, CeilingFans, MainLevelMaster, WalkInClosets
- Possession
- Closing
- Utilities Available
- Cable Available, Electricity Available, Phone Available, Sewer Available, Water Available
- County
- Horry
- Neighborhood
- Harbour Town
- Project/Section
- Harbour Town
- Style
- Ranch
- Parking Spaces
- 4
- Acres
- 0.50
- Amenities
- Owner Allowed Golf Cart, Owner Allowed Motorcycle
- Heating
- Central, Electric
- Master Bed
- CeilingFans, MainLevelMaster, WalkInClosets, CeilingFans, MainLevelMaster, WalkInClosets
- Utilities
- Cable Available, Electricity Available, Phone Available, Sewer Available, Water Available
- Zoning
- res
- Listing Courtesy Of
- CRG Homes
Listing courtesy of Listing Agent: Stacy Davis () from Listing Office: CRG Homes.
Selling Office: KingOne Properties.
Provided courtesy of The Coastal Carolinas Association of REALTORS®. Information Deemed Reliable but Not Guaranteed. Copyright 2026 of the Coastal Carolinas Association of REALTORS® MLS. All rights reserved. Information is provided exclusively for consumers’ personal, non-commercial use, that it may not be used for any purpose other than to identify prospective properties consumers may be interested in purchasing.