437 Hayloft Circle, Conway, SC 29526
- $370,000
- 3
- BD
- 2
- BA
- 1,860
- SqFt




- Sold Price
- $370,000
- List Price
- $375,000
- Status
- CLOSED
- MLS#
- 2422569
- Closing Date
- Dec 17, 2024
- Property Type
- Detached
- Bedrooms
- 3
- Full Baths
- 2
- Lot Size
- 10,454
- Region
- 09a Conway To Longs Area--Between Rt. 90 & Waccamaw River
- Year Built
- 2022
Property Description
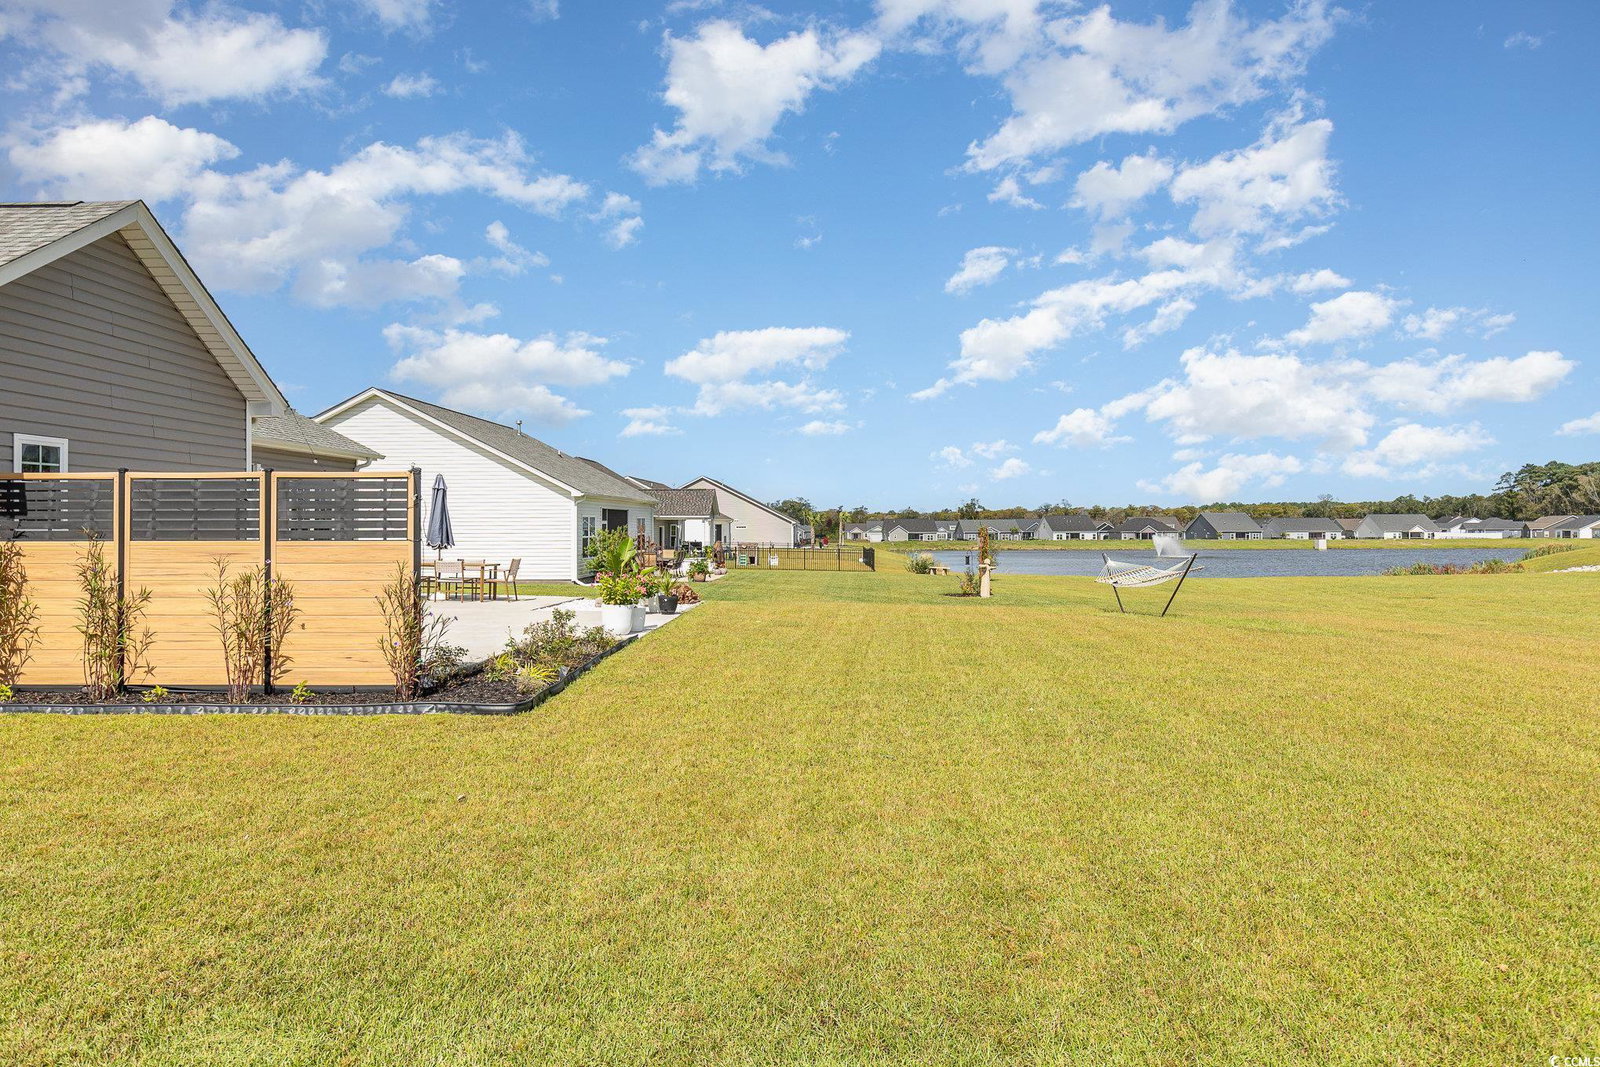
Welcome to your dream home, nestled on the serene edge of a picturesque pond in one of Myrtle Beach's most sought-after neighborhoods. This exquisite 3-bedroom, 2-bath residence boasts an additional flex room, perfect as a workout space or private study, offering versatility for your lifestyle needs. Step inside and be captivated by the stunning upgrades throughout. From the rich LVP flooring to the custom board and batten accents, every detail has been meticulously crafted. The heart of the home, a chef’s kitchen, features a sleek center island with granite countertops, ideal for entertaining, while the cozy fireplace creates an inviting ambiance for relaxed evenings. Outside, a screened-in extended patio beckons with breathtaking water views, where you can unwind by the firepit or enjoy the lush, upgraded landscaping. The oversized backyard offers ample space for outdoor activities, blending seamlessly with nature’s beauty. This tranquil retreat is set within a quiet community that boasts low HOA fees yet includes an amenity center with a sparkling pool for your leisure. With curb appeal that impresses from the moment you arrive, this home provides not just comfort, but an elevated lifestyle. Discover the perfect balance of elegance, privacy, and modern living—this is where your next chapter begins.
/u.realgeeks.media/securehomefinder/securehomefinder.png)
Additional Information
- HOA Y/N
- Yes
- HOA Fees (Calculated Monthly)
- 75
- Elementary School
- Waccamaw Elementary School
- Middle School
- Black Water Middle School
- High School
- Carolina Forest High School
- Exterior Features
- Porch, Patio
- Exterior Finish
- Brick Veneer, Vinyl Siding, Wood Frame
- Family Room
- CeilingFans, VaultedCeilings
- Floor Covering
- Laminate
- Foundation
- Slab
- Interior Features
- Attic, Permanent Attic Stairs, Split Bedrooms, Bedroom on Main Level, Kitchen Island, Stainless Steel Appliances, Solid Surface Counters
- Kitchen
- KitchenIsland, Pantry, StainlessSteelAppliances, SolidSurfaceCounters, KitchenIsland, Pantry, StainlessSteelAppliances, SolidSurfaceCounters
- Levels
- One
- Lot Description
- Corner Lot, Outside City Limits
- Lot Location
- Outside City Limits
- Master Bedroom
- TrayCeilings, MainLevelMaster, WalkInClosets
- Possession
- Closing
- Utilities Available
- Cable Available, Electricity Available, Natural Gas Available, Phone Available, Underground Utilities, Water Available
- County
- Horry
- Neighborhood
- Chestnut Ridge
- Project/Section
- Chestnut Ridge
- Style
- Ranch
- Parking Spaces
- 2
- Acres
- 0.24
- Amenities
- Owner Allowed Golf Cart, Owner Allowed Motorcycle, Pet Restrictions
- Heating
- Electric, Forced Air, Gas
- Master Bed
- TrayCeilings, MainLevelMaster, WalkInClosets
- Utilities
- Cable Available, Electricity Available, Natural Gas Available, Phone Available, Underground Utilities, Water Available
- Zoning
- SF10
- Listing Courtesy Of
- Century 21 Stopper &Associates
Listing courtesy of Listing Agent: Nathan Schmidt () from Listing Office: Century 21 Stopper &Associates.
Selling Office: INNOVATE Real Estate.
Provided courtesy of The Coastal Carolinas Association of REALTORS®. Information Deemed Reliable but Not Guaranteed. Copyright 2026 of the Coastal Carolinas Association of REALTORS® MLS. All rights reserved. Information is provided exclusively for consumers’ personal, non-commercial use, that it may not be used for any purpose other than to identify prospective properties consumers may be interested in purchasing.