848 Mourning Dove Dr., Myrtle Beach, SC 29577
- $585,000
- 3
- BD
- 2
- BA
- 2,155
- SqFt




- Sold Price
- $585,000
- List Price
- $599,900
- Status
- CLOSED
- MLS#
- 2422261
- Closing Date
- Nov 19, 2024
- Property Type
- Detached
- Bedrooms
- 3
- Full Baths
- 2
- Lot Size
- 9,583
- Region
- 16g Myrtle Beach Area--Southern Limit To 10th Ave N
- Year Built
- 2020
Property Description
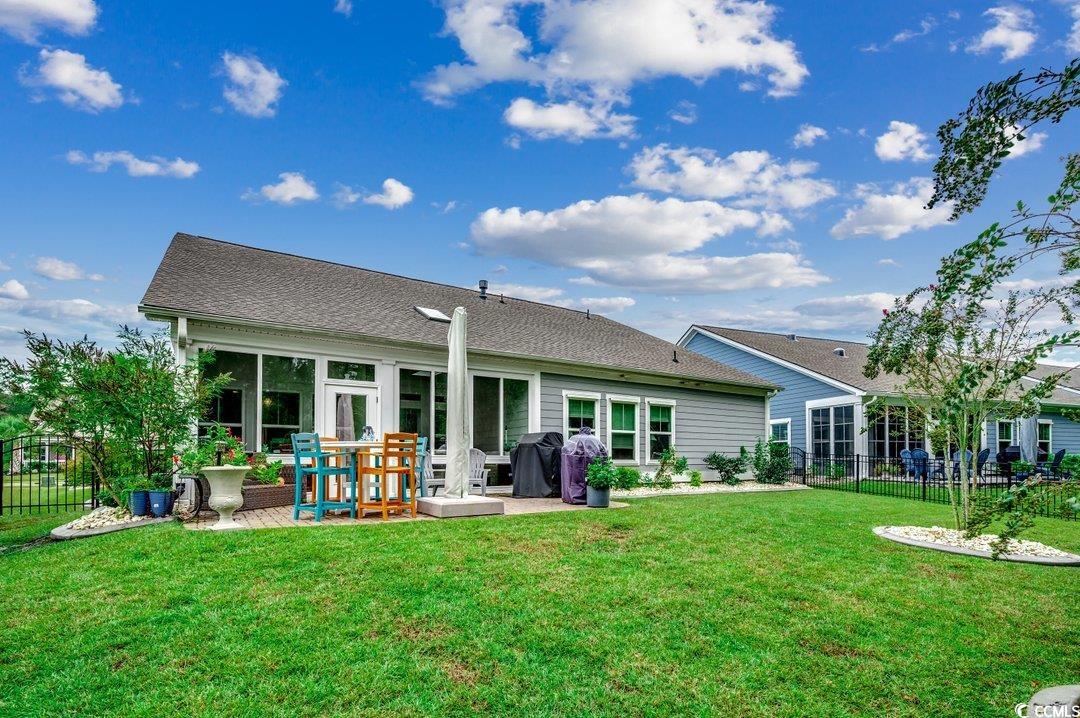
Welcome to this stunning 3-bedroom, 2-bath home in the sought-after Belle Harbor neighborhood, just a stone's throw from Market Common. Nestled on a serene lot overlooking the POA-owned preserve, this home invites you to make it your own! Step onto the charming front porch—an essential feature for southern living. The open floor plan is perfect for entertaining and relaxation, highlighting a chef’s dream kitchen equipped with a stainless steel gas cooktop with custom hood, in-wall oven and microwave, new Bosch dishwasher, French door refrigerator, and an oversized island with breakfast bar. Enjoy the stylish quartz countertops, tile backsplash, breakfast nook, and a pantry with custom shelving. The elegant white cabinetry offers pull-out shelving and drawers for added convenience. Unwind in the Carolina room, where you can take in peaceful views of the nature preserve and your beautiful backyard, complete with a custom paver patio, fencing and lush landscaping. The great room features a natural gas fireplace, perfect for cozy gatherings. The formal dining room is spacious enough for all your entertaining needs. The versatile front room, adorned with a bay window, can serve as a home office, library, craft room, or music room—let your imagination run wild! Retreat to the primary suite at the rear of the home, which also boasts a preserve view. Both walk-in closets have custom shelving, and the ensuite bath featuring a shower with transom window, double sinks with 8' quartz countertop, a private toilet room, and a linen closet. Two additional bedrooms with custom lighting and walk-in closets, while the guest bathroom offers double sinks and 6' quartz countertop. Convenience continues with a laundry room equipped with a new LG stacked washer/dryer and storage cabinets located near the bedrooms. The coveted 3-car garage features an epoxy floor and storage cabinets. Additional highlights include, upgraded light fixtures, bedroom ceiling lights are also pre-wired for ceiling fans, board and batten walls in the bedrooms, a sprinkler system, gutters with leaf guards, custom hurricane shutters, gas line in back of home for grill hook-up, transferable termite bond with bait stations, and easy-to-maintain landscaped beds with custom curbscapes and river rock. Enjoy the community pool, pickleball courts and playground for social gatherings and take advantage of golf cart accessibility to nearby grocery stores, Market Common, and Myrtle Beach State Park. Your dream home awaits, don't delay!
/u.realgeeks.media/securehomefinder/securehomefinder.png)
Additional Information
- HOA Y/N
- Yes
- HOA Fees (Calculated Monthly)
- 87
- Elementary School
- Myrtle Beach Elementary School
- Middle School
- Myrtle Beach Middle School
- High School
- Myrtle Beach High School
- Dining Room
- SeparateFormalDiningRoom
- Exterior Features
- Fence, Sprinkler/Irrigation, Patio
- Exterior Finish
- HardiPlank Type, Masonry
- Family Room
- CeilingFans, Fireplace, VaultedCeilings
- Floor Covering
- Other, Tile
- Foundation
- Slab
- Interior Features
- Fireplace, Window Treatments, Breakfast Bar, Bedroom on Main Level, Breakfast Area, Entrance Foyer, Kitchen Island, Stainless Steel Appliances, Solid Surface Counters
- Kitchen
- BreakfastBar, BreakfastArea, KitchenExhaustFan, KitchenIsland, Pantry, StainlessSteelAppliances, SolidSurfaceCounters, BreakfastBar, BreakfastArea, KitchenExhaustFan, KitchenIsland, Pantry, StainlessSteelAppliances, SolidSurfaceCounters
- Levels
- One
- Lot Description
- City Lot, Rectangular
- Lot Location
- Inside City Limits, East of Bus 17
- Master Bedroom
- CeilingFans, MainLevelMaster, WalkInClosets, CeilingFans, MainLevelMaster, WalkInClosets
- Possession
- Closing
- Utilities Available
- Cable Available, Electricity Available, Natural Gas Available, Phone Available, Sewer Available, Underground Utilities, Water Available
- County
- Horry
- Neighborhood
- Belle Harbor - Market Common
- Project/Section
- Belle Harbor - Market Common
- Style
- Ranch
- Parking Spaces
- 5
- Acres
- 0.22
- Amenities
- Owner Allowed Golf Cart, Owner Allowed Motorcycle, Pet Restrictions, Tenant Allowed Golf Cart, Tenant Allowed Motorcycle
- Heating
- Central, Electric, Gas
- Master Bed
- CeilingFans, MainLevelMaster, WalkInClosets, CeilingFans, MainLevelMaster, WalkInClosets
- Utilities
- Cable Available, Electricity Available, Natural Gas Available, Phone Available, Sewer Available, Underground Utilities, Water Available
- Zoning
- RES
- Listing Courtesy Of
- RE/MAX Southern Shores
Listing courtesy of Listing Agent: The Anna Marie Brock Team (Cell: 843-446-3539) from Listing Office: RE/MAX Southern Shores.
Selling Office: RE/MAX Executive.
Provided courtesy of The Coastal Carolinas Association of REALTORS®. Information Deemed Reliable but Not Guaranteed. Copyright 2026 of the Coastal Carolinas Association of REALTORS® MLS. All rights reserved. Information is provided exclusively for consumers’ personal, non-commercial use, that it may not be used for any purpose other than to identify prospective properties consumers may be interested in purchasing.