1300 Cascarilla Ct., Myrtle Beach, SC 29579
- $322,500
- 3
- BD
- 2
- BA
- 1,602
- SqFt




- Sold Price
- $322,500
- List Price
- $330,000
- Status
- CLOSED
- MLS#
- 2422062
- Closing Date
- Nov 13, 2024
- Property Type
- Detached
- Bedrooms
- 3
- Full Baths
- 2
- Lot Size
- 7,405
- Region
- 24a Myrtle Beach Area--South Of 501 Between West Ferry & Burcale
- Year Built
- 2015
Property Description
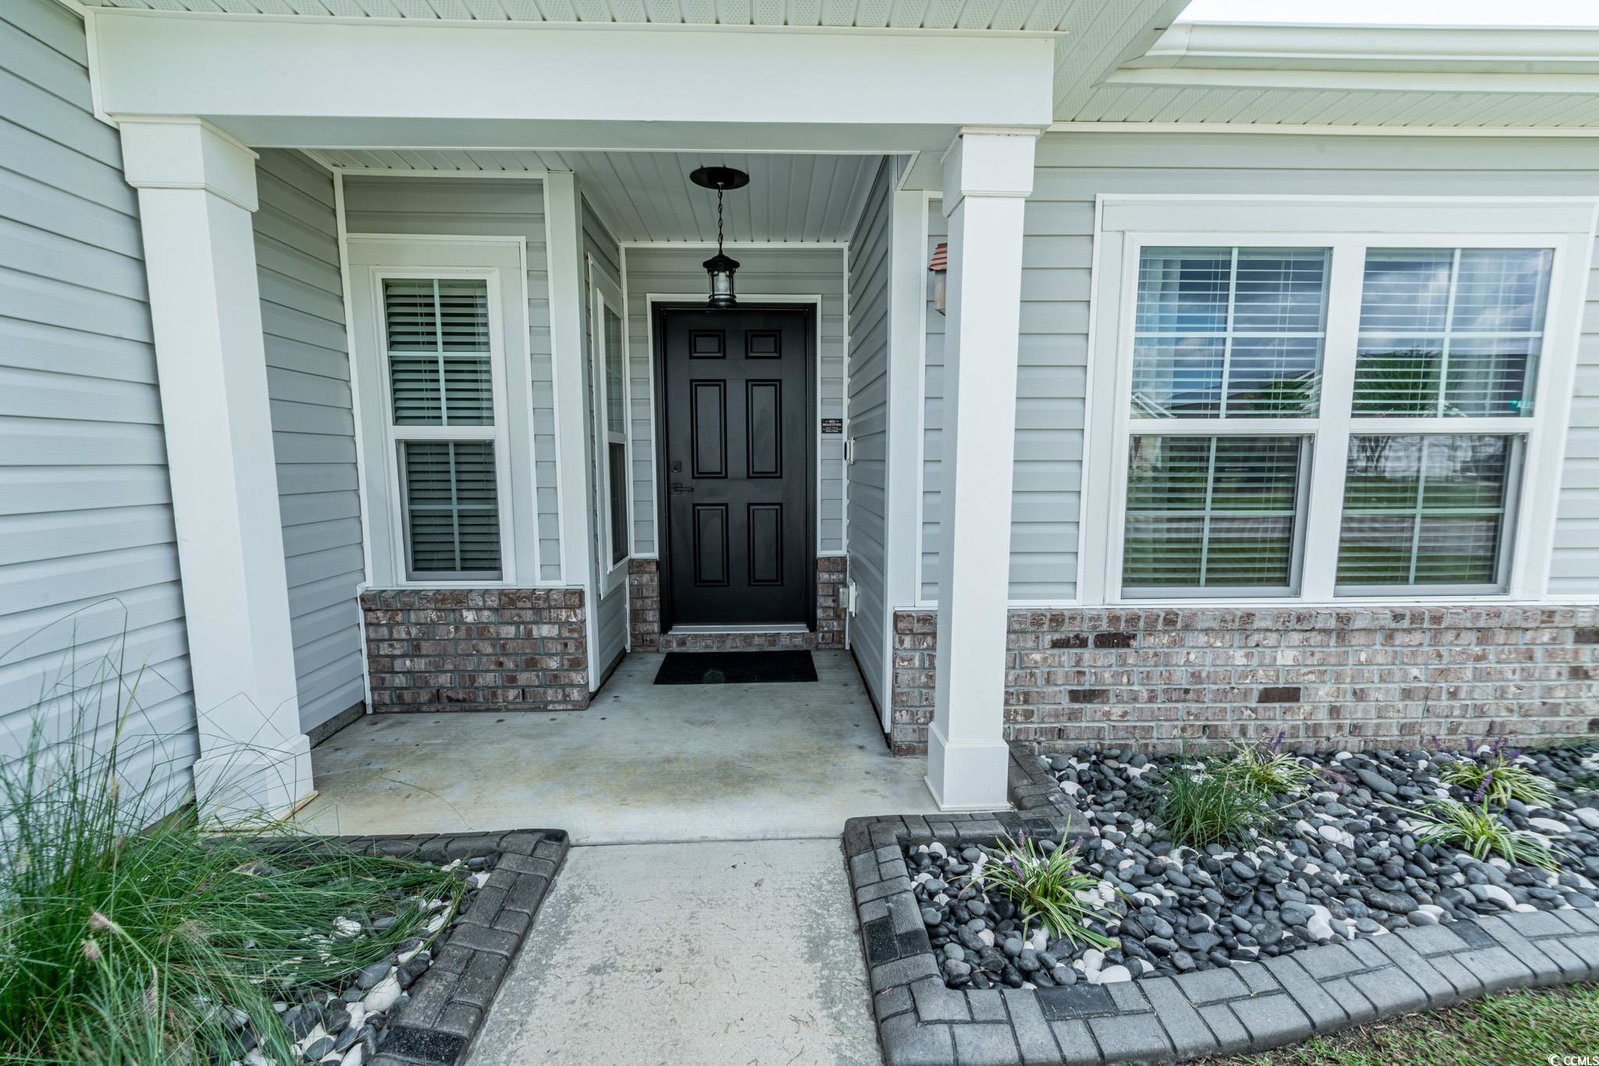
Remarkable three bedroom, two bath house located on a corner lot in the Fox Horn community of Forestbrook. Split bedroom floorplan with tile in the bathrooms and LVP flooring throughout. New roof Sept 2024. The kitchen boasts stainless steel appliances, quartz counters, glass tile backsplash, a pantry, an eat at kitchen island with deep sink and a stone face, and a breakfast nook. The living room has vaulted ceilings with fan, and a stone featured fireplace with 100-gallon propane tank. Primary bedroom has a tray ceiling with fan, large walk-in closet with custom shelving, shiplap feature wall, and a private bath with double sink, shiplap, stand up shower with glass door, water closet, and access to the laundry room. The other two bedrooms have ceiling fans, custom shelving in closets, and share a bathroom with shower/tub combination, and vanity. Access to the backyard and covered rear porch from the living room. Other features include shelving in laundry room, irrigation, molding on cabinets in kitchen, widened driveway, transferrable termite bond, additional propane hookups for hot water heater and on patio for a frill, and much more. Fox Horn has a community pool and is located close to dining, entertainment, shopping, airport, hospitals, and is a short drive to the beach. Square footage is approximate and not guaranteed. Buyer responsible for verification.
/u.realgeeks.media/securehomefinder/securehomefinder.png)
Additional Information
- HOA Y/N
- Yes
- HOA Fees (Calculated Monthly)
- 83
- Elementary School
- Forestbrook Elementary School
- Middle School
- Forestbrook Middle School
- High School
- Socastee High School
- Dining Room
- FamilyDiningRoom, KitchenDiningCombo, LivingDiningRoom, VaultedCeilings, FamilyDiningRoom, KitchenDiningCombo, LivingDiningRoom, VaultedCeilings
- Exterior Features
- Porch, Patio
- Exterior Finish
- Vinyl Siding
- Floor Covering
- Luxury Vinyl, Luxury Vinyl Plank, Tile
- Foundation
- Slab
- Interior Features
- Fireplace, Split Bedrooms, Window Treatments, Breakfast Bar, Bedroom on Main Level, Breakfast Area, Entrance Foyer, Kitchen Island, Stainless Steel Appliances, Solid Surface Counters
- Kitchen
- BreakfastBar, BreakfastArea, KitchenIsland, Pantry, StainlessSteelAppliances, SolidSurfaceCounters, BreakfastBar, BreakfastArea, KitchenIsland, Pantry, StainlessSteelAppliances, SolidSurfaceCounters
- Levels
- One
- Living Room
- CeilingFans, Fireplace, VaultedCeilings, CeilingFans, Fireplace, VaultedCeilings
- Lot Description
- Corner Lot, Irregular Lot, Outside City Limits
- Lot Location
- Outside City Limits
- Master Bedroom
- TrayCeilings, CeilingFans, LinenCloset, MainLevelMaster, WalkInClosets, TrayCeilings, CeilingFans, LinenCloset, MainLevelMaster, WalkInClosets
- Possession
- Closing
- Utilities Available
- Cable Available, Electricity Available, Phone Available, Sewer Available, Underground Utilities, Water Available
- County
- Horry
- Neighborhood
- Fox Horn
- Project/Section
- Fox Horn
- Style
- Contemporary
- Parking Spaces
- 4
- Acres
- 0.17
- Heating
- Central, Electric
- Master Bed
- TrayCeilings, CeilingFans, LinenCloset, MainLevelMaster, WalkInClosets, TrayCeilings, CeilingFans, LinenCloset, MainLevelMaster, WalkInClosets
- Utilities
- Cable Available, Electricity Available, Phone Available, Sewer Available, Underground Utilities, Water Available
- Zoning
- RES
- Listing Courtesy Of
- INNOVATE Real Estate
Listing courtesy of Listing Agent: The DeForrest Team () from Listing Office: INNOVATE Real Estate.
Selling Office: EXP Realty LLC.
Provided courtesy of The Coastal Carolinas Association of REALTORS®. Information Deemed Reliable but Not Guaranteed. Copyright 2026 of the Coastal Carolinas Association of REALTORS® MLS. All rights reserved. Information is provided exclusively for consumers’ personal, non-commercial use, that it may not be used for any purpose other than to identify prospective properties consumers may be interested in purchasing.