516 Grapevine St., Myrtle Beach, SC 29579
- $215,000
- 3
- BD
- 2
- BA
- 1,050
- SqFt




- Sold Price
- $215,000
- List Price
- $209,999
- Status
- CLOSED
- MLS#
- 2421459
- Closing Date
- Nov 14, 2024
- Property Type
- Mobile Home
- Bedrooms
- 3
- Full Baths
- 2
- Lot Size
- 7,840
- Region
- 10b Myrtle Beach Area--Carolina Forest
- Year Built
- 1990
Property Description
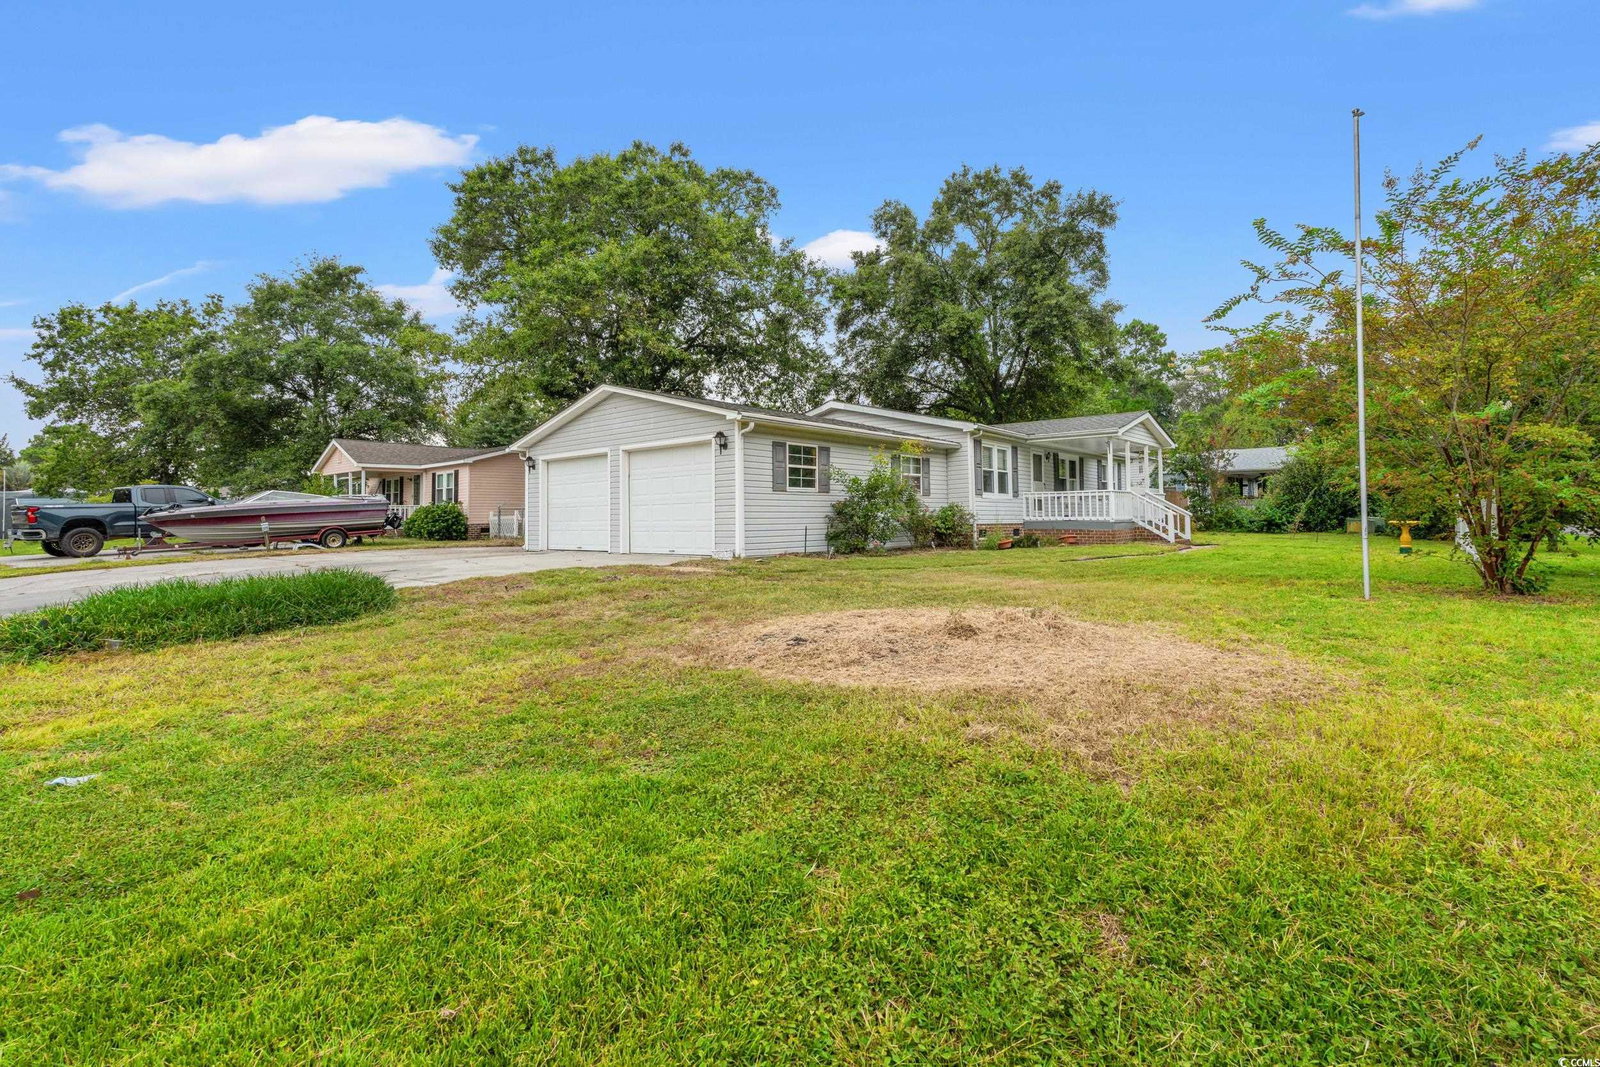
Located on a corner lot in the quiet Carolina Forest subdivision of Emerald Lakes, this 3-bedroom, 2-bathroom double-wide home is packed with sought-after features. Set on a spacious .18-acre corner lot it boasts an attached side-load 2-car garage with a 6-car driveway, a rare find in this neighborhood. The home includes an RV hookup at the front, offering additional flexibility for storage or travel enthusiasts. The newly renovated Carolina room is a standout feature, transformed into a bright, airy four-season space with abundant windows and ceiling fans—perfect for year-round relaxation and entertaining. Inside, the large open floor plan welcomes you with vaulted ceilings and a ceiling fan in the living room. The kitchen, located toward the back of the house, includes plenty of cabinet space, an overhead skylight, ceramic tile flooring, and all the necessary appliances. A reverse osmosis water system has been installed, providing clean and filtered water from the tap. Off the kitchen, the laundry/utility room includes built-in storage and provides access to the Carolina room for seamless indoor-outdoor living. The split-bedroom floor plan offers privacy, with two guest bedrooms and a full bath on one side and the primary suite on the other. The primary bedroom includes a walk-in closet and an updated en-suite bathroom, complete with a single sink vanity, walk-in shower, linen closet, and a large soaking tub with matching tile accents. Outside, enjoy a large covered front porch, a backyard patio area, and a detached storage shed for added convenience. Emerald Lakes is ideally situated off Highway 501, near the Tanger Outlets, shopping, dining, and easy highway access. Homes in this area, especially with these unique features, are hard to come by—don’t miss this opportunity before it's gone!
/u.realgeeks.media/securehomefinder/securehomefinder.png)
Additional Information
- Elementary School
- Carolina Forest Elementary School
- Middle School
- Ocean Bay Middle School
- High School
- Carolina Forest High School
- Dining Room
- KitchenDiningCombo
- Exterior Features
- Fence, Sprinkler/Irrigation, Porch, Patio, Storage
- Floor Covering
- Carpet, Tile, Vinyl, Wood
- Foundation
- Crawlspace
- Interior Features
- Split Bedrooms, Skylights, Bedroom on Main Level
- Kitchen
- KitchenExhaustFan
- Levels
- One
- Living Room
- CeilingFans, VaultedCeilings
- Lot Description
- Corner Lot, Outside City Limits, Rectangular
- Lot Location
- Outside City Limits
- Master Bedroom
- CeilingFans, MainLevelMaster, WalkInClosets
- Possession
- Closing
- Utilities Available
- Cable Available, Electricity Available, Phone Available, Sewer Available, Water Available
- County
- Horry
- Neighborhood
- Emerald Lakes
- Project/Section
- Emerald Lakes
- Style
- Mobile Home
- Parking Spaces
- 5
- Acres
- 0.18
- Amenities
- Owner Allowed Golf Cart, Owner Allowed Motorcycle, Pet Restrictions
- Heating
- Central, Electric
- Master Bed
- CeilingFans, MainLevelMaster, WalkInClosets
- Utilities
- Cable Available, Electricity Available, Phone Available, Sewer Available, Water Available
- Zoning
- GR
- Listing Courtesy Of
- Keller Williams Oak and Ocean
Listing courtesy of Listing Agent: Jillian Burkard () from Listing Office: Keller Williams Oak and Ocean.
Selling Office: Jerry Pinkas R E Experts.
Provided courtesy of The Coastal Carolinas Association of REALTORS®. Information Deemed Reliable but Not Guaranteed. Copyright 2026 of the Coastal Carolinas Association of REALTORS® MLS. All rights reserved. Information is provided exclusively for consumers’ personal, non-commercial use, that it may not be used for any purpose other than to identify prospective properties consumers may be interested in purchasing.