848 Cascade Loop, Little River, SC 29566
- $538,000
- 4
- BD
- 3
- BA
- 2,590
- SqFt




- Sold Price
- $538,000
- List Price
- $549,900
- Status
- CLOSED
- MLS#
- 2420728
- Closing Date
- Oct 18, 2024
- Property Type
- Detached
- Bedrooms
- 4
- Full Baths
- 3
- Lot Size
- 7,840
- Region
- 04b Little River Area--North Of Hwy 9
- Year Built
- 2023
Property Description
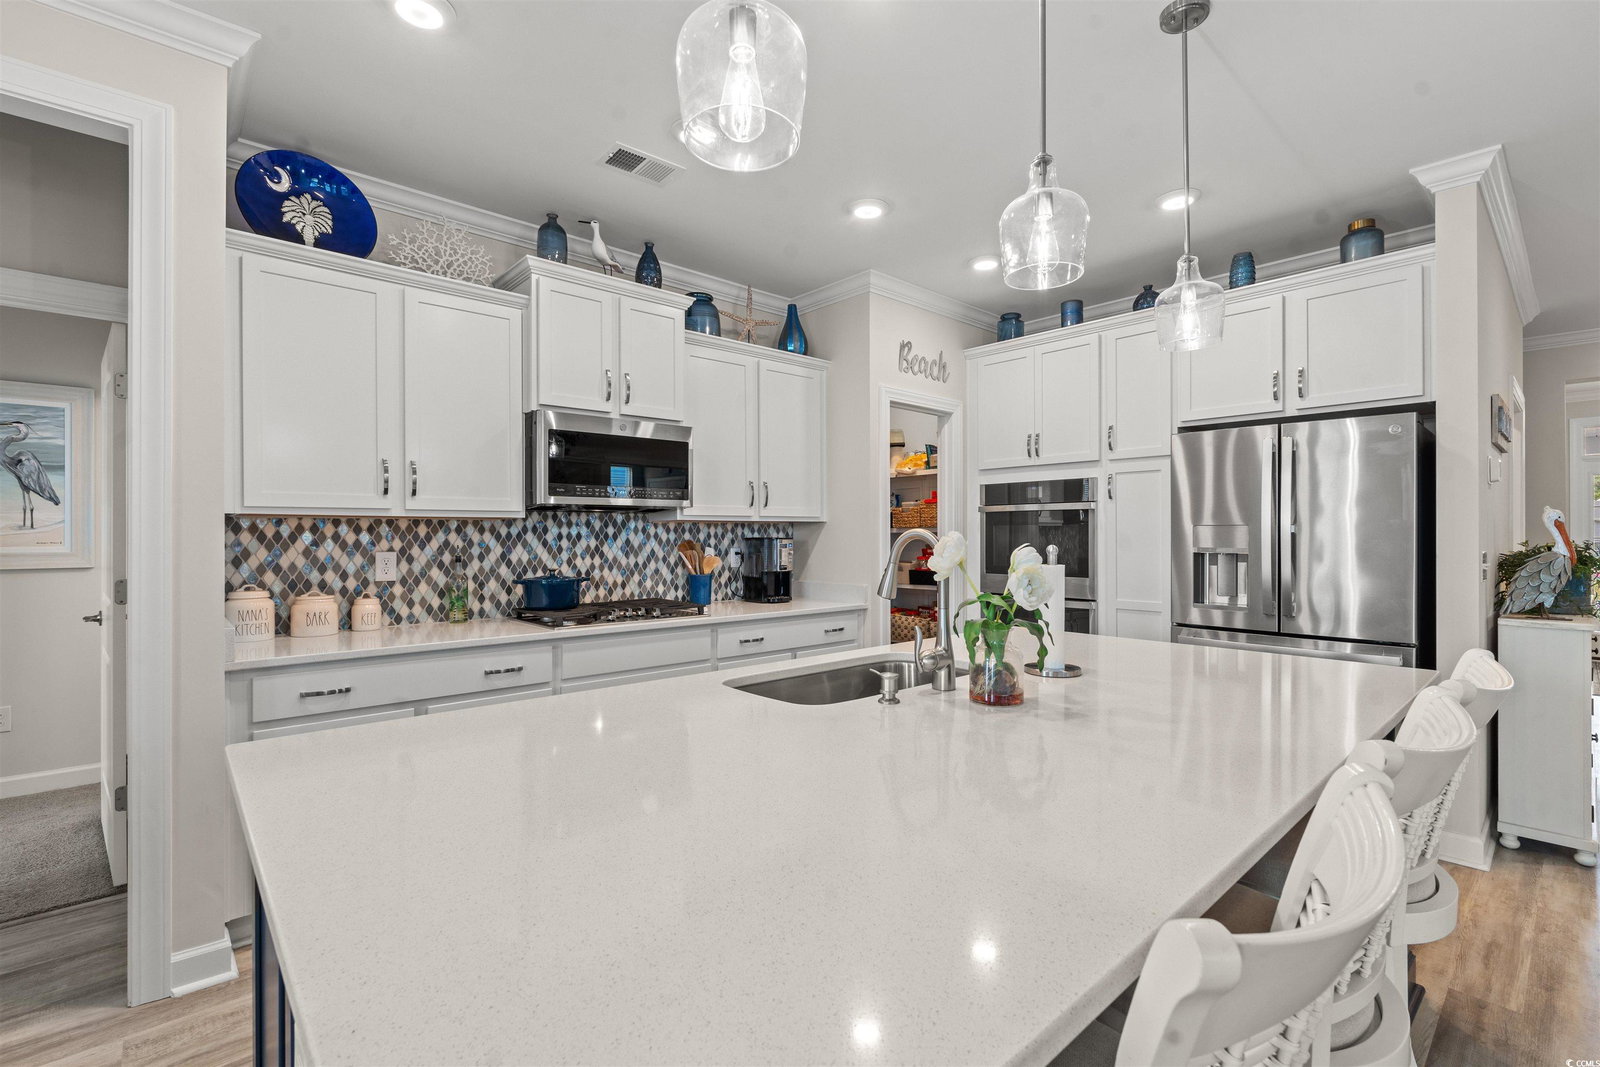
Welcome to Bridgewater and living "The good life!" A true piece of paradise. Choosing this home will offer a spectacular view of the sunset, and wildlife that roam about our bodies of water. Envision a lifestyle and the pleasure of an evening sunset almost every day. Enjoy a covered front porch in the morning, and screened in 3 season porch in the afternoon. Additionally, you can relax on your concrete patio. The tropical landscape offers a palm tree in the front, irrigation system, and extra landscaping for that curb appeal. Upon entering this home, follow your way through an open concept. Dining, kitchen, and family all combined for easy entertaining. All SS appliances are included except the kitchen refrigerator. There is a large center island featuring quartz countertops, double oven, walk in pantry, and gas stove top. It's a seamless and inviting flow of comfort and style. This 4 bedroom and 3 full bath home has space for all your needs. The primary suite bedroom is very large, with trey ceiling, dual sink in primary bathroom, tub, and a large walk in closet. Utilize the 4th bedroom how you like. This space is currently an office. On the second level of the home is a large loft, very large bedroom and full bath. This home has a ton of storage, and closet space! Chesapeake Homes built you a "Lifestyle." Your "Lifestyle" includes, dog parks, pickleball courts, a resort style pool with cabanas, community garden, playground, beautiful clubhouse, gym, fire pits and grills, bocce ball court, an abundance of bodies of water with fountains, the tropical look with palm trees throughout, Kayak launch, outdoor pavilion with TV. This home is a short trip to the Cherry Grove Beach, shopping, restaurants, doctors, and a hospital directly across the street. Do not miss your chance to see this property, and make this home a permanent stay! You will love those evening sunsets.
/u.realgeeks.media/securehomefinder/securehomefinder.png)
Additional Information
- HOA Y/N
- Yes
- HOA Fees (Calculated Monthly)
- 208
- Elementary School
- Waterway Elementary
- Middle School
- North Myrtle Beach Middle School
- High School
- North Myrtle Beach High School
- Dining Room
- FamilyDiningRoom, KitchenDiningCombo, LivingDiningRoom, FamilyDiningRoom, KitchenDiningCombo, LivingDiningRoom
- Exterior Features
- Sprinkler/Irrigation, Patio
- Exterior Finish
- Masonry, Vinyl Siding
- Floor Covering
- Carpet, Luxury Vinyl, Luxury Vinyl Plank
- Foundation
- Slab
- Interior Features
- Attic, Permanent Attic Stairs, Breakfast Bar, Bedroom on Main Level, Entrance Foyer, Kitchen Island, Loft, Stainless Steel Appliances
- Kitchen
- BreakfastBar, KitchenIsland, Pantry, StainlessSteelAppliances, BreakfastBar, KitchenIsland, Pantry, StainlessSteelAppliances
- Levels
- Two
- Living Room
- CeilingFans
- Lot Description
- Rectangular
- Lot Location
- Lake/Pond View
- Possession
- Closing
- Utilities Available
- Cable Available, Electricity Available, Natural Gas Available, Sewer Available, Underground Utilities, Water Available
- County
- Horry
- Neighborhood
- Starfish Village @ Bridgewater
- Project/Section
- Starfish Village @ Bridgewater
- Style
- Traditional
- Parking Spaces
- 4
- Acres
- 0.18
- Amenities
- Clubhouse, Owner Allowed Golf Cart, Pet Restrictions
- Heating
- Central, Electric, Gas
- Utilities
- Cable Available, Electricity Available, Natural Gas Available, Sewer Available, Underground Utilities, Water Available
- Zoning
- R1
- Listing Courtesy Of
- Realty ONE Group Dockside
Listing courtesy of Listing Agent: Laurie Zacher () from Listing Office: Realty ONE Group Dockside.
Selling Office: HIGHGARDEN REAL ESTATE.
Provided courtesy of The Coastal Carolinas Association of REALTORS®. Information Deemed Reliable but Not Guaranteed. Copyright 2026 of the Coastal Carolinas Association of REALTORS® MLS. All rights reserved. Information is provided exclusively for consumers’ personal, non-commercial use, that it may not be used for any purpose other than to identify prospective properties consumers may be interested in purchasing.