410 Woodpecker Ln. Unit #16-D, Murrells Inlet, SC 29576
- $338,500
- 3
- BD
- 2
- BA
- 1,585
- SqFt


- Sold Price
- $338,500
- List Price
- $345,000
- Status
- CLOSED
- MLS#
- 2420002
- Closing Date
- Oct 16, 2024
- Property Type
- Condominium
- Bedrooms
- 3
- Full Baths
- 2
- Region
- 26a Myrtle Beach Area--South Of 544 & West Of 17 Bypass M.I. Horry County
- Year Built
- 2006
Property Description
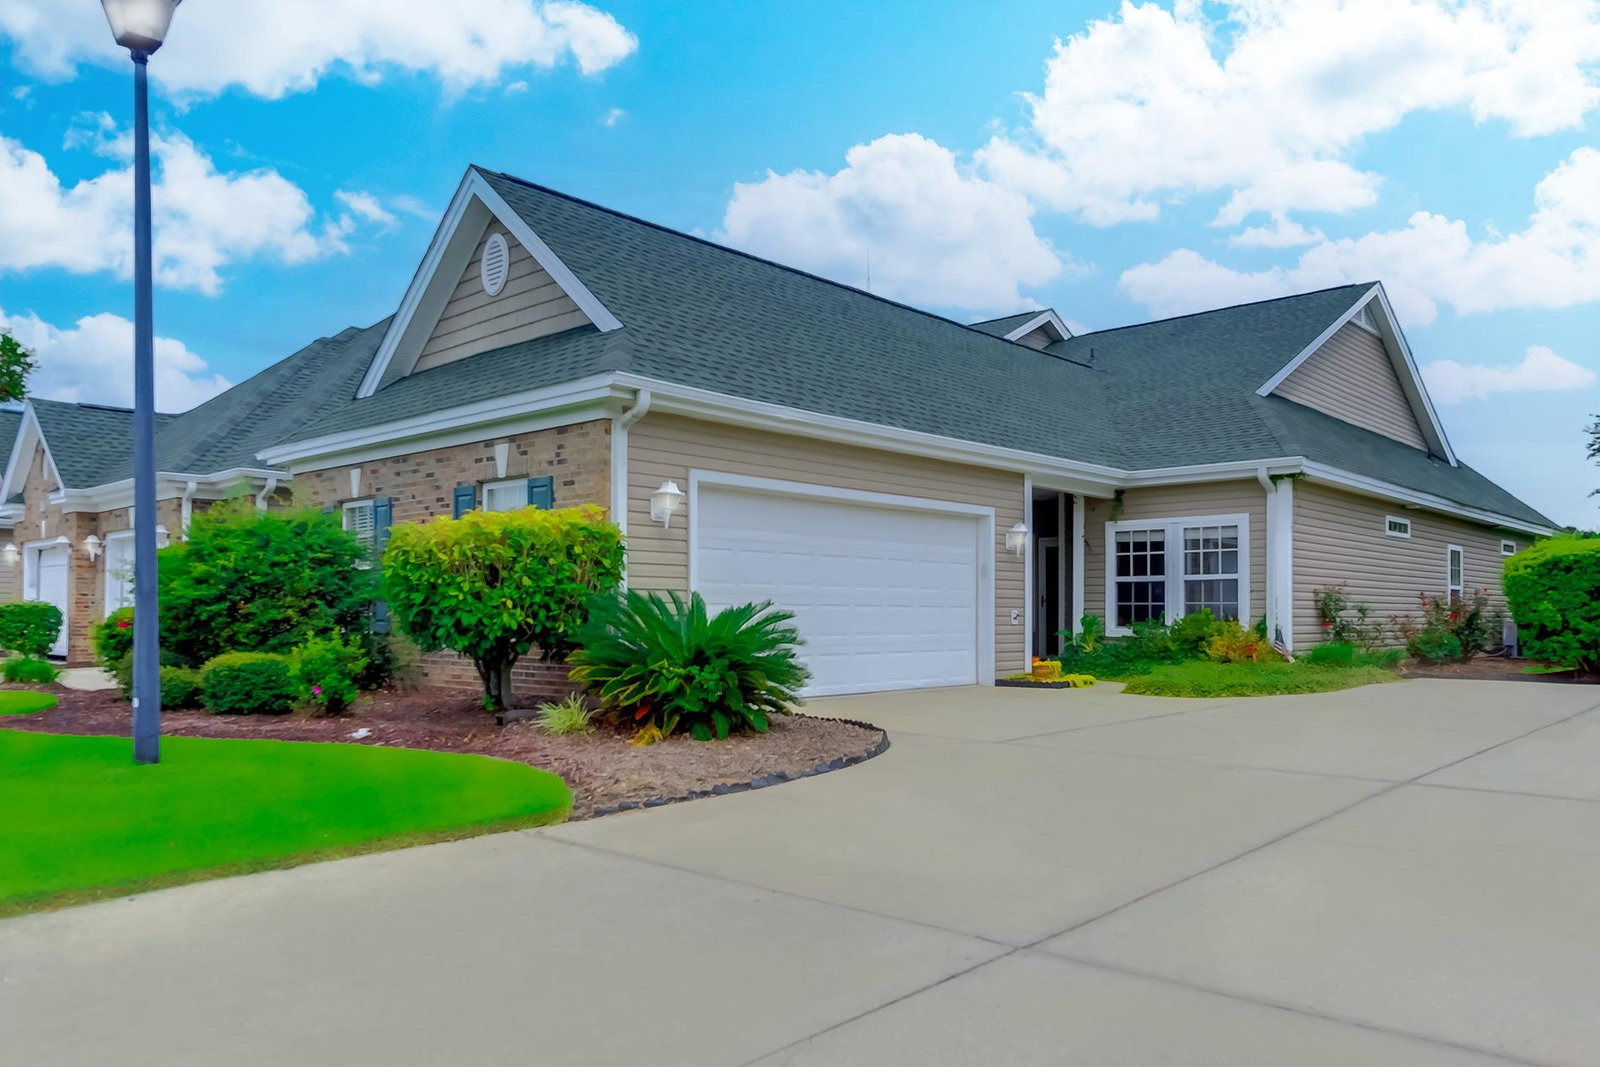
Southern Living at Its Best! Lovely, updated 3 bedroom, 2 bath ranch condo with attached 2-car garage nestled in the Park West community, across from the pond with fountain and a private backyard. This end-unit condo is all on one level and offers all the advantages of a single-family home without all the maintenance responsibilities. An oversized driveway and private two car garage are just the beginning. Walk to your front porch with room for a cozy seating area. Enter the unit to soaring cathedral ceilings and wide-open living. Spacious living room and dining area with attractive hardwood flooring, high vaulted ceilings and newer ceiling fan. Large, updated kitchen with newer stainless-steel appliances, granite counters, tile backsplash, work island, ceramic tile floor, bright and cheery breakfast nook with windows, breakfast bar with expanded countertop, pantry and lots of counter space. Separate laundry room with LG washer & dryer that convey and shelving. French doors from the living room lead to the large master bedroom suite with walk-in closet, hardwood floors, fan and windows overlooking the private backyard. Double-door access from the bedroom lead to the remodeled master bath with double sinks, tiled walk-in shower with transom window, tiled jetted tub, tile floors and linen closet. Two good-sized guest bedrooms at the other end of the home afford privacy and ample space for family and friends. The guest bedroom, currently used as an office, features hardwood floors, ceiling fan and windows overlooking the front yard. The 3rd bedroom has laminate flooring and a ceiling fan. The guest bath has been beautifully updated with stunning tiled shower with transom window, painted vanity, newer mirror, raised commode and tile floors. Attractive French doors from the living room open to a large enclosed 3-season porch overlooking the wooded backyard. Features include newer Eze breeze windows, newer carpet, custom shades, ceiling fan and an electric heater, for those chilly fall and winter evenings. Start your day here enjoying your favorite morning beverage, listening to the birds or just relaxing and enjoying nature at its best. Or better yet, head outside to the patio – the perfect spot for grilling, entertaining and building memories with family and friends. Attached 2 car garage with newer overhead garage door opener system and pull-down stairs leading to attic storage. New roof installed by the HOA (2022 or 2023), HVAC (2015) and newer storm door on front entryway. The beautiful blue Atlantic is just a short drive away! No worries if you are not in the mood for a day at the ocean and sand in your toes! The community pool will be a great spot to take a quick dip and cool off on a hot summer day. HOA fee includes basic cable, water & sewer, external termite control, exterior insurance & maintenance on the building, landscaping/lawn care, common area maintenance, pool. Close to restaurants, golf courses, shopping, hospital, Murrells Inlet Marsh Walk, Brookgreen Gardens and Huntington Beach State Park. This move-in ready home is not only attractive but practical, efficient and functional. Make an appointment to see – a great lifestyle awaits you! Measurements and square footage are approximate and not guaranteed. The buyer is responsible for verification.
/u.realgeeks.media/securehomefinder/securehomefinder.png)
Additional Information
- HOA Y/N
- Yes
- HOA Fees (Calculated Monthly)
- 461
- Elementary School
- Saint James Elementary School
- Middle School
- Saint James Middle School
- High School
- Saint James High School
- Dining Room
- CeilingFans, LivingDiningRoom, CeilingFans, LivingDiningRoom
- Exterior Features
- Porch, Patio
- Exterior Finish
- Vinyl Siding
- Floor Covering
- Laminate, Tile, Wood
- Foundation
- Slab
- Interior Features
- Split Bedrooms, Window Treatments, Breakfast Bar, Bedroom on Main Level, Breakfast Area, Kitchen Island, Stainless Steel Appliances, Solid Surface Counters
- Kitchen
- BreakfastBar, BreakfastArea, KitchenIsland, Pantry, StainlessSteelAppliances, SolidSurfaceCounters, BreakfastBar, BreakfastArea, KitchenIsland, Pantry, StainlessSteelAppliances, SolidSurfaceCounters
- Levels
- One
- Living Room
- CeilingFans, VaultedCeilings, CeilingFans, VaultedCeilings
- Lot Description
- Outside City Limits
- Lot Location
- Outside City Limits
- Master Bedroom
- CeilingFans, LinenCloset, MainLevelMaster, WalkInClosets, CeilingFans, LinenCloset, MainLevelMaster, WalkInClosets
- Possession
- Closing
- Utilities Available
- Cable Available, Electricity Available, Phone Available, Sewer Available, Underground Utilities, Water Available
- Zoning
- MF
- Listing Courtesy Of
- Realty ONE Group DocksideSouth
- County
- Horry
- Neighborhood
- Park West - Murrells Inlet
- Project/Section
- Park West - Murrells Inlet
- Style
- One Story
- Amenities
- Owner Allowed Motorcycle, Pet Restrictions, Cable TV, Maintenance Grounds
- Heating
- Central, Electric
- Master Bed
- CeilingFans, LinenCloset, MainLevelMaster, WalkInClosets, CeilingFans, LinenCloset, MainLevelMaster, WalkInClosets
- Utilities
- Cable Available, Electricity Available, Phone Available, Sewer Available, Underground Utilities, Water Available
Listing courtesy of Listing Agent: Burchfield Team () from Listing Office: Realty ONE Group DocksideSouth.
Selling Office: Realty ONE Group DocksideSouth.
Provided courtesy of The Coastal Carolinas Association of REALTORS®. Information Deemed Reliable but Not Guaranteed. Copyright 2026 of the Coastal Carolinas Association of REALTORS® MLS. All rights reserved. Information is provided exclusively for consumers’ personal, non-commercial use, that it may not be used for any purpose other than to identify prospective properties consumers may be interested in purchasing.